Welcome to 9492 Sugar Grove Road in Huntingdon, PA! This charming, remodeled home is situated on 4.37 peaceful, wooded acres. With three bedrooms and three full baths, this two-story residence has been updated to offer a move-in-ready experience. The first-floor primary bedroom features a private en-suite bathroom and a walk-in closet, while the convenience of first-floor laundry adds practicality. The beautifully updated kitchen and bathrooms are enhanced by all-new flooring, trim, and fresh paint throughout the home. Major updates include new plumbing, a new electrical panel and wiring, HVAC installed in 2023, and central air conditioning installed in 2026. One of the highlights of this property is the impressive 24' x 13' sunroom - the perfect place to relax and enjoy the serene surroundings. Outside, you'll find a covered patio, a carport, a detached two-car garage, and a spacious driveway providing ample parking. Nestled on a lovely wooded lot, this property offers privacy and tranquility while still featuring all the comforts of a beautifully updated home. Just move in, unpack, and enjoy!
For sale
Price cut: $5K (9/24)
$369,900
9492 Sugar Grove Rd, Huntingdon, PA 16652
3beds
1,800sqft
Single Family Residence
Built in 1883
4.37 Acres Lot
$-- Zestimate®
$206/sqft
$-- HOA
What's special
First-floor primary bedroomDetached two-car garageBeautifully updated kitchenLovely wooded lotFirst-floor laundryWalk-in closetPrivate en-suite bathroom
- 28 days
- 1,532
- 59
Zillow last checked:
Listing updated:
Listed by:
Don Goldberg 814-238-6771,
Kissinger, Bigatel & Brower (814) 234-4000,
Listing Team: Mindy Sabol & Don Goldberg Team, Co-Listing Team: Mindy Sabol & Don Goldberg Team,Co-Listing Agent: Mindy Sabol 814-571-1497,
Kissinger, Bigatel & Brower
Source: Bright MLS,MLS#: PAHU2024594
Facts & features
Interior
Bedrooms & bathrooms
- Bedrooms: 3
- Bathrooms: 3
- Full bathrooms: 3
- Main level bathrooms: 2
- Main level bedrooms: 1
Rooms
- Room types: Living Room, Primary Bedroom, Bedroom 2, Bedroom 3, Kitchen, Sun/Florida Room, Laundry, Office, Primary Bathroom, Full Bath
Primary bedroom
- Level: Main
- Area: 182 Square Feet
- Dimensions: 13 X 14
Bedroom 2
- Level: Upper
- Area: 252 Square Feet
- Dimensions: 14 X 18
Bedroom 3
- Level: Upper
- Area: 117 Square Feet
- Dimensions: 9 X 13
Primary bathroom
- Level: Main
Other
- Level: Upper
Other
- Level: Main
Kitchen
- Level: Main
- Area: 247 Square Feet
- Dimensions: 13 X 19
Laundry
- Level: Main
- Area: 84 Square Feet
- Dimensions: 14 X 6
Living room
- Level: Main
- Area: 252 Square Feet
- Dimensions: 18 X 14
Office
- Level: Main
- Area: 36 Square Feet
- Dimensions: 6 X 6
Other
- Features: Flooring - Concrete
- Level: Main
- Area: 312 Square Feet
- Dimensions: 13 X 24
Heating
- Forced Air, Propane
Cooling
- Central Air, Electric
Appliances
- Included: Electric Water Heater
- Laundry: Main Level, Laundry Room
Features
- Dry Wall
- Flooring: Carpet, Luxury Vinyl, Hardwood, Vinyl
- Windows: Double Pane Windows
- Basement: Full,Unfinished
- Has fireplace: No
Interior area
- Total structure area: 1,800
- Total interior livable area: 1,800 sqft
- Finished area above ground: 1,800
Property
Parking
- Total spaces: 7
- Parking features: Garage Faces Front, Attached Carport, Detached, Driveway
- Garage spaces: 2
- Carport spaces: 1
- Covered spaces: 3
- Uncovered spaces: 4
- Details: Garage Sqft: 625
Accessibility
- Accessibility features: None
Features
- Levels: Two
- Stories: 2
- Patio & porch: Porch
- Pool features: None
- Has view: Yes
- View description: Trees/Woods
Lot
- Size: 4.37 Acres
- Features: Wooded, Rural
Details
- Additional structures: Above Grade
- Parcel number: 150714.26
- Zoning: R
- Special conditions: Standard
Construction
Type & style
- Home type: SingleFamily
- Architectural style: Traditional
- Property subtype: Single Family Residence
Materials
- Block, Stick Built, Stone
- Foundation: Block, Stone
- Roof: Metal
Condition
- Excellent
- New construction: No
- Year built: 1883
Utilities & green energy
- Electric: 200+ Amp Service
- Sewer: On Site Septic
- Water: Well
- Utilities for property: Propane
Community & HOA
Community
- Subdivision: None Available
HOA
- Has HOA: No
Location
- Region: Huntingdon
- Municipality: HENDERSON TWP
Financial & listing details
- Price per square foot: $206/sqft
- Tax assessed value: $29,120
- Annual tax amount: $2,548
- Date on market: 8/31/2026
- Listing agreement: Exclusive Right To Sell
- Listing terms: Cash,Conventional,FHA
- Inclusions: Refrigerator, Stove, Dishwasher, Washer, Dryer
- Ownership: Fee Simple
- Road surface type: Paved
Estimated market value
Not available
Estimated sales range
Not available
Not available
Price history
| Date | Event | Price |
|---|---|---|
| 9/24/2026 | Price change | $369,900-1.3%$206/sqft |
Source:  Bright MLS #PAHU2024594 Report a problem Bright MLS #PAHU2024594 Report a problem | ||
| 8/31/2026 | Listed for sale | $374,900+70.4%$208/sqft |
Source: Bright MLS #PAHU2024594 Report a problem | ||
| 7/26/2023 | Sold | $220,000-12%$122/sqft |
Source: Public Record Report a problem | ||
| 6/22/2023 | Pending sale | $250,000$139/sqft |
Source: Huntingdon County BOR #2816436 Report a problem | ||
| 6/9/2023 | Listed for sale | $250,000$139/sqft |
Source: Huntingdon County BOR #2816436 Report a problem | ||
Public tax history
| Year | Property taxes | Tax assessment |
|---|---|---|
| 2024 | $2,462 +8.8% | $29,120 |
| 2023 | $2,263 +3% | $29,120 |
| 2022 | $2,197 +4.4% | $29,120 |
| 2021 | $2,104 +3.7% | $29,120 |
| 2020 | $2,029 +12.7% | $29,120 |
| 2018 | $1,800 +7.1% | $29,120 |
| 2016 | $1,680 +2.2% | $29,120 |
| 2015 | $1,644 | $29,120 |
| 2014 | -- | $29,120 +100% |
| 2011 | -- | $14,560 |
Find assessor info on the county website
Monthly payment
Est. payment
Payment breakdown
Explore the cost of this home by adjusting the details. Changes won't be saved.Climate risks
Neighborhood: 16652
Nearby schools
Schools provided by the listing agent
- District: Huntingdon Area
Source: Bright MLS. This data may not be complete. We recommend contacting the local school district to confirm school assignments for this home.
- $348,200-- bd-- ba1.9k sqft9523 Sugar Grove Rd, Huntingdon, PA 16652Off Market
- $363,5005 bd3 ba1.7k sqft9454 Sugar Grove Rd, Huntingdon, PA 16652Off Market
- $240,100-- bd-- ba1.1k sqft10256 Sky View Ln, Huntingdon, PA 16652Off Market
- $32,4003 bd-- ba1.3k sqft9437 Sugar Grove Rd, Huntingdon, PA 16652Off Market
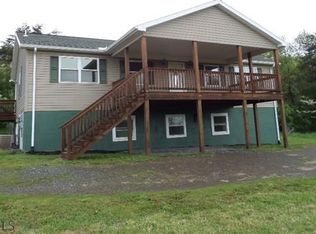
Similar homes
- $365,5003 bd2 ba1.9k sqft8825 Riverview Heights Dr, Huntingdon, PA 16652For Sale
 MLS ID #2820568, Sandy S. Kleckner. Huntingdon County BOR
 - $319,8003 bd1 ba1.8k sqft8952 Walnut Ln, Huntingdon, PA 16652For Sale

 MLS ID #PAHU2024480, Renee Starr, Starr and Associates Realty , LLC. Bright MLS
 - $230,0003 bd2 ba1.2k sqft10880 Pine Thistle Rd, Huntingdon, PA 16652For Sale
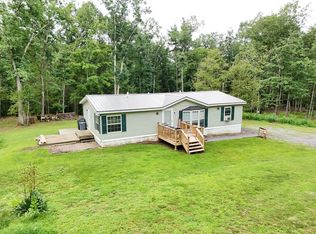 MLS ID #2820660, Alissa Brown. Huntingdon County BOR
 - $279,9003 bd2 ba1.4k sqft6714 Loop Rd, Huntingdon, PA 16652For Sale
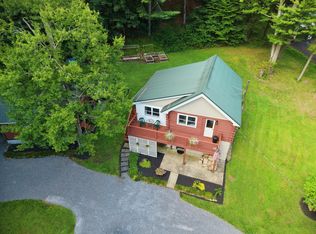 MLS ID #2820684, Sandy S. Kleckner. Huntingdon County BOR
 - $260,0004 bd2 ba1.9k sqft2311 Maclay Ave, Huntingdon, PA 16652For SaleMLS ID #PAHU2024506, Sherry Perow, Hometown 1st Realty. Bright MLS
- $209,9003 bd2 ba1.7k sqft10475 Fairgrounds Rd, Huntingdon, PA 16652For SaleMLS ID #PAHU2024326, Gretchen Gunnett, Perry Wellington Realty, LLC. Bright MLS
- $312,0005 bd3 ba2.4k sqft9760 Hunter Ln, Petersburg, PA 16669For SaleMLS ID #PAHU2024606, Taylor Walters, Realty One Group Landmark. Bright MLS
- $375,0003 bd2 ba1.3k sqft244 Pine Grove Rd, Pine Grove Mills, PA 16868For SaleMLS ID #PACE2520022, Maryam Frederick, RE/MAX Centre Realty. Bright MLS
- $299,9003 bd2 ba1.5k sqft13264 Rosenberry Ln, Hesston, PA 16647For SaleMLS ID #PAHU2024508, Linda White, Schrack Realty, LLC. Bright MLS
- $399,0003 bd2 ba1.4k sqft13651 Farm Ln, James Creek, PA 16657For SaleMLS ID #PAHU2024218, Kimberly Eby, Bering Real Estate Co.. Bright MLS
- $209,8003 bd1 ba953 sqft9470 Malley Run Dr, Huntingdon, PA 16652For SaleMLS ID #PAHU2024346, Kameron Starr, Starr and Associates Realty , LLC. Bright MLS
- $339,0003 bd3 ba2.2k sqft4776 McAlevys Fort Rd, Petersburg, PA 16669For SaleMLS ID #PAHU2024032, Abbey Hobble, Starr and Associates Realty , LLC. Bright MLS
- $259,0003 bd2 ba1.4k sqft17222 Lucyanna St, Cassville, PA 16623For SaleMLS ID #PAHU2024590, Abbey Hobble, Starr and Associates Realty , LLC. Bright MLS
- $485,0003 bd2 ba2.2k sqft13750 Bakers Hollow Rd, Hesston, PA 16647For SaleMLS ID #PAHU2024638, DUSTIN SCHRACK, Schrack Realty, LLC. Bright MLS
- $330,0004 bd3 ba1.9k sqft399 Walnut St, Belleville, PA 17004For SaleMLS ID #PAMF2053386, Matthew Parkes, RE/MAX Together. Bright MLS
