This exquisite Mediterranean masterpiece sits perched atop Villa Park’s exclusive rolling hills and delivers expansive views! The finely finished custom estate seamlessly blends contemporary amenities with timeless old-world character, offering ensuite bedrooms, soaring ceilings, generous hallways, and floods of natural light. A commanding elevation greets you along the private drive, where a spacious motor court opens to a classic entry framed by a fountain centerpiece and striking leaded-glass door with sidelights. Inside, the foyer impresses with cathedral ceilings, pillowed travertine floors, a softscape planter with art wall, and a pair of refined chandeliers. The living room centers on a dramatic floor-to-ceiling precast fireplace, complemented by designer drapery, detailed crown and base moldings, and doors opening to a private outdoor seating area. Nearby, the office showcases rich cabinetry, arched French doors, and a stone hearth, while the dining room features coffered ceilings, large windows capturing yard views, an arched passage, and ample seating. The kitchen creates a true culinary experience with stainless-steel appliances, stone counters, an oversized island with bar seating, serving peninsula, walk-in pantry, farm sink, and broad windows overlooking the rear grounds, plus a sophisticated wet bar with glass inlaid uppers. Flowing from the kitchen, the family room includes another stone fireplace, built-in entertainment wall, picture windows, newer hardwood floors, refined moldings, and direct access to the resort-style outdoor living space. A full ensuite bedroom on the main level offers ideal flexibility for guests or multigenerational living. Upstairs, the primary suite stands as the home’s crowning feature, with sweeping views from its expansive deck, elegant coffered ceilings, plush carpeting, a stone fireplace, and a spa-inspired bath complete with his-and-hers closets, dual sinks, cosmetic counter, Jacuzzi tub, seamless glass shower, and custom cabinetry with stone surfaces. Outside, the backyard unfolds as a private oasis with sparkling pool and elevated spa, oversized covered dining area, outdoor fireplace retreat, and mature privacy hedges. Additional highlights include a fully finished four-car garage, freshly updated secondary baths, newer wood floors, recessed lighting, private drive, lush landscape, high end stucco finish, newer windows, and abundant storage throughout. Please call for details!
For sale
Listed by: Thomas Real Estate Group • Stephen Thomas • Contact: offers@thomasrealestategroup.com
$3,299,888
18451 Valley Dr, Villa Park, CA 92861
6beds
4,543sqft
Single Family Residence
Built in 1989
0.69 Acres Lot
$3,189,500 Zestimate®
$726/sqft
$-- HOA
What's special
- 2 days |
- 595 |
- 44 |
Zillow last checked:
Listing updated:
Listed by:
Stephen Thomas DRE #01341809 offers@thomasrealestategroup.com,
Thomas Real Estate Group,
Nicholas Thomas DRE #01410183,
Thomas Real Estate Group
Source: CRMLS,MLS#: PW26176384 Originating MLS: California Regional MLS
Originating MLS: California Regional MLSFacts & features
Interior
Bedrooms & bathrooms
- Bedrooms: 6
- Bathrooms: 6
- Full bathrooms: 5
- 1/2 bathrooms: 1
- Main level bathrooms: 2
- Main level bedrooms: 2
Rooms
- Room types: Bedroom, Entry/Foyer, Family Room, Foyer, Kitchen, Laundry, Library, Living Room, Primary Bathroom, Primary Bedroom, Media Room, Office, Other, Pantry, Dining Room
Bathroom
- Features: Bathroom Exhaust Fan, Bathtub, Dual Sinks, Full Bath on Main Level, Stone Counters, Remodeled, Separate Shower, Upgraded, Vanity, Walk-In Shower
Kitchen
- Features: Kitchen Island, Stone Counters, Utility Sink, Walk-In Pantry
Other
- Features: Walk-In Closet(s)
Pantry
- Features: Walk-In Pantry
Heating
- Central
Cooling
- Central Air
Appliances
- Included: Built-In Range, Barbecue, Dishwasher, Gas Cooktop, Gas Oven, Microwave, Range Hood
- Laundry: Common Area
Features
- Built-in Features, Balcony, Breakfast Area, Block Walls, Ceiling Fan(s), Cathedral Ceiling(s), Coffered Ceiling(s), Separate/Formal Dining Room, Eat-in Kitchen, High Ceilings, Open Floorplan, Pantry, Stone Counters, Recessed Lighting, Storage, Bar, Bedroom on Main Level, Entrance Foyer, Primary Suite, Walk-In Pantry, Walk-In Closet(s)
- Flooring: Carpet, Stone
- Doors: Double Door Entry, French Doors
- Windows: Blinds, Drapes, Insulated Windows, Skylight(s)
- Has fireplace: Yes
- Fireplace features: Den, Family Room, Primary Bedroom, Outside
- Common walls with other units/homes: No Common Walls
Interior area
- Total interior livable area: 4,543 sqft
Property
Parking
- Total spaces: 8
- Parking features: Concrete, Direct Access, Garage Faces Front, Garage, Garage Door Opener, Paved
- Attached garage spaces: 4
- Uncovered spaces: 4
Accessibility
- Accessibility features: See Remarks
Features
- Levels: Two
- Stories: 2
- Entry location: 1
- Patio & porch: Rear Porch, Concrete, Covered, Deck, Front Porch, Open, Patio, Porch, Stone, See Remarks
- Has private pool: Yes
- Pool features: In Ground, Private
- Has spa: Yes
- Spa features: In Ground, Private
- Fencing: Block,Wrought Iron
- Has view: Yes
- View description: City Lights, Hills, Pool, Trees/Woods
Lot
- Size: 0.69 Acres
- Features: 0-1 Unit/Acre, Back Yard, Front Yard, Garden, Sprinklers In Rear, Sprinklers In Front, Irregular Lot, Lawn
Details
- Parcel number: 37252120
- Special conditions: Standard
Construction
Type & style
- Home type: SingleFamily
- Architectural style: Mediterranean,Spanish
- Property subtype: Single Family Residence
Materials
- Foundation: Slab
- Roof: Tile
Condition
- Turnkey
- New construction: No
- Year built: 1989
Utilities & green energy
- Electric: Standard
- Sewer: Sewer Tap Paid
- Water: Public
- Utilities for property: Electricity Connected, Natural Gas Connected, Sewer Connected, Water Connected
Community & HOA
Community
- Features: Biking, Foothills, Hiking, Suburban
- Security: Security System
- Subdivision: Villa Park
Location
- Region: Villa Park
Financial & listing details
- Price per square foot: $726/sqft
- Tax assessed value: $1,226,825
- Annual tax amount: $13,520
- Date on market: 8/13/2026
- Cumulative days on market: 2 days
- Listing terms: Conventional
- Road surface type: Paved
Estimated market value
$3,189,500
$3.03M - $3.35M
$7,839/mo
Price history
| Date | Event | Price |
|---|---|---|
| 8/13/2026 | Listed for sale | $3,299,888$726/sqft |
Source:  CRMLS #PW26176384 Report a problem CRMLS #PW26176384 Report a problem | ||
Public tax history
| Year | Property taxes | Tax assessment |
|---|---|---|
| 2025 | $13,520 +2.2% | $1,226,825 +2% |
| 2024 | $13,228 +2.2% | $1,202,770 +2% |
| 2023 | $12,945 +1.9% | $1,179,187 +2% |
| 2022 | $12,700 +2.9% | $1,156,066 +2% |
| 2021 | $12,345 +0.9% | $1,133,399 +1% |
| 2020 | $12,233 | $1,121,778 +2% |
| 2019 | $12,233 +1.3% | $1,099,783 +2% |
| 2018 | $12,077 +9.3% | $1,078,219 +5.3% |
| 2017 | $11,050 | $1,023,485 +2% |
| 2016 | $11,050 +2% | $1,003,417 +1.5% |
| 2015 | $10,837 +3.6% | $988,345 +2% |
| 2014 | $10,457 | $968,985 +0.5% |
| 2013 | -- | $964,606 +2% |
| 2012 | -- | $945,693 +2% |
| 2011 | -- | $927,150 +0.8% |
| 2010 | -- | $920,221 -0.2% |
| 2009 | -- | $922,408 +2% |
| 2008 | -- | $904,322 +2% |
| 2007 | -- | $886,591 +2% |
| 2006 | -- | $869,207 +2% |
| 2005 | -- | $852,164 +2% |
| 2004 | -- | $835,455 +1.9% |
| 2003 | -- | $820,143 +2% |
| 2002 | -- | $804,062 +2% |
| 2001 | $7,965 +1.9% | $788,297 +2% |
| 2000 | $7,816 | $772,841 |
Find assessor info on the county website
Monthly payment
Est. payment
Payment breakdown
Explore the cost of this home by adjusting the details. Changes won't be saved.Climate risks
Neighborhood: 92861
Nearby schools
GreatSchools rating
- 8/10Serrano Elementary SchoolGrades: K-6Distance: 0.8 mi
- 5/10Cerro Villa Middle SchoolGrades: 7-8Distance: 0.6 mi
- 8/10Villa Park High SchoolGrades: 9-12Distance: 0.8 mi
Schools provided by the listing agent
- Elementary: Serrano
- Middle: Cerro Villa
- High: Villa Park
Source: CRMLS. This data may not be complete. We recommend contacting the local school district to confirm school assignments for this home.
- $4,157,5006 bd7 ba6.6k sqft18441 Valley Dr, Villa Park, CA 92861Off Market
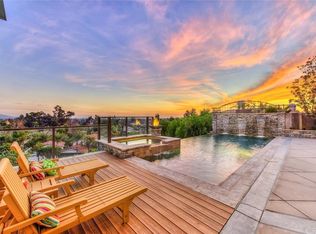
- $63,829-- bd-- ba-- sqft18441 Valley Dr, Villa Park, CA 92861Off Market
- $4,280,6005 bd6 ba5.9k sqft18531 Valley Dr, Villa Park, CA 92861Off Market
- $2,969,2006 bd6 ba5k sqft9491 Lemon St, Villa Park, CA 92861Off Market
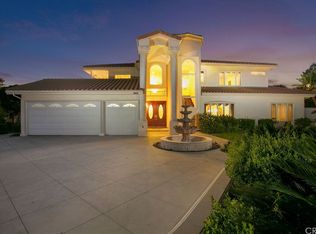
- $2,496,3003 bd3 ba4.1k sqft18500 Villa Dr, Villa Park, CA 92861Off Market
- $1,850,0004 bd5 ba3.7k sqft18512 Valley Dr, Villa Park, CA 92861Sold
- $2,275,0005 bd4 ba3.5k sqft18482 Valley Dr, Villa Park, CA 92861Sold
- $5,876,0009 bd7 ba10k sqft18541 Valley Dr, Villa Park, CA 92861Off Market
A local agent can set up tours, give advice and negotiate with sellers.
Similar homes
- $3,095,0005 bd4 ba4.3k sqft9781 Crestview Cir, Villa Park, CA 92861For Sale
 MLS ID #OC26170850, Keven Stirdivant, Kase Real Estate. CRMLS
 - $2,999,8885 bd4 ba4.1k sqft9761 Eastwood Cir, Villa Park, CA 92861For Sale
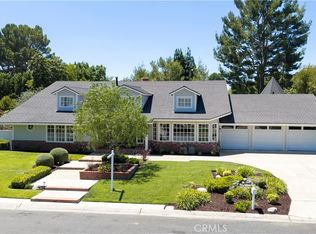 MLS ID #PW26157859, Stephen Thomas, Thomas Real Estate Group. CRMLS
 - $3,250,0006 bd5 ba5.3k sqft18811 Ridgeview Cir, Villa Park, CA 92861For Sale
 MLS ID #PW25254221, Stephen Thomas, Thomas Real Estate Group. CRMLS
 - $2,425,0004 bd3 ba3.6k sqft17991 Prado Cir, Villa Park, CA 92861For Sale
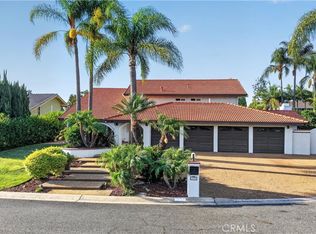 MLS ID #PW26171298, Nelida Mora, Major League Properties. CRMLS
 - $--5 bd4 ba3.8k sqft7336 E Magdalena Dr, Orange, CA 92867AuctionAuction.com 2
- $2,180,0005 bd3 ba3.1k sqft18675 Valley Dr, Villa Park, CA 92861For SaleMLS ID #PW26172746, Andrea Lara, ROA California Inc. CRMLS
- $3,999,9996 bd7 ba5.5k sqft752 N Creekview Dr, Orange, CA 92869For SaleMLS ID #OC26176435, Gabriel Eric Schmidt, Redfin. CRMLS
- $2,990,0006 bd4 ba4.4k sqft10371 Balliet Dr, Villa Park, CA 92861For SaleMLS ID #PF25002148, Svetlana Moore, Coldwell Banker. CRMLS
- $4,095,0005 bd4 ba4.8k sqft18821 Ridgeview Cir, Villa Park, CA 92861For SaleMLS ID #OC26143536, Garrett Weston, Coldwell Banker Realty. CRMLS
- $2,995,0005 bd3 ba3.4k sqft1782 Bridle Path, Santa Ana, CA 92705For SaleMLS ID #OC26175901, David Buster, David Buster, Broker. CRMLS
- $3,320,0005 bd5 ba4.5k sqft10082 Sunrise Ln, Santa Ana, CA 92705For SaleMLS ID #OC26164445, Joe Yan, Gold Orange Realty Inc.. CRMLS
- $2,895,0005 bd5 ba4.7k sqft3434 E Woodbine Rd, Orange, CA 92867For SaleMLS ID #PW26158475, John Katnik, Katnik Brothers R.E. Services. CRMLS
- $3,298,0005 bd4 ba5.1k sqft10711 Rockhurst Ave, Santa Ana, CA 92705For SaleMLS ID #OC26125914, Cindi Karamzadeh, KOLLECTIVE REAL ESTATE & DESIGN. CRMLS
- $2,699,0005 bd5 ba3.6k sqft2568 N San Miguel Dr, Orange, CA 92867For SaleMLS ID #PW26158465, John Katnik, Katnik Brothers R.E. Services. CRMLS
- $2,795,0005 bd5 ba3.6k sqft1321 El Finito Way, Santa Ana, CA 92705For SaleMLS ID #PW26176668, Dean O'Dell, Seven Gables Real Estate. CRMLS
- $3,995,0005 bd4 ba3.3k sqft10903 Meads, Orange, CA 92869For SaleMLS ID #OC26172075, Benjamin Prescott, Inhabit Collective. CRMLS
- $3,598,0006 bd6 ba5.4k sqft12286 Circula Panorama, Santa Ana, CA 92705For SaleMLS ID #NP26158342, Mariana Donahue, Compass. CRMLS
- $3,650,0004 bd5 ba4.1k sqft6810 Sycamore Glen Dr, Orange, CA 92869For SaleMLS ID #PW26129956, Ronda Smith, BHHS CA Properties. CRMLS
- $2,900,0006 bd5 ba6k sqft2759 N Chauncey Ln, Orange, CA 92867For SaleMLS ID #PW26077482, Sam Huynh, First Galaxy Inc. CRMLS
- $2,299,8884 bd2 ba2.2k sqft10131 Verde Lomas Dr, Villa Park, CA 92861For SaleMLS ID #PW26141043, Stephen Thomas, Thomas Real Estate Group. CRMLS
Local buyer's agents are ready to help
