Enjoy Mississippi River living at your leisure! This 2-bedroom, 1-bath home is designed to take full advantage of its waterfront setting, with beautiful river views from the living area, primary bedroom, and spacious deck. Inside, vaulted ceilings with exposed wood beams and hardwood floors give the home plenty of character, while the open kitchen features butcher-block countertops, generous workspace, and a gas range. Large windows fill the main living space with natural light and keep the river in view, especially for those breathtaking sunrises. Outside, enjoy a large level yard leading toward the water, plenty of room for entertaining around the fire pit, and a detached 2-car garage with a generous paved driveway. The home has been improved with flood vents, helping keep the current flood insurance premium to just $889/year. A unique opportunity to enjoy the riverfront lifestyle in Pleasant Valley with incredible views right from home!
Pending
$254,900
24701 178th St, Pleasant Valley, IA 52767
2beds
1,328sqft
Single Family Residence
Built in 1966
0.34 Acres Lot
$248,100 Zestimate®
$192/sqft
$-- HOA
What's special
Waterfront settingGenerous workspaceHardwood floorsGas rangeOpen kitchenButcher-block countertops
- 3 days |
- 696 |
- 24 |
Likely to sell faster than
Zillow last checked:
Listing updated:
Listed by:
Bobby Bunch, ABR (563)271-5271,
Rainmaker Collective - Real Broker, LLC
Source: MRED as distributed by MLS GRID,MLS#: 12731133
Facts & features
Interior
Bedrooms & bathrooms
- Bedrooms: 2
- Bathrooms: 1
- Full bathrooms: 1
Rooms
- Room types: No additional rooms
Primary bedroom
- Level: Main
- Area: 312 Square Feet
- Dimensions: 26X12
Bedroom 2
- Level: Main
- Area: 108 Square Feet
- Dimensions: 9X12
Kitchen
- Features: Kitchen (Island), Flooring (Tile)
- Level: Main
- Area: 220 Square Feet
- Dimensions: 22X10
Laundry
- Level: Main
- Area: 64 Square Feet
- Dimensions: 8X8
Living room
- Features: Flooring (Hardwood)
- Level: Main
- Area: 280 Square Feet
- Dimensions: 20X14
Heating
- Natural Gas, Forced Air
Cooling
- Central Air
Appliances
- Included: Range, Microwave, Dishwasher, Refrigerator, Washer, Dryer
- Laundry: Main Level
Features
- 1st Floor Full Bath, Pantry
- Basement: Unfinished,Full
Interior area
- Total structure area: 2,597
- Total interior livable area: 1,328 sqft
- Finished area below ground: 0
Property
Parking
- Total spaces: 2
- Parking features: Detached, Garage
- Garage spaces: 2
Accessibility
- Accessibility features: No Disability Access
Features
- Patio & porch: Deck
- Has view: Yes
- View description: Water, Back of Property
- Has water view: Yes
- Water view: Water,Back of Property
Lot
- Size: 0.34 Acres
- Dimensions: 75x188x24x16x49x178
Details
- Additional structures: None
- Parcel number: 0000000085180510E
- Special conditions: None
Construction
Type & style
- Home type: SingleFamily
- Property subtype: Single Family Residence
Materials
- Vinyl Siding
- Foundation: Block
- Roof: Asphalt
Condition
- New construction: No
- Year built: 1966
Utilities & green energy
- Sewer: Septic Tank
- Water: Well
Community & HOA
HOA
- Services included: None
Location
- Region: Pleasant Valley
Financial & listing details
- Price per square foot: $192/sqft
- Tax assessed value: $232,000
- Annual tax amount: $2,432
- Date on market: 8/12/2026
Estimated market value
$248,100
$236,000 - $261,000
$1,179/mo
Price history
| Date | Event | Price |
|---|---|---|
| 8/14/2026 | Pending sale | $254,900$192/sqft |
Source:  MRED as distributed by MLS GRID #12731133 Report a problem MRED as distributed by MLS GRID #12731133 Report a problem | ||
| 8/12/2026 | Listed for sale | $254,900+36.2%$192/sqft |
Source: MRED as distributed by MLS GRID #12731133 Report a problem | ||
| 5/21/2018 | Sold | $187,100-0.2%$141/sqft |
Source: MRED as distributed by MLS GRID #QC4190673 Report a problem | ||
| 3/27/2018 | Pending sale | $187,500$141/sqft |
Source: Mel Foster Co. Inc. of Iowa & Illinois - Mel Foster Co. I-74 #4190673 Report a problem | ||
| 3/19/2018 | Listed for sale | $187,500$141/sqft |
Source: Mel Foster Co. I74 #4190673 Report a problem | ||
Public tax history
| Year | Property taxes | Tax assessment |
|---|---|---|
| 2025 | $2,432 -3.3% | $232,000 -1.4% |
| 2024 | $2,514 +2.7% | $235,300 |
| 2023 | $2,448 +0.9% | $235,300 +21.2% |
| 2022 | $2,426 +1.2% | $194,070 |
| 2021 | $2,398 -2.8% | $194,070 +7% |
| 2020 | $2,467 -1.6% | $181,450 |
| 2019 | $2,508 +11.2% | $181,450 |
| 2018 | $2,256 -3.8% | $181,450 |
| 2017 | $2,346 +11.6% | $181,450 +13.5% |
| 2016 | $2,102 | $159,860 +3.9% |
| 2015 | $2,102 +2.2% | $153,800 +5.2% |
| 2014 | $2,056 +7.1% | $146,240 |
| 2013 | $1,920 | -- |
| 2012 | $1,920 +39.7% | $147,630 +12.8% |
| 2009 | $1,374 | $130,910 |
Find assessor info on the county website
Monthly payment
Est. payment
Payment breakdown
Explore the cost of this home by adjusting the details. Changes won't be saved.Climate risks
Neighborhood: 52767
Nearby schools
GreatSchools rating
- 10/10Pleasant View Elementary SchoolGrades: K-6Distance: 1.1 mi
- 7/10Pleasant Valley Junior High SchoolGrades: 7-8Distance: 2.9 mi
- 8/10Pleasant Valley High SchoolGrades: 9-12Distance: 2.7 mi
Schools provided by the listing agent
- District: 5250
Source: MRED as distributed by MLS GRID. This data may not be complete. We recommend contacting the local school district to confirm school assignments for this home.
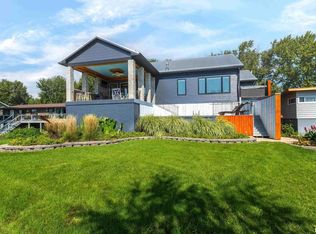
- $575,0003 bd3 ba2.2k sqft24711 178th St, Pleasant Valley, IA 52767Sold
- $229,5002 bd1 ba1.2k sqft24685 178th St, Pleasant Valley, IA 52767Off Market
- $192,7003 bd2 ba1.6k sqft24719 178th St, Pleasant Valley, IA 52767Off Market
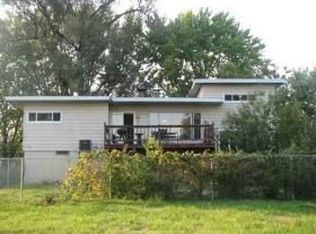
- $325,0003 bd2 ba2.1k sqft24675 178th St, Pleasant Valley, IA 52767Sold
- $505,0003 bd2 ba2.1k sqft24653 178th St, Pleasant Valley, IA 52767Sold
- $291,8004 bd2 ba1.6k sqft24739 178th St, Pleasant Valley, IA 52767Off Market
- $298,3002 bd3 ba2k sqft24745 178th St, Pleasant Valley, IA 52767Off Market
- $265,0002 bd2 ba1.2k sqft24759 178th St, Pleasant Valley, IA 52767Off Market
A local agent can set up tours, give advice and negotiate with sellers.
Similar homes
- $253,1002 bd3 ba1.3k sqft2412 Maplecrest Rd, Bettendorf, IA 52722Active
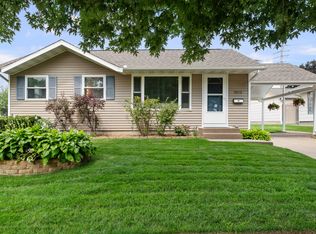 MLS ID #12725774, Kim Brozovich, ABR,RENE, eXp Realty. MRED as distributed by MLS GRID
 - $249,9003 bd2 ba1.7k sqft1810 15th St, Silvis, IL 61282New
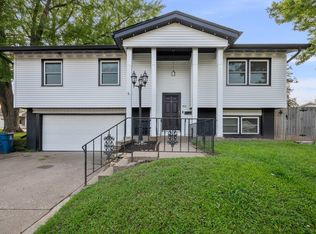 MLS ID #12732339, Andria Henning, Epique Realty. MRED as distributed by MLS GRID
 - $240,0003 bd2 ba1.2k sqft1272 Golden Valley Dr, Bettendorf, IA 52722Active
 MLS ID #12719009, Hank Robertson, Ruhl&Ruhl REALTORS Davenport. MRED as distributed by MLS GRID
 - $--3 bd2 ba1.3k sqft620 4th Ave #A, Hampton, IL 61256Auction
 Auction.com 2
 - $250,0003 bd1 ba1.5k sqft204 Chestnut St, Le Claire, IA 52753NewMLS ID #12727426, Linda Hoffman, Ruhl&Ruhl REALTORS Bettendorf. MRED as distributed by MLS GRID
- $260,0003 bd2 ba1.5k sqft2928 Oxford Dr, Bettendorf, IA 52722ActiveMLS ID #12724718, Peg Hopkins, Ruhl&Ruhl REALTORS Bettendorf. MRED as distributed by MLS GRID
- $219,9004 bd2 ba1k sqft2630 Crestview Dr, Bettendorf, IA 52722NewMLS ID #12733057, Julie Gellerstedt, Mel Foster Co. Davenport. MRED as distributed by MLS GRID
- $225,0003 bd2 ba1k sqft2729 Bellevue Ave, Bettendorf, IA 52722NewMLS ID #12732317, Lucky Lang II, Mel Foster Co. Davenport. MRED as distributed by MLS GRID
- $249,9003 bd2 ba1.6k sqft3593 Cedarwood Ct, Bettendorf, IA 52722NewMLS ID #12731297, Ana True, eXp Realty. MRED as distributed by MLS GRID
- $215,0004 bd2 ba1.9k sqft3446 3rd St #A, East Moline, IL 61244NewMLS ID #12730426, Richard Bassford, CRS, RE/MAX Concepts Bettendorf. MRED as distributed by MLS GRID
- $219,0003 bd2 ba1.1k sqft475 32nd Ave, East Moline, IL 61244NewMLS ID #12728539, Diane Godwin-Luckey, RE/MAX Concepts Moline. MRED as distributed by MLS GRID
- $205,0002 bd2 ba1.3k sqft4190 Fairview Dr APT 2, Bettendorf, IA 52722NewMLS ID #12726520, Chris Griffin, Rainmaker Collective - Real Broker, LLC. MRED as distributed by MLS GRID
- $369,5003 bd3 ba1.9k sqft4415 Montclair Ct, Bettendorf, IA 52722NewMLS ID #12731838, Niki Greenwood, Epique Realty. MRED as distributed by MLS GRID
- $279,9003 bd2 ba1k sqft2211 Waveland Dr, Bettendorf, IA 52722ActiveMLS ID #12668745, Jason Thompson, Cornerstone Partners QC - Real Broker, LLC. MRED as distributed by MLS GRID
- $160,0004 bd1 ba1.3k sqft315 7th Ave, Silvis, IL 61282NewMLS ID #12725104, Jaclyn Mayse, BUY SELL BUILD QC - Real Broker, LLC. MRED as distributed by MLS GRID
- $210,0003 bd2 ba1.3k sqft3169 Willowwood Dr, Bettendorf, IA 52722NewMLS ID #12730207, Deb McGrath, Ruhl&Ruhl REALTORS Bettendorf. MRED as distributed by MLS GRID
- $285,0002 bd2 ba1.9k sqft4223 193rd St N, Port Byron, IL 61275Price ChangeMLS ID #12713605, Nathan Stout, Ruhl&Ruhl REALTORS Moline. MRED as distributed by MLS GRID
- $259,9003 bd2 ba1.4k sqft1511 Parklane Dr, Bettendorf, IA 52722ActiveMLS ID #12630906, Amber Klundt, Ruhl&Ruhl REALTORS Moline. MRED as distributed by MLS GRID
- $--3 bd1 ba1k sqft908 18th St, Rapids City, IL 61278AuctionAuction.com 1
- $275,0003 bd2 ba1.4k sqft1528 Spruce Hills Dr, Bettendorf, IA 52722For Sale By Owner
