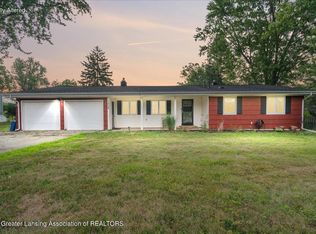
SELLERS ARE VERY MOTIVATED! Land contract or seller financing available! Charming, move-in ready, and completely remodeled! This beautifully updated 3 + bedroom, 2-bath home offers a bright and inviting layout, a spacious yard, and a detached garage—perfect for anyone looking for comfort and convenience in the heart of East Lansing. Close to parks, Michigan State University, shopping, and more! Sellers are Motivated! Driveway can be added on Sabron Rd
For sale
$249,900
1176 Sabron Dr, East Lansing, MI 48823
3beds
1,776sqft
Single Family Residence
Built in 1948
0.29 Acres Lot
$239,700 Zestimate®
$141/sqft
$-- HOA
What's special
Detached garageSpacious yardCompletely remodeledMove-in readyBright and inviting layout
- 11 days
- 765
- 79
Likely to sell faster than
Zillow last checked:
Listing updated:
Listed by:
Mikhail Myles 989-277-5633,
Five Star Real Estate - Lansing 517-507-0068
Source: Greater Lansing AOR,MLS#: 299271
Facts & features
Interior
Bedrooms & bathrooms
- Bedrooms: 3
- Bathrooms: 2
- Full bathrooms: 2
Primary bedroom
- Level: First
- Area: 140 Square Feet
- Dimensions: 12.5 x 11.2
Bedroom 2
- Level: First
- Area: 111.72 Square Feet
- Dimensions: 11.4 x 9.8
Bedroom 3
- Level: First
- Area: 88.92 Square Feet
- Dimensions: 11.4 x 7.8
Dining room
- Level: First
- Area: 83.78 Square Feet
- Dimensions: 11.8 x 7.1
Kitchen
- Level: First
- Area: 110 Square Feet
- Dimensions: 11 x 10
Living room
- Level: First
- Area: 164.64 Square Feet
- Dimensions: 14.7 x 11.2
Other
- Description: Possible 4th bedroom
- Level: Basement
- Area: 304.88 Square Feet
- Dimensions: 29.6 x 10.3
Heating
- Forced Air, Natural Gas
Cooling
- Central Air
Appliances
- Included: Dishwasher, Disposal, Gas Water Heater, Oven, Range, Refrigerator, Washer
- Laundry: In Basement
Features
- Basement: Finished,Full
Interior area
- Total structure area: 1,776
- Total interior livable area: 1,776 sqft
- Finished area above ground: 888
- Finished area below ground: 888
Property
Parking
- Total spaces: 1
- Parking features: Garage, Garage Door Opener
- Garage spaces: 1
Features
- Levels: One
- Stories: 1
- Fencing: Fenced
Lot
- Size: 0.29 Acres
- Dimensions: 99.25 x 126
Details
- Foundation area: 888
- Parcel number: 33200112409017
- Zoning description: Zoning
Construction
Type & style
- Home type: SingleFamily
- Architectural style: Ranch
- Property subtype: Single Family Residence
Materials
- Vinyl Siding
- Roof: Shingle
Condition
- Year built: 1948
Utilities & green energy
- Sewer: Public Sewer
- Water: Public
Community & HOA
Community
- Subdivision: Glenn Haven
Location
- Region: East Lansing
Financial & listing details
- Price per square foot: $141/sqft
- Tax assessed value: $82,000
- Annual tax amount: $3,816
- Date on market: 9/17/2026
- Listing terms: Cash,Conventional,FHA
Estimated market value
$239,700
$228,000 - $252,000
$1,771/mo
Price history
| Date | Event | Price |
|---|---|---|
| 9/17/2026 | Listed for sale | $249,900$141/sqft |
Source:  Greater Lansing AOR #299271 Report a problem Greater Lansing AOR #299271 Report a problem | ||
| 9/3/2026 | Listing removed | $249,900$141/sqft |
Source: Greater Lansing AOR #295281 Report a problem | ||
| 7/28/2026 | Price change | $249,900-2%$141/sqft |
Source: Greater Lansing AOR #295281 Report a problem | ||
| 5/26/2026 | Price change | $255,000-3.8%$144/sqft |
Source: Greater Lansing AOR #295281 Report a problem | ||
| 5/19/2026 | Price change | $265,000-3.6%$149/sqft |
Source: Greater Lansing AOR #295281 Report a problem | ||
| 5/1/2026 | Price change | $274,900-3.5%$155/sqft |
Source: Greater Lansing AOR #295281 Report a problem | ||
| 4/22/2026 | Listed for sale | $284,9000%$160/sqft |
Source: Greater Lansing AOR #295281 Report a problem | ||
| 10/16/2025 | Listing removed | $285,000$160/sqft |
Source: Greater Lansing AOR #289893 Report a problem | ||
| 9/3/2025 | Price change | $285,000-5%$160/sqft |
Source: Greater Lansing AOR #289893 Report a problem | ||
| 8/16/2025 | Price change | $300,000-6.2%$169/sqft |
Source: Greater Lansing AOR #289893 Report a problem | ||
| 7/22/2025 | Listed for sale | $319,900+190.8%$180/sqft |
Source: Greater Lansing AOR #289893 Report a problem | ||
| 8/8/2019 | Sold | $110,000+0.1%$62/sqft |
Source: Greater Lansing AOR #234944 Report a problem | ||
| 7/30/2019 | Pending sale | $109,900$62/sqft |
Source: Coldwell Banker Hubbell BriarWood-Okemos #234944 Report a problem | ||
| 6/3/2019 | Listed for sale | $109,900$62/sqft |
Source: Coldwell Banker Hubbell BriarWood-Okemos #234944 Report a problem | ||
| 4/16/2019 | Pending sale | $109,900$62/sqft |
Source: Coldwell Banker Hubbell BriarWood-Okemos #234944 Report a problem | ||
| 3/29/2019 | Listed for sale | $109,900+4.8%$62/sqft |
Source: Coldwell Banker Hubbell BriarWood-Okemos #234944 Report a problem | ||
| 8/4/2015 | Listing removed | $104,900$59/sqft |
Source: C B Hubbell BriarWood-Okemos #63427 Report a problem | ||
| 6/16/2015 | Price change | $104,900-4.5%$59/sqft |
Source: C B Hubbell BriarWood-Okemos #63427 Report a problem | ||
| 4/18/2015 | Price change | $109,900-4.4%$62/sqft |
Source: C B Hubbell BriarWood-Okemos #63427 Report a problem | ||
| 12/12/2014 | Price change | $114,900-3.4%$65/sqft |
Source: Coldwell Banker Hubbell BriarWood #63427 Report a problem | ||
| 10/29/2014 | Price change | $118,900-4.8%$67/sqft |
Source: Coldwell Banker Hubbell BriarWood #63427 Report a problem | ||
| 9/13/2014 | Listed for sale | $124,900+149.8%$70/sqft |
Source: Coldwell Banker Hubbell BriarWood #63427 Report a problem | ||
| 7/7/2009 | Sold | $50,000-49.4%$28/sqft |
Source: Public Record Report a problem | ||
| 10/14/2008 | Sold | $98,901-27.1%$56/sqft |
Source: Public Record Report a problem | ||
| 6/11/2003 | Sold | $135,700$76/sqft |
Source: Public Record Report a problem | ||
Public tax history
| Year | Property taxes | Tax assessment |
|---|---|---|
| 2025 | $3,662 +7.1% | $82,000 +7.6% |
| 2024 | $3,420 | $76,200 +10.4% |
| 2023 | -- | $69,000 +10.9% |
| 2022 | -- | $62,200 +7.8% |
| 2021 | -- | $57,700 +0.7% |
| 2020 | -- | $57,300 -0.3% |
| 2019 | $3,358 | $57,500 +8.1% |
| 2018 | $3,358 | $53,200 -3.6% |
| 2017 | -- | $55,200 +3.6% |
| 2016 | -- | $53,300 +4.7% |
| 2015 | -- | $50,900 +3.7% |
| 2014 | -- | $49,100 -0.8% |
| 2013 | -- | $49,500 +1.4% |
| 2012 | -- | $48,800 -20.9% |
| 2011 | -- | $61,700 +44.5% |
| 2010 | -- | $42,700 -1.4% |
| 2009 | -- | $43,300 -3.8% |
| 2008 | -- | $45,000 -29.2% |
| 2007 | -- | $63,600 +1.9% |
| 2006 | -- | $62,400 +4% |
| 2005 | -- | $60,000 +14.7% |
| 2004 | -- | $52,300 +19.7% |
| 2003 | -- | $43,700 +5% |
| 2002 | -- | $41,600 +6.1% |
| 2001 | -- | $39,200 +5.1% |
| 2000 | -- | $37,300 |
Find assessor info on the county website
Monthly payment
Est. payment
Payment breakdown
Explore the cost of this home by adjusting the details. Changes won't be saved.Climate risks
Neighborhood: Glencairn
Nearby schools
Schools provided by the listing agent
- High: East Lansing
Source: Greater Lansing AOR. This data may not be complete. We recommend contacting the local school district to confirm school assignments for this home.
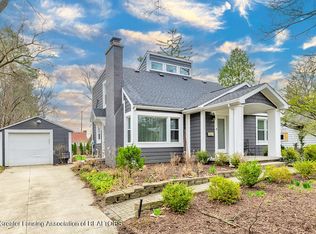
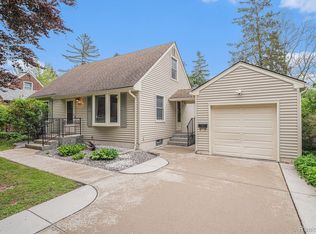
Similar homes
- $259,9003 bd3 ba2.3k sqft1615 Ridgewood Dr, East Lansing, MI 48823For Sale
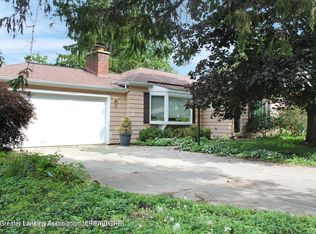 MLS ID #299146, Aaron Fox, Century 21 Affiliated. Greater Lansing AOR
 - $249,9004 bd2 ba2.2k sqft1538 Cahill Dr, East Lansing, MI 48823For Sale
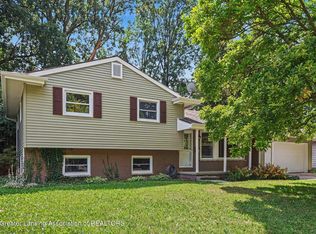 MLS ID #298647, Lisa Fletcher, Berkshire Hathaway HomeServices. Greater Lansing AOR
 - $290,0003 bd2 ba1.9k sqft1438 N Hagadorn Rd, East Lansing, MI 48823For Sale
 MLS ID #297937, Morgan Meredith, Keller Williams Realty Lansing. Greater Lansing AOR
 - $299,9953 bd2 ba1.4k sqft517 Bailey St, East Lansing, MI 48823For Sale
 MLS ID #299066, David M Bueche, Musselman Realty Company. Greater Lansing AOR
 - $325,0003 bd3 ba2.3k sqft1325 Chartwell Carriage Way S, East Lansing, MI 48823For Sale
 MLS ID #26029909, Judie Wu, The Charles Reinhart Company. MichRIC
