Come home to your dream farm in Martin, Ga! 1040 Crenshaw Rd is a 42+- acre cattle farm that is unlike anything you will find on the market! This farm has been meticulously maintained! The home is a 5000+ sq ft showstopper colonial style home with a massive sunroom and mother-in-law suite! As you enter the foyer you are greeted with hardwood floors and grandeur! The huge family room connects to the kitchen featuring quartz countertops, quartz backsplash, cabinets that go to the ceiling, and stainless steel appliances! The family room features a gas fireplace, built-ins, and beautiful hardwood floors. The entire left side of the house is the primary suite! The primary suite features a walk-in closet, newly remodeled bathroom with tile shower, and a gorgeous office with built-in bookcases. The laundry connects the primary closet to the hallway for convenience! Upstairs you will find 4 spacious bedrooms (one is an ensuite) and 2 full restrooms. The balcony upstairs offers long range views and sunsets to die for! The home was just fitted with a brand new whole house generator so no more worrying about power outages in storms! The basement features 600+ sq ft of finished space for storage or other use. There is a huge sunroom that connects the main section of the house with the garage and MIL suite. The garage has 2 bays with roll-up doors and features a half-bath for swimmers!! Upstairs you will find a full 1bd/1ba studio apartment with full kitchen and laundry capabilities! There is also a screened in balcony for MIL suite guests to enjoy! Outside is where this farm shines! Beside the home is a beautiful in-ground pool, just serviced, and ready to enjoy! There is a large barn/shop that has a room on the front for pool equipment, main level shop space, and lower level space for animals! The seller poured new concrete to connect the main driveway to the large RV storage carport for storing your toys! The property is fully fenced with several sections for dogs and smaller farm animals! The farm is strategically setup with multiple paddocks and internal gates allowing for pasture rotation. There are multiple concrete waterers and also 3 ponds fed by a spring! The farm has road frontage on 3 roads for excellent access! There is a feed silo and also a site already graded for a barn/shop! This property has it all!! Call the listing agent today for a private showing!
Active
$1,400,000
1040 Crenshaw Rd, Martin, GA 30557
6beds
5,013sqft
Farm
Built in 2002
42.17 Acres Lot
$1,315,000 Zestimate®
$279/sqft
$-- HOA
What's special
Gas fireplaceMother-in-law suiteHardwood floorsMassive sunroomFeed siloStainless steel appliancesWalk-in closet
- 2 days |
- 127 |
- 6 |
Likely to sell faster than
Zillow last checked:
Listing updated:
Listed by:
Brittany Purcell & Associates 706-389-0771,
Keller Williams Greater Athens,
Alexander Purcell 706-255-4161,
Keller Williams Greater Athens
Source: GAMLS,MLS#: 10825066
Facts & features
Interior
Bedrooms & bathrooms
- Bedrooms: 6
- Bathrooms: 6
- Full bathrooms: 4
- 1/2 bathrooms: 2
- Main level bathrooms: 1
- Main level bedrooms: 1
Rooms
- Room types: Den, Family Room, Keeping Room, Office, Sun Room
Dining room
- Features: Dining Rm/Living Rm Combo
Kitchen
- Features: Breakfast Bar, Second Kitchen, Solid Surface Counters
Heating
- Central, Electric
Cooling
- Ceiling Fan(s), Central Air, Electric
Appliances
- Included: Dishwasher, Electric Water Heater, Microwave, Oven/Range (Combo), Refrigerator
- Laundry: In Hall
Features
- Bookcases, Double Vanity, High Ceilings, In-Law Floorplan, Master On Main Level, Soaking Tub, Tile Bath, Walk-In Closet(s)
- Flooring: Hardwood, Laminate, Vinyl
- Windows: Window Treatments
- Basement: Finished,Partial
- Number of fireplaces: 1
- Fireplace features: Gas Log, Living Room
- Common walls with other units/homes: No Common Walls
Interior area
- Total structure area: 5,013
- Total interior livable area: 5,013 sqft
- Finished area above ground: 4,344
- Finished area below ground: 669
Property
Parking
- Total spaces: 8
- Parking features: Carport, Garage, Parking Pad, Parking Shed
- Has garage: Yes
- Has carport: Yes
- Has uncovered spaces: Yes
Features
- Levels: Two
- Stories: 2
- Patio & porch: Deck, Patio, Porch, Screened
- Exterior features: Balcony, Water Feature
- Has private pool: Yes
- Pool features: In Ground
- Fencing: Chain Link,Fenced,Other
- On waterfront: Yes
- Waterfront features: Pond, Creek, Stream
Lot
- Size: 42.17 Acres
- Features: Level, Pasture
- Residential vegetation: Grassed, Partially Wooded
Details
- Additional structures: Barn(s), Garage(s), Kennel/Dog Run
- Parcel number: 026 068
- Other equipment: Home Theater
Construction
Type & style
- Home type: SingleFamily
- Architectural style: Colonial,Traditional
- Property subtype: Farm
Materials
- Other
- Foundation: Block
- Roof: Metal
Condition
- Resale
- New construction: No
- Year built: 2002
Utilities & green energy
- Sewer: Septic Tank
- Water: Well, Public
- Utilities for property: Electricity Available, Phone Available, Propane, Water Available
Community & HOA
Community
- Features: None
- Subdivision: None
HOA
- Has HOA: No
- Services included: None
Location
- Region: Martin
Financial & listing details
- Price per square foot: $279/sqft
- Tax assessed value: $824,454
- Annual tax amount: $7,275
- Date on market: 8/13/2026
- Listing agreement: Exclusive Right To Sell
- Listing terms: Cash,Conventional,FHA,USDA Loan,VA Loan
- Electric utility on property: Yes
Estimated market value
$1,315,000
$1.25M - $1.38M
$4,256/mo
Price history
| Date | Event | Price |
|---|---|---|
| 8/13/2026 | Listed for sale | $1,400,000+27.3%$279/sqft |
Source:  GAMLS #10825066 Report a problem GAMLS #10825066 Report a problem | ||
| 8/9/2024 | Sold | $1,100,000-8.3%$219/sqft |
Source: GAMLS #10199593 Report a problem | ||
| 7/3/2024 | Pending sale | $1,200,000$239/sqft |
Source: GAMLS #10199593 Report a problem | ||
| 9/5/2023 | Listed for sale | $1,200,000$239/sqft |
Source: GAMLS #10199593 Report a problem | ||
| 1/26/2022 | Listing removed | $1,200,000$239/sqft |
Source:  FMLS GA #6952329 Report a problem FMLS GA #6952329 Report a problem | ||
| 9/16/2021 | Listed for sale | $1,200,000$239/sqft |
Source: GAMLS #9051728 Report a problem | ||
Public tax history
| Year | Property taxes | Tax assessment |
|---|---|---|
| 2025 | $5,110 +13.9% | $329,782 +21.7% |
| 2024 | $4,485 +8.2% | $271,032 +10.8% |
| 2023 | $4,145 -10.8% | $244,600 +5.3% |
| 2022 | $4,649 +31.9% | $232,314 +27.6% |
| 2021 | $3,525 +2.8% | $182,060 +6.5% |
| 2020 | $3,430 +0.3% | $170,909 |
| 2019 | $3,419 +11.6% | $170,909 +13.5% |
| 2018 | $3,063 +4% | $150,515 |
| 2017 | $2,946 +1.9% | $150,515 +7% |
| 2016 | $2,892 | $140,704 +0% |
| 2015 | -- | $140,703 0% |
| 2014 | -- | $140,704 -0.7% |
| 2013 | -- | $141,760 |
| 2012 | -- | -- |
| 2011 | -- | -- |
| 2010 | -- | -- |
| 2009 | -- | -- |
| 2008 | -- | -- |
Find assessor info on the county website
Monthly payment
Est. payment
Payment breakdown
Explore the cost of this home by adjusting the details. Changes won't be saved.Climate risks
Neighborhood: 30557
Nearby schools
GreatSchools rating
- 5/10Central Franklin Elementary SchoolGrades: PK-5Distance: 3.8 mi
- 5/10Franklin County Middle SchoolGrades: 6-8Distance: 3.9 mi
- 5/10Franklin County High SchoolGrades: 9-12Distance: 5 mi
Schools provided by the listing agent
- Middle: Franklin County
Source: GAMLS. This data may not be complete. We recommend contacting the local school district to confirm school assignments for this home.
- $--1.66 acres2 Crumps Bridge Rd #2, Martin, GA 30557Off Market
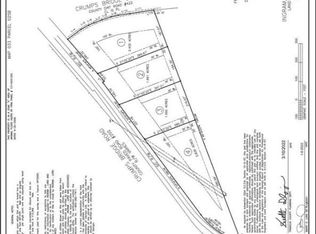
- $--2.4 acres1 Crumps Bridge Rd #1, Martin, GA 30557Off Market
- $109,85620.17 acres14424 Highway 106, Carnesville, GA 30521Off Market
- $269,7002 bd2 ba1.6k sqft14424 Highway 106, Martin, GA 30521Off Market
- $280,0003 bd2 ba1.8k sqft971 Crenshaw Rd, Martin, GA 30557Off Market
- $26,7303 bd1 ba-- sqft14470 Highway 106, Martin, GA 30557Sold
- $5,1232 bd2 ba924 sqft100 Crumps Bridge Rd, Martin, GA 30557Off Market
- $509,7003 bd2 ba1.8k sqft14355 Highway 106, Carnesville, GA 30521Off Market
A local agent can set up tours, give advice and negotiate with sellers.
A local lender can help you make sure your offer is ready when you are.
Similar homes
- $715,0004 bd3 ba2.7k sqft451 Toms Creek Rd, Martin, GA 30557Active

 MLS ID #10778851, Alex Nuwagaba, Crye-Leike Realtors. GAMLS
 - $1,195,0003 bd3 ba3.6k sqft424 Capri Point, Lavonia, GA 30553Active
 MLS ID #10825848, Susan Hart, Above All Realty. GAMLS
 - $1,200,0005 bd4 ba3.6k sqft284 River Rd, Westminster, SC 29693Active
 MLS ID #10814011, Joseph L Cann, Cann Realty. GAMLS
 - $1,100,0004 bd3 ba3.4k sqft675 Currahee Ridge Rd, Toccoa, GA 30577Active
 MLS ID #10826208, Beth Kennedy, Hammock Realty North Georgia. GAMLS
 - $999,0006 bd6 ba6.8k sqft22 Anderson Thomas Rd, Martin, GA 30557ActiveMLS ID #10755579, Shelley Phillips, RE/MAX Classic. GAMLS
- $1,375,0005 bd4 ba3k sqft102 Pine Tree Trce, Lavonia, GA 30553ActiveMLS ID #10797708, Brittany Purcell & Associates, Keller Williams Greater Athens. GAMLS
- $1,199,9993 bd3 ba4.1k sqft3052 Damascus Rd, Baldwin, GA 30511ActiveMLS ID #10731254, Jackson Pryor, Whitetail Properties Real Estate. GAMLS
- $1,250,0006 bd5 ba4k sqft706 Sam Bruce Rd, Royston, GA 30662ActiveMLS ID #10547048, Chuck Chandler, Woodall Realty Group. GAMLS
- $1,299,0004 bd6 ba4.3k sqft488 Brookdale Dr, Lavonia, GA 30553ActiveMLS ID #10697341, Chelsey Jordon, Virtual Properties Realty.com. GAMLS
- $950,0004 bd4 ba4.1k sqft205 Mill Creek Cir, Martin, GA 30557ActiveMLS ID #10781910, Joni Scott, Hammock Realty North Georgia. GAMLS
- $1,424,0005 bd4 ba4.6k sqft112 Gates Cove Dr, Fair Play, SC 29643For SaleMLS ID #20301323, Jake Agresti, Bluefield Realty Group. WUMLS
- $1,145,0003 bd4 ba4.9k sqft572 Imperial Dr, Martin, GA 30557ActiveMLS ID #10708791, The Hecht Company, Keller Williams Realty Atl. Partners. GAMLS
- $1,695,0003 bd3 ba5.1k sqft221 Columbus Dr, Homer, GA 30547ActiveMLS ID #10810656, Seok Hong, Keller Williams Realty Atl. Partners. GAMLS
- $1,399,0003 bd4 ba4.5k sqft1634 Currahee Club Dr, Toccoa, GA 30577ActiveMLS ID #10756251, Elizabeth Cheek, BHHS Georgia Properties. GAMLS
- $1,199,0004 bd5 ba5k sqft141 Virginia Hills Rd, Royston, GA 30662ActiveMLS ID #10725657, Maralee Ray, RE/MAX Classic. GAMLS
- $1,190,0006 bd4 ba5.1k sqft125 Night Hawk Dr, Baldwin, GA 30510ActiveMLS ID #10757322, John Sliman, Homes USA. GAMLS
- $1,110,0004 bd3 ba2.9k sqft1603 Highway 63, Homer, GA 30547ActiveMLS ID #10801815, Joni Scott, Hammock Realty North Georgia. GAMLS
- $1,150,0005 bd5 ba4.2k sqft743 Blacks Creek Church Rd, Danielsville, GA 30633ActiveMLS ID #10728490, Jacob Blickenstaff, UC Premier Properties. GAMLS
- $925,0004 bd4 ba3.2k sqft970 Lakeshore Rd, Martin, GA 30557ActiveMLS ID #10821993, Spot On The Lake, Keller Williams Lake Hartwell. GAMLS
- $1,650,0005 bd4 ba2.9k sqft332 Two Rivers Dr, Westminster, SC 29693For SaleMLS ID #20303758, Sheila Newton Team, Howard Hanna Allen Tate - Anderson North. WUMLS
