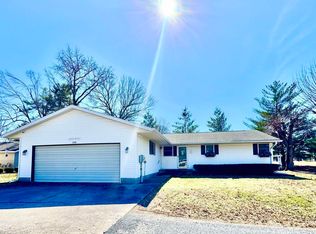
This 3-bedroom, 2-bath home offers a great combination of comfortable living space, outdoor appeal, and practical extras. Situated just off Highway 148 near Energy, the property features a large front yard and a convenient circular driveway that provides plenty of parking and attractive curb appeal. The oversized detached garage offers excellent space for vehicles, storage, hobbies, or a workshop. An additional room that is currently being used as a walk in closet is already plumbed for a bathroom offering potential for future customization. Enjoy added peace of mind with a new roof and water heater installed in 2024 and an HVAC system updated in 2022. With its generous yard, ample parking, and room to personalize, this property offers a wonderful opportunity for buyers seeking functionality and future possibilities. The current owners since moving in the last year have utilized it as a VRBO. Its got endless possibilities so call today to make your appt and see what this property has to offer !
Active
$224,900
309 Walnut St, Energy, IL 62933
3beds
1,512sqft
Single Family Residence
Built in 1960
0.79 Acres Lot
$217,200 Zestimate®
$149/sqft
$-- HOA
What's special
Large front yardConvenient circular drivewayAttractive curb appealOversized detached garageGenerous yardAmple parking
- 14 days
- 510
- 42
Zillow last checked:
Listing updated:
Listed by:
Kathy Patterson 618-967-6620,
Legacy Land & Homes of Illinoi
Source: MRED as distributed by MLS GRID,MLS#: 12778916
Facts & features
Interior
Bedrooms & bathrooms
- Bedrooms: 3
- Bathrooms: 2
- Full bathrooms: 2
Rooms
- Room types: No additional rooms
Primary bedroom
- Features: Bathroom (Full)
- Level: Main
- Area: 182 Square Feet
- Dimensions: 13X14
Bedroom 2
- Level: Main
- Area: 110 Square Feet
- Dimensions: 10X11
Bedroom 3
- Level: Main
- Area: 110 Square Feet
- Dimensions: 10X11
Kitchen
- Level: Main
- Area: 322 Square Feet
- Dimensions: 14X23
Laundry
- Level: Main
- Area: 60 Square Feet
- Dimensions: 6X10
Living room
- Level: Main
- Area: 260 Square Feet
- Dimensions: 13X20
Heating
- Natural Gas, Electric, Forced Air
Cooling
- Central Air
Appliances
- Included: Microwave, Range, Dishwasher, Refrigerator, Gas Water Heater
Features
- Basement: Crawl Space
Interior area
- Total structure area: 0
- Total interior livable area: 1,512 sqft
Property
Parking
- Total spaces: 2
- Parking features: Yes, Detached, Garage
- Garage spaces: 2
Features
- Stories: 1
Lot
- Size: 0.79 Acres
- Dimensions: 147x235
Details
- Parcel number: 0606201011
- Special conditions: None
Construction
Type & style
- Home type: SingleFamily
- Architectural style: Ranch
- Property subtype: Single Family Residence
Materials
- Vinyl Siding
Condition
- New construction: No
- Year built: 1960
Utilities & green energy
- Electric: 200+ Amp Service
- Sewer: Public Sewer
- Water: Public
Community & HOA
HOA
- Services included: None
Location
- Region: Energy
Financial & listing details
- Price per square foot: $149/sqft
- Tax assessed value: $88,770
- Annual tax amount: $2,015
- Date on market: 10/11/2026
- Ownership: Fee Simple
Estimated market value
$217,200
$206,000 - $228,000
$1,666/mo
Price history
| Date | Event | Price |
|---|---|---|
| 10/11/2026 | Listed for sale | $224,900+45.2%$149/sqft |
Source:  MRED as distributed by MLS GRID #12778916 Report a problem | ||
| 5/18/2022 | Sold | $154,900-2.3%$102/sqft |
Source: MRED as distributed by MLS GRID #QC4231219 Report a problem | ||
| 4/30/2022 | Pending sale | $158,500$105/sqft |
Source:  RMLS Alliance as distributed by MLS GRID #QC4231219 Report a problem | ||
| 3/29/2022 | Listed for sale | $158,500$105/sqft |
Source: RMLS Alliance as distributed by MLS GRID #QC4231219 Report a problem | ||
| 3/23/2022 | Pending sale | $158,500$105/sqft |
Source: RMLS Alliance as distributed by MLS GRID #QC4231219 Report a problem | ||
| 3/21/2022 | Listed for sale | $158,500$105/sqft |
Source: RMLS Alliance as distributed by MLS GRID #QC4231219 Report a problem | ||
Public tax history
| Year | Property taxes | Tax assessment |
|---|---|---|
| 2024 | $1,818 +20.9% | $29,590 +13.4% |
| 2023 | $1,504 -7.7% | $26,100 -5% |
| 2022 | $1,629 +7.5% | $27,480 +3.7% |
| 2021 | $1,516 +3.4% | $26,490 +5.8% |
| 2020 | $1,467 +5.1% | $25,030 |
| 2019 | $1,395 +1.4% | $25,030 |
| 2018 | $1,376 +1.7% | $25,030 |
| 2017 | $1,353 | $25,030 +5.6% |
| 2015 | $1,353 +4% | $23,710 |
| 2013 | $1,301 +18% | $23,710 |
| 2012 | $1,103 | $23,710 |
| 2011 | -- | $23,710 |
| 2010 | -- | $23,710 |
| 2009 | -- | $23,710 |
| 2007 | -- | $23,710 +15.8% |
| 2006 | -- | $20,480 |
Find assessor info on the county website
Monthly payment
Est. payment
Payment breakdown
Explore the cost of this home by adjusting the details. Changes won't be saved.Climate risks
Neighborhood: 62933
Nearby schools
Schools provided by the listing agent
- District: 4
Source: MRED as distributed by MLS GRID. This data may not be complete. We recommend contacting the local school district to confirm school assignments for this home.

Similar homes
- $--3 bd1 ba1.2k sqft200 Perry St, Energy, IL 62933Auction
 Auction.com 1
- $174,9003 bd2 ba1.9k sqft310 Brenda Ln, Energy, IL 62933For Sale By Owner

- $309,9003 bd3 ba2.1k sqft108 Oaklawn Cir, Energy, IL 62933Active
 MLS ID #12760564, Teresa Camarato, CRS,e-PRO,GRI,SFR, PROPERTY WITH TLC, LLC. MRED as distributed by MLS GRID
- $--3 bd2 ba1.4k sqft400 E Bond St, Herrin, IL 62948Auction
 Auction.com 1
- $269,0004 bd2 ba2k sqft5673 Arctic Fox Dr, Carterville, IL 62918For Sale
 MLS ID #PA1271295, Nicole Ridgeway, HOUSE 2 HOME REALTY. RMLS Alliance as distributed by MLS GRID
- $245,0003 bd2 ba1.5k sqft805 Cottonwood Ln, Carterville, IL 62918For SaleMLS ID #PA1270949, Joanna Ferrell, HOUSE 2 HOME REALTY. RMLS Alliance as distributed by MLS GRID
- $234,9004 bd2 ba2.1k sqft418 Charlotte Rd, Marion, IL 62959For SaleMLS ID #PA1271226, Shawnna L Donovan, Southern Illinois Realty Experts - Herrin. RMLS Alliance as distributed by MLS GRID
- $199,9003 bd2 ba2.2k sqft1401 S 17th St, Herrin, IL 62948For Sale
 MLS ID #26059755, Brock A Milburn, Midwest Farm & Land Co. LLC. MARIS
- $260,0003 bd2 ba2.2k sqft2513 N 12th St, Herrin, IL 62948For SaleMLS ID #PA1271105, Kimberly Burchell, Southern Illinois Realty Experts - Herrin. RMLS Alliance as distributed by MLS GRID
- $250,0003 bd2 ba1.5k sqft37 Lavern Rd, De Soto, IL 62924For SaleMLS ID #PA1271015, Gregory Holthaus, Southern Illinois Realty Experts - Herrin. RMLS Alliance as distributed by MLS GRID
- $225,0003 bd3 ba2.2k sqft11694 Elizabeth Dr, Marion, IL 62959For SaleMLS ID #PA1270634, Tanya Bundren, REALTY 618 LLC. RMLS Alliance as distributed by MLS GRID
- $222,5003 bd2 ba1.5k sqft2208 Jennifer Ln, Marion, IL 62959For SaleMLS ID #PA1270963, Gregory Holthaus, Southern Illinois Realty Experts - Herrin. RMLS Alliance as distributed by MLS GRID
- $242,0004 bd2 ba2k sqft1401 S Thomas St, Carterville, IL 62918For SaleMLS ID #PA1269732, Shelly K Cain, COLDWELL BANKER J D THOMPSON. RMLS Alliance as distributed by MLS GRID
- $220,0004 bd2 ba1.6k sqft11888 Trolley Line Rd, Marion, IL 62959For SaleMLS ID #PA1270961, Shawnna L Donovan, Southern Illinois Realty Experts - Herrin. RMLS Alliance as distributed by MLS GRID
- $269,0003 bd2 ba1.4k sqft1104 Samantha Dr, Carterville, IL 62918For SaleMLS ID #PA1271123, Josh Jeralds, HOUSE 2 HOME REALTY. RMLS Alliance as distributed by MLS GRID
