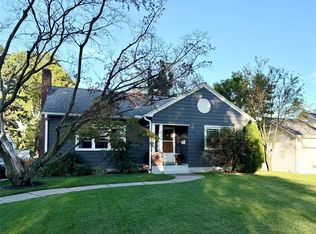
Here's the place you've been trying to find. Comfortable 2 bedroom home on a generous lot, set on a low traffic street that is convenient to everything you need. The metal roof was installed in 2026, and the heating and air conditioning systems were replaced in 2025. The kitchen comes fully applianced and accesses the large deck and wooded view. There are replacement widows and a reverse osmosis water treatment system. The walk out lower level has large glass block windows for lots of natural light, bathroom hookups, and steps out to a patio. Welcome home!
For sale
$185,000
3137 Tamarack Dr, Erie, PA 16506
2beds
768sqft
Single Family Residence
Built in 1957
0.25 Acres Lot
$170,100 Zestimate®
$241/sqft
$-- HOA
What's special
Large deckWalk out lower levelGenerous lotWooded viewKitchen comes fully applianced
- 1 day
- 424
- 19
Zillow last checked:
Listing updated:
Listed by:
Thomas Necastro (814)881-1186,
Coldwell Banker Select - Airport 814-838-2299
Source: GEMLS,MLS#: 193185Originating MLS: Greater Erie Board Of Realtors
Facts & features
Interior
Bedrooms & bathrooms
- Bedrooms: 2
- Bathrooms: 1
- Full bathrooms: 1
Primary bedroom
- Level: First
- Dimensions: 10x11
Bedroom
- Level: First
- Dimensions: 8x10
Dining room
- Level: First
- Dimensions: 6x8
Other
- Level: First
Kitchen
- Level: First
- Dimensions: 10x10
Living room
- Description: Fireplace
- Level: First
- Dimensions: 11x18
Heating
- Forced Air, Gas
Cooling
- Central Air
Appliances
- Included: Dishwasher, Gas Oven, Gas Range, Microwave, Refrigerator, Water Softener
Features
- Flooring: Ceramic Tile, Hardwood, Laminate
- Basement: Exterior Entry,Full
- Number of fireplaces: 1
- Fireplace features: Gas
Interior area
- Total structure area: 768
- Total interior livable area: 768 sqft
Property
Features
- Levels: One
- Stories: 1
- Patio & porch: Deck, Patio
- Exterior features: Deck, Patio, Storage
Lot
- Size: 0.25 Acres
- Dimensions: 60 x 184 x 0 x 0
- Features: Sloped
Details
- Additional structures: Shed(s)
- Parcel number: 33058234.0023.00
- Zoning description: R-1
Construction
Type & style
- Home type: SingleFamily
- Architectural style: One Story
- Property subtype: Single Family Residence
Materials
- Masonry, Vinyl Siding
- Roof: Metal
Condition
- Good Condition,Resale
- Year built: 1957
Utilities & green energy
- Sewer: Public Sewer
- Water: Public
- Utilities for property: Natural Gas Available
Community & HOA
Location
- Region: Erie
Financial & listing details
- Price per square foot: $241/sqft
- Tax assessed value: $75,570
- Annual tax amount: $2,207
- Date on market: 9/14/2026
- Road surface type: Paved
Estimated market value
$170,100
$155,000 - $184,000
$1,020/mo
Price history
| Date | Event | Price |
|---|---|---|
| 9/14/2026 | Listed for sale | $185,000+117.6%$241/sqft |
Source: GEMLS #193185 Report a problem | ||
| 8/28/2017 | Sold | $85,000-14.9%$111/sqft |
Source: Public Record Report a problem | ||
| 4/1/2014 | Listing removed | $99,900$130/sqft |
Source: Coldwell Banker Select, REALTORS #36277 Report a problem | ||
| 12/20/2013 | Listed for sale | $99,900+92.1%$130/sqft |
Source: Coldwell Banker Select, REALTORS #36277 Report a problem | ||
| 11/18/2008 | Sold | $52,000-19.4%$68/sqft |
Source: GEMLS #93389 Report a problem | ||
| 8/22/2008 | Price change | $64,500-7.2%$84/sqft |
Source: Coldwell Banker** #93389 Report a problem | ||
| 5/17/2008 | Listed for sale | $69,500$90/sqft |
Source: Coldwell Banker** #93389 Report a problem | ||
Public tax history
| Year | Property taxes | Tax assessment |
|---|---|---|
| 2025 | $2,113 +3.2% | $75,570 |
| 2024 | $2,047 +8.9% | $75,570 |
| 2023 | $1,879 +2.4% | $75,570 |
| 2022 | $1,834 | $75,570 |
| 2021 | $1,834 +162% | $75,570 |
| 2020 | $700 -58.8% | $75,570 |
| 2019 | $1,697 -20.4% | $75,570 |
| 2018 | $2,131 +3.8% | $75,570 |
| 2017 | $2,053 +0.9% | $75,570 |
| 2016 | $2,034 +217.3% | $75,570 |
| 2015 | $641 | $75,570 |
| 2014 | $641 +72.1% | $75,570 |
| 2013 | $373 +15.8% | $75,570 +42.2% |
| 2012 | $322 | $53,160 |
| 2011 | $322 | $53,160 |
| 2010 | $322 +11% | $53,160 |
| 2009 | $290 | $53,160 |
| 2008 | -- | $53,160 |
| 2005 | $380 -1.3% | $53,160 |
| 2004 | $384 | $53,160 |
| 2003 | -- | $53,160 +698.2% |
| 2002 | -- | $6,660 |
| 2000 | -- | $6,660 |
Find assessor info on the county website
Monthly payment
Est. payment
Payment breakdown
Explore the cost of this home by adjusting the details. Changes won't be saved.Climate risks
Neighborhood: 16506
Nearby schools
Schools provided by the listing agent
- District: Millcreek
Source: GEMLS. This data may not be complete. We recommend contacting the local school district to confirm school assignments for this home.
Similar homes
- $235,0002 bd1 ba1k sqft2921 Hershey Rd, Erie, PA 16506For Sale
 MLS ID #193213, Carol Johnson, RE/MAX Real Estate Group Erie. GEMLS
 - $209,9003 bd1 ba1k sqft3350 W 41st St, Erie, PA 16506For Sale
 MLS ID #193097, Jarrod Groves, Groves Real Estate LLC. GEMLS
 - $199,9003 bd2 ba900 sqft3303 Greengarden Blvd, Erie, PA 16508For Sale
 MLS ID #193238, Cindy Lee, Pennington Lines Real Estate. GEMLS
 - $169,0003 bd1 ba1.1k sqft1747 Charles St, Erie, PA 16509For Sale
 MLS ID #193153, Carson Chesley, Coldwell Banker Select - Peach. GEMLS
