
Traditional charm meets modern contemporary design in this truly one-of-a-kind home, perfectly nestled in the heart of the vibrant South Wedge. Step inside to find a striking, loft-style living room boasting soaring ceilings, original oversized windows, and brand-new Luxury Vinyl Tile (LVT) flooring that runs seamlessly through the living and dining areas. The entire main level is highly versatile, featuring a newly renovated kitchen (June 2026) complete with sleek granite countertops and a new stove, alongside a first-floor bedroom that functions perfectly as a dedicated office. A highlight of the home is the unique rear living space with dramatic cathedral ceilings and sliding glass doors that open to the back deck and yard, making it an ideal family room, grand studio, or additional bedroom. Upstairs, the spacious primary bedroom features a generous walk-in closet and direct access to a beautifully remodeled full bathroom, luxury-appointed with a soaking tub, custom slate tile, and a modern vanity. Complete with fantastic curb appeal from a fresh exterior facelift (June 2026)—including new paint, clean aluminum trim, and refreshed landscaping—this property offers the ultimate city lifestyle, within easy walking distance to local coffee shops, restaurants, and bars, and just moments from the highway. This exceptional South Wedge property is ready for you—schedule your private tour today! Delayed Showings begin- Thursday 7/16 at 9am, Delayed Negotiations to be Tuesday at 2pm.
Active
$375,000
95 Alexander St, Rochester, NY 14620
4beds
2,057sqft
Single Family Residence
Built in 1900
4,791 Square Feet Lot
$-- Zestimate®
$182/sqft
$-- HOA
What's special
Modern vanitySpacious primary bedroomFantastic curb appealNewly renovated kitchenTraditional charmSoaring ceilingsNew paint
- 2 hours |
- 88 |
- 5 |
Zillow last checked:
Listing updated:
Listed by:
Tru Agent Real Estate 585-362-6810,
Peter A. Zizzi 585-802-5198
Source: NYSAMLSs,MLS#: R1698184 Originating MLS: Rochester
Originating MLS: RochesterLoading...
Facts & features
Interior
Bedrooms & bathrooms
- Bedrooms: 4
- Bathrooms: 2
- Full bathrooms: 2
- Main level bathrooms: 1
- Main level bedrooms: 1
Bedroom 1
- Level: First
- Dimensions: 10.00 x 10.00
Bedroom 2
- Level: Second
- Dimensions: 13.00 x 8.00
Bedroom 3
- Level: Second
- Dimensions: 13.00 x 12.00
Den
- Level: First
- Dimensions: 11.00 x 7.00
Dining room
- Level: First
- Dimensions: 14.00 x 11.00
Family room
- Level: First
- Dimensions: 16.00 x 14.00
Kitchen
- Level: First
- Dimensions: 19.00 x 13.00
Living room
- Level: First
- Dimensions: 13.00 x 12.00
Heating
- Geothermal, Forced Air
Appliances
- Included: Dryer, Dishwasher, Electric Oven, Electric Range, Gas Water Heater, Refrigerator, Washer
Features
- Den, Eat-in Kitchen, Separate/Formal Living Room, Living/Dining Room, Sliding Glass Door(s), Natural Woodwork, Bedroom on Main Level
- Flooring: Luxury Vinyl, Tile, Varies
- Doors: Sliding Doors
- Basement: Full
- Has fireplace: No
Interior area
- Total structure area: 2,057
- Total interior livable area: 2,057 sqft
Video & virtual tour
Property
Parking
- Parking features: No Garage
Features
- Levels: Two
- Stories: 2
- Patio & porch: Deck
- Exterior features: Blacktop Driveway, Deck, Fully Fenced
- Fencing: Full
Lot
- Size: 4,791 Square Feet
- Dimensions: 40 x 115
- Features: Near Public Transit, Rectangular, Rectangular Lot
Details
- Additional structures: Shed(s), Storage
- Parcel number: 26140012156000020120000000
- Special conditions: Standard
Construction
Type & style
- Home type: SingleFamily
- Architectural style: Contemporary,Two Story
- Property subtype: Single Family Residence
Materials
- Aluminum Siding, Wood Siding, Copper Plumbing
- Foundation: Block
- Roof: Architectural,Shingle
Condition
- Resale
- Year built: 1900
Utilities & green energy
- Electric: Circuit Breakers
- Sewer: Connected
- Water: Connected, Public
- Utilities for property: Cable Available, Electricity Connected, High Speed Internet Available, Sewer Connected, Water Connected
Community & HOA
Community
- Subdivision: Williams Tr
Location
- Region: Rochester
Financial & listing details
- Price per square foot: $182/sqft
- Tax assessed value: $359,200
- Annual tax amount: $7,728
- Date on market: 7/15/2026
- Listing terms: Cash,Conventional,FHA,VA Loan
Estimated market value
Not available
Estimated sales range
Not available
Not available
Price history
| Date | Event | Price |
|---|---|---|
| 7/15/2026 | Listed for sale | $375,000+25%$182/sqft |
Source:  NYSAMLSs #R1698184 Report a problem NYSAMLSs #R1698184 Report a problem | ||
| 1/9/2026 | Listing removed | $2,490$1/sqft |
Source: Zillow Rentals Report a problem | ||
| 12/15/2025 | Price change | $2,490+4.8%$1/sqft |
Source: Zillow Rentals Report a problem | ||
| 12/11/2025 | Listed for rent | $2,375-17.4%$1/sqft |
Source: Zillow Rentals Report a problem | ||
| 3/28/2025 | Listing removed | $2,875$1/sqft |
Source: Zillow Rentals Report a problem | ||
| 3/16/2025 | Price change | $2,875+11.7%$1/sqft |
Source: Zillow Rentals Report a problem | ||
| 12/4/2024 | Listed for rent | $2,575-28%$1/sqft |
Source: Zillow Rentals Report a problem | ||
| 11/11/2023 | Listing removed | -- |
Source: Zillow Rentals Report a problem | ||
| 10/30/2023 | Price change | $3,575-10.1%$2/sqft |
Source: Zillow Rentals Report a problem | ||
| 10/6/2023 | Price change | $3,975-1%$2/sqft |
Source: Zillow Rentals Report a problem | ||
| 9/14/2023 | Price change | $4,015-0.2%$2/sqft |
Source: Zillow Rentals Report a problem | ||
| 8/11/2023 | Listed for rent | $4,025$2/sqft |
Source: Zillow Rentals Report a problem | ||
| 8/16/2021 | Sold | $300,000+57.9%$146/sqft |
Source: NYSAMLSs #R1343006 Report a problem | ||
| 7/2/2021 | Pending sale | $190,000$92/sqft |
Source: NYSAMLSs #R1343006 Report a problem | ||
| 6/29/2021 | Listing removed | -- |
Source: NYSAMLSs #R1343006 Report a problem | ||
| 6/14/2021 | Pending sale | $190,000$92/sqft |
Source: NYSAMLSs #R1343006 Report a problem | ||
| 6/9/2021 | Listed for sale | $190,000+29.3%$92/sqft |
Source: NYSAMLSs #R1343006 Report a problem | ||
| 10/9/2015 | Sold | $146,900-2%$71/sqft |
Source: NYSAMLSs #R281109 Report a problem | ||
| 8/12/2015 | Listed for sale | $149,900$73/sqft |
Source: Keller Williams - Greater Rochester #R281109 Report a problem | ||
Public tax history
| Year | Property taxes | Tax assessment |
|---|---|---|
| 2025 | -- | $359,200 |
| 2024 | -- | $359,200 +124.5% |
| 2023 | -- | $160,000 |
| 2022 | -- | $160,000 +13.6% |
| 2021 | -- | $140,900 |
| 2020 | -- | $140,900 +12.7% |
| 2018 | -- | $125,000 |
| 2017 | $4,363 | $125,000 |
| 2016 | -- | $125,000 +21.4% |
| 2015 | $2,372 | $103,000 |
| 2014 | $2,372 | $103,000 |
| 2013 | -- | $103,000 |
| 2012 | -- | $103,000 +12.3% |
| 2011 | -- | $91,700 |
| 2010 | -- | $91,700 |
| 2009 | -- | $91,700 +11.8% |
| 2007 | -- | $82,000 |
| 2006 | -- | $82,000 |
| 2005 | -- | $82,000 |
| 2004 | -- | $82,000 +26.2% |
| 2003 | -- | $65,000 |
| 2002 | -- | $65,000 |
| 2001 | -- | $65,000 |
| 2000 | -- | $65,000 |
Find assessor info on the county website
Monthly payment
Climate risks
Neighborhood: South Wedge
Nearby schools
GreatSchools rating
- 3/10Anna Murray-Douglass AcademyGrades: PK-6Distance: 0.8 mi
- 2/10School 58 World Of Inquiry SchoolGrades: PK-12Distance: 1 mi
- 2/10School Without WallsGrades: 9-12Distance: 0.2 mi
Schools provided by the listing agent
- District: Rochester
Source: NYSAMLSs. This data may not be complete. We recommend contacting the local school district to confirm school assignments for this home.
- $341,100-- bd-- ba3.1k sqft93 Alexander St, Rochester, NY 14620Off Market
- $6,0005,227 Square Feet523 S Clinton Ave, Rochester, NY 14620Off Market
- $---- bd1 ba-- sqft545 Clinton Ave S, Rochester, NY 14620Off Market
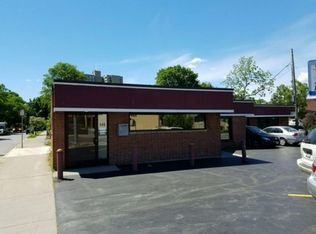
- $--3 bd1 ba-- sqft98 Alexander St #2, Rochester, NY 14620Off Market
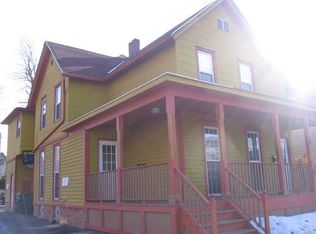
- $--3 bd2 ba-- sqft98 Alexander St #1, Rochester, NY 14620Off Market
- $--1 bd1 ba700 sqft92 Alexander St #2, Rochester, NY 14620Off Market
- $253,3004 bd1 ba1.7k sqft96 Alexander St, Rochester, NY 14620Off Market
- $37,600-- bd-- ba-- sqft94 Alexander St, Rochester, NY 14620Off Market
A local agent can set up tours, give advice and negotiate with sellers.
Similar homes
- $399,9004 bd2 ba1.7k sqft359 Rockingham St, Rochester, NY 14620For Sale

 MLS ID #R1697113, Gretchen Eleanor Nace, Listing by: Elysian Homes by Mark Siwiec and Associates. NYSAMLSs
 - $294,9003 bd3 ba1.8k sqft90 Hickory St, Rochester, NY 14620For Sale
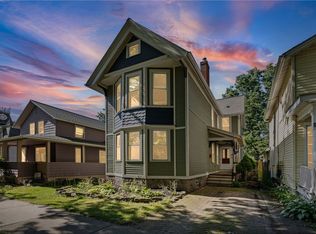 MLS ID #R1698016, Nicole F. Curcio, Listing by: Upstate Prestige Properties. NYSAMLSs
 - $249,9004 bd2 ba1.3k sqft12 Whitmore St, Rochester, NY 14620For Sale
 MLS ID #R1698062, Amanda E Friend-Gigliotti, Listing by: Keller Williams Realty Greater Rochester. NYSAMLSs
 - $379,9003 bd3 ba1.7k sqft2851 Elmwood Ave, Rochester, NY 14618For Sale
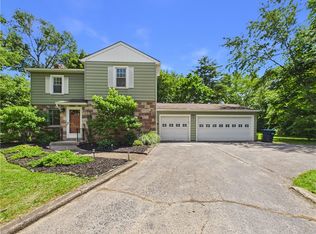 MLS ID #R1697908, XueJuan Zhang, Listing by: Keller Williams Realty Greater Rochester. NYSAMLSs
 - $199,9004 bd2 ba1.6k sqft136 Asbury St, Rochester, NY 14620For SaleMLS ID #R1698037, Ethan Vaiana, Listing by: Elysian Homes by Mark Siwiec and Associates. NYSAMLSs
- $349,9003 bd2 ba1.6k sqft224 Warren Ave, Rochester, NY 14618For SaleMLS ID #R1682868, Amy L. Petrone, Listing by: RE/MAX Realty Group. NYSAMLSs
- $329,9003 bd3 ba2.2k sqft1525 Elmwood Ave, Rochester, NY 14620For SaleMLS ID #R1693417, John J. McEntee, Listing by: RE/MAX Plus. NYSAMLSs
- $374,9004 bd4 ba1.8k sqft267 Brunswick St, Rochester, NY 14607For SaleMLS ID #R1689179, Abraham Brouk, Listing by: Keller Williams Realty Greater Rochester. NYSAMLSs
- $424,9006 bd3 ba2.5k sqft923 Harvard St, Rochester, NY 14610For SaleMLS ID #R1697913, Virginia Denninger, Listing by: Goodman Realty. NYSAMLSs
- $469,9004 bd2 ba1.9k sqft132 Mulberry St, Rochester, NY 14620For SaleMLS ID #R1694225, Danny J. Sirianni, Listing by: Sirianni Realty LLC. NYSAMLSs
- $499,9004 bd3 ba2.5k sqft6 Far View Hills Rd, Rochester, NY 14620For SaleMLS ID #R1695343, Ellen C. Carr, Listing by: Smart Real Estate. NYSAMLSs
- $249,9003 bd2 ba1.3k sqft1619 South Ave, Rochester, NY 14620For SaleMLS ID #R1698287, Colin Dombek, Listing by: RE/MAX Plus. NYSAMLSs
- $349,0006 bd2 ba2.6k sqft59 Rowley St, Rochester, NY 14607For SaleMLS ID #R1686354, Deborah Pfeiffer, Listing by: Howard Hanna. NYSAMLSs
- $389,0003 bd2 ba1.7k sqft261 Nunda Blvd, Rochester, NY 14610For SaleMLS ID #R1696712, Angela F. Brown, Listing by: Keller Williams Realty Greater Rochester. NYSAMLSs
- $499,0004 bd2 ba2k sqft361 Hollywood Ave, Rochester, NY 14618For SaleMLS ID #R1698765, Steven W. Ward, Listing by: RE/MAX Realty Group. NYSAMLSs
- $345,0003 bd1 ba1.9k sqft88 Southern Dr, Rochester, NY 14623For SaleMLS ID #R1697253, James P. Pappas, Listing by: Jim Pappas Commercial RE. NYSAMLSs
- $469,9003 bd3 ba2.3k sqft198 Penfield Rd, Rochester, NY 14610For SaleMLS ID #R1698741, Steven W. Ward, Listing by: RE/MAX Realty Group. NYSAMLSs
- $310,0004 bd2 ba2.1k sqft39 Edmonds St, Rochester, NY 14607For SaleMLS ID #R1692711, Sylvia Bauer, Listing by: Howard Hanna. NYSAMLSs
- $394,9004 bd3 ba2.1k sqft2570 Saint Paul Blvd, Rochester, NY 14617For SaleNextHome
- $400,0005 bd3 ba2.2k sqft2500 Brighton Henrietta Town Line Rd, Rochester, NY 14623For SaleMLS ID #R1689323, Mandeep Malhi, Listing by: Howard Hanna. NYSAMLSs
