Just hit the market! This one won't last long. This property is a convenient one level, very well maintained 4 bedroom, 3 full bath brick home with a relaxing covered patio. The kitchen is newly updated. Great neighborhood and only minutes away from dining, shopping and medical facilities. Located in the highly desirable Medina School District with no city taxes. Call JD Hale 731-431-1462 to see it today!
For sale
Price cut: $10K (8/17)
$319,900
95 Bobbitt Rd, Medina, TN 38355
4beds
1,774sqft
Single Family Residence
Built in 2006
0.26 Acres Lot
$317,400 Zestimate®
$180/sqft
$-- HOA
What's special
Brick homeOne levelRelaxing covered patio
- 59 days
- 556
- 27
Zillow last checked:
Listing updated:
Listed by:
JD Hale,
Porchlight Realty West TN 731-300-3030
Source: CWTAR,MLS#: 2603239
Facts & features
Interior
Bedrooms & bathrooms
- Bedrooms: 4
- Bathrooms: 3
- Full bathrooms: 3
- Main level bathrooms: 3
- Main level bedrooms: 4
Primary bedroom
- Level: Main
- Area: 195
- Dimensions: 15.0 x 13.0
Bedroom
- Level: Main
- Area: 143
- Dimensions: 11.0 x 13.0
Bedroom
- Level: Main
- Area: 120
- Dimensions: 10.0 x 12.0
Bedroom
- Level: Main
- Area: 100
- Dimensions: 10.0 x 10.0
Dining room
- Level: Main
- Area: 130
- Dimensions: 10.0 x 13.0
Family room
- Level: Main
- Area: 238
- Dimensions: 14.0 x 17.0
Foyer
- Level: Main
- Area: 42
- Dimensions: 6.0 x 7.0
Kitchen
- Level: Main
- Area: 220
- Dimensions: 11.0 x 20.0
Laundry
- Level: Main
- Area: 36
- Dimensions: 6.0 x 6.0
Heating
- Central, Fireplace(s), Natural Gas
Cooling
- Ceiling Fan(s), Central Air
Appliances
- Included: Dishwasher, Electric Range, Exhaust Fan, Gas Water Heater, Ice Maker, Microwave, Refrigerator, Stainless Steel Appliance(s)
- Laundry: Electric Dryer Hookup, Main Level, Washer Hookup
Features
- Blown/Textured Ceilings, Breakfast Bar, Ceiling Fan(s), Crown Molding, Eat-in Kitchen, Fiber Glass Shower, High Ceilings, Open Floorplan, Pantry, Master Downstairs, Tub Shower Combo, Vaulted Ceiling(s), Walk-In Closet(s)
- Flooring: Carpet, Ceramic Tile, Laminate
- Windows: Aluminum Frames, Double Pane Windows
- Has basement: No
- Has fireplace: Yes
- Fireplace features: Gas Log
Interior area
- Total interior livable area: 1,774 sqft
Property
Parking
- Total spaces: 6
- Parking features: Garage Door Opener, Garage Faces Side, Open
- Attached garage spaces: 2
- Uncovered spaces: 4
Features
- Levels: One
- Patio & porch: Covered, Front Porch, Patio
- Exterior features: Rain Gutters
- Fencing: None
Lot
- Size: 0.26 Acres
- Dimensions: 110 x 101
- Features: Corner Lot, Level
Details
- Additional structures: Shed(s)
- Parcel number: 163L A 001.00
- Special conditions: Standard
Construction
Type & style
- Home type: SingleFamily
- Property subtype: Single Family Residence
Materials
- Block, Blown-In Insulation, Brick, Concrete
- Foundation: Slab
- Roof: Shingle
Condition
- false
- New construction: No
- Year built: 2006
Utilities & green energy
- Electric: 220 Volts, 220 Volts in Garage, Circuit Breakers
- Sewer: Public Sewer
- Water: Public
- Utilities for property: Cable Available, Electricity Connected, Natural Gas Connected, Phone Available, Sewer Connected, Water Connected, Underground Utilities
Community & HOA
Community
- Security: Smoke Detector(s)
- Subdivision: Carrington Estates
Location
- Region: Medina
Financial & listing details
- Price per square foot: $180/sqft
- Tax assessed value: $285,800
- Annual tax amount: $1,533
- Date on market: 7/10/2026
- Road surface type: Asphalt
Estimated market value
$317,400
$302,000 - $333,000
$2,112/mo
Price history
| Date | Event | Price |
|---|---|---|
| 8/17/2026 | Price change | $319,900-3%$180/sqft |
Source:  CWTAR #2603239 Report a problem CWTAR #2603239 Report a problem | ||
| 7/16/2026 | Price change | $329,900-2.9%$186/sqft |
Source: CWTAR #2603239 Report a problem | ||
| 7/10/2026 | Listed for sale | $339,900+43.1%$192/sqft |
Source: CWTAR #2603239 Report a problem | ||
| 8/3/2021 | Sold | $237,500-1%$134/sqft |
Source: Public Record Report a problem | ||
| 6/23/2021 | Price change | $239,999-2%$135/sqft |
Source: CWTAR #207554 Report a problem | ||
| 6/14/2021 | Listed for sale | $245,000+48.6%$138/sqft |
Source: CWTAR #207554 Report a problem | ||
| 2/3/2017 | Listing removed | $164,900$93/sqft |
Source: Hickman Realty Group Inc.-Jack #173917 Report a problem | ||
| 1/16/2017 | Price change | $164,900-2.9%$93/sqft |
Source: Hickman Realty Group Inc.-Jack #173917 Report a problem | ||
| 10/13/2016 | Price change | $169,900-2.9%$96/sqft |
Source: Hickman Realty Group Inc.-Jack #173917 Report a problem | ||
| 8/16/2016 | Listed for sale | $174,900+18.1%$99/sqft |
Source: Hickman Realty Group Inc.-Jack #173917 Report a problem | ||
| 10/5/2015 | Sold | $148,115+0.1%$83/sqft |
Source: Public Record Report a problem | ||
| 7/31/2015 | Price change | $148,000-1.3%$83/sqft |
Source: Owner Report a problem | ||
| 7/20/2015 | Listed for sale | $150,000-4.4%$85/sqft |
Source: Owner Report a problem | ||
| 3/24/2014 | Listing removed | $156,900$88/sqft |
Source: RE/MAX Realty Source #158805 Report a problem | ||
| 10/3/2013 | Listed for sale | $156,900+3.2%$88/sqft |
Source: REMAX Realty Source #158805 Report a problem | ||
| 10/19/2007 | Sold | $152,000$86/sqft |
Source: Public Record Report a problem | ||
Public tax history
| Year | Property taxes | Tax assessment |
|---|---|---|
| 2025 | $1,534 | $71,450 |
| 2024 | $1,534 +16.9% | $71,450 +69.5% |
| 2023 | $1,312 +2.3% | $42,150 |
| 2022 | $1,282 | $42,150 |
| 2021 | $1,282 +1.5% | $42,150 +1.5% |
| 2020 | $1,263 | $41,525 |
| 2019 | $1,263 +11.4% | $41,525 +15.7% |
| 2018 | $1,134 +0.1% | $35,875 |
| 2017 | $1,133 +1.6% | $35,875 |
| 2016 | $1,115 | $35,875 |
| 2015 | -- | $35,875 |
| 2014 | -- | $35,875 -7.5% |
| 2013 | $1,063 +0% | $38,800 +0% |
| 2011 | $1,063 | $38,795 |
| 2010 | $1,063 +8.7% | $38,795 |
| 2009 | $978 | $38,795 |
| 2008 | -- | $38,795 +0% |
| 2007 | $931 +13.2% | $38,789 |
| 2006 | $822 +856.2% | $38,789 +869.7% |
| 2005 | $86 | $4,000 |
Find assessor info on the county website
Monthly payment
Est. payment
Payment breakdown
Explore the cost of this home by adjusting the details. Changes won't be saved.Climate risks
Neighborhood: 38355
Nearby schools
Schools provided by the listing agent
- District: Gibson County Special District
Source: CWTAR. This data may not be complete. We recommend contacting the local school district to confirm school assignments for this home.
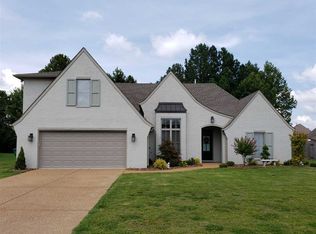

Similar homes
- $388,9004 bd3 ba2.1k sqft35 Kennedie Dr, Medina, TN 38355For Sale
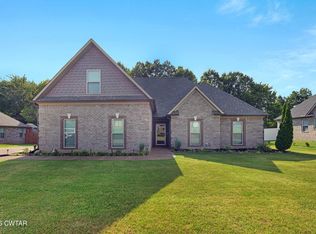 MLS ID #2604013, Kim Gray, Five Star Real Estate Services. CWTAR
 - $315,0003 bd2 ba1.6k sqft324 Canvasback Dr, Medina, TN 38355For Sale
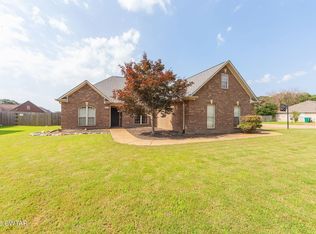 MLS ID #2603151, India Mesa, Crye-Leike Elite. CWTAR
 - $352,0004 bd2 ba2.2k sqft408 Summit Dr, Medina, TN 38355For Sale
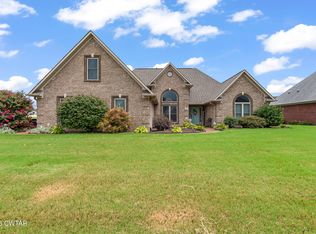 MLS ID #2603540, Julie Holt, Blue Suede Realty. CWTAR
 - $329,9004 bd3 ba2k sqft124 Highbury St, Medina, TN 38355For Sale
 MLS ID #2602025, India Mesa, Crye-Leike Elite. CWTAR
