Luxury vinyl plank flooringModern kitchenQuartz countertopsDesigner tile backsplashIn suite laundry
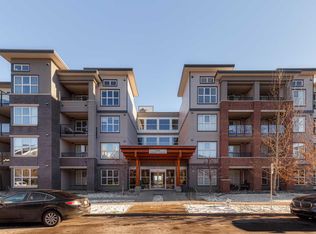
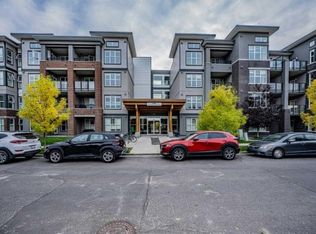
One of One, there is truly nothing else like this available in the complex. Welcome to the Axess building in the heart of the historic Currie Barracks community. This beautifully designed 1 bedroom concrete corner unit is the only one in the building with this floor plan, offering a rare blend of luxury, functionality, and flexibility. This move in ready home features 9 foot ceilings, luxury vinyl plank flooring, and a private patio with direct access to pathways and green space, perfect for morning coffee or evening relaxation. Concrete construction provides superior soundproofing and durability for a quieter, more comfortable living experience. The modern kitchen showcases quartz countertops, designer tile backsplash, upgraded stainless steel appliances including a gas stove, and a stylish mix of white and dark cabinetry. The spacious living area flows seamlessly to the patio, creating an ideal indoor outdoor living space. The primary bedroom includes a walk through closet with direct access to a 4 piece bathroom featuring quartz countertops, tile flooring, and a deep soaker tub. A versatile nook off the kitchen is perfect for a home office or additional storage. What truly sets this property apart is its rare live/work capability within the property’s land use district, a valuable feature not commonly found in comparable units. Whether you are an entrepreneur, professional, or simply looking for added flexibility, this unique zoning creates opportunities beyond traditional condo living. Additional highlights include in suite laundry, underground parking with a car wash, and a private storage locker located directly in front of the parking stall. Located steps from Mount Royal University, parks, shops, and walking paths, with quick access to Marda Loop, downtown, and Crowchild Trail, this is more than just a condo, it is a truly unique live/work opportunity.
82 days
|
6
|
0
|
Zillow last checked:
Listing updated:
Listed by:
Mohiz Ilyas, Associate,
Exp Realty
Source: courtesy of Pillar9 System,MLS®#: A2307376Originating MLS®#: Calgary
Facts & features
Interior
Bedrooms & bathrooms
Bedrooms: 1
Bathrooms: 1
Full bathrooms: 1
Bedroom
Level: Main
Dimensions: 10`4" x 10`2"
Other
Level: Main
Dimensions: 4`11" x 7`10"
Dining room
Level: Main
Dimensions: 14`4" x 7`9"
Foyer
Level: Main
Dimensions: 8`5" x 4`3"
Living room
Level: Main
Dimensions: 14`4" x 10`0"
Heating
Baseboard
Cooling
None
Appliances
Included: Dishwasher, Gas Stove, Microwave Hood Fan, Refrigerator, Washer/Dryer
Laundry: In Unit
Features
High Ceilings, Open Floorplan, Quartz Counters
Windows: Window Coverings
Has fireplace: No
Common walls with other units/homes: 1 Common Wall
Features: Playground, Sidewalks, Street Lights, Tennis Court(s)
Subdivision: Currie Barracks
HOA
Has HOA: Yes
Amenities included: Car Wash Area, Park, Snow Removal, Storage, Trash, Visitor Parking
Services included: Amenities of HOA/Condo, Common Area Maintenance, Gas, Heat, Insurance, Maintenance Grounds, Reserve Fund Contributions, Snow Removal, Trash, Water
HOA fee: C$431 monthly
Location
Region: Calgary
Financial & listing details
Price per square foot: C$488/sqft
Date on market: 5/5/2026
Inclusions: N/A
Mohiz Ilyas, Associate
(403) 813-8276
By pressing Contact Agent, you agree that the real estate professional identified above may call/text you about your search, which may involve use of automated means and pre-recorded/artificial voices. You don't need to consent as a condition of buying any property, goods, or services. Message/data rates may apply. You also agree to our Terms of Use. Zillow does not endorse any real estate professionals. We may share information about your recent and future site activity with your agent to help them understand what you're looking for in a home.