Skip main navigation
Closed
  • $375,000

    95 Chestnut Hill Loop Rd, Gerton, NC 28735

    2beds
    813sqft
    Single Family Residence
    Built in 1922
    0.21 Acres Lot
    $375,100 Zestimate®
    $461/sqft
    $1,646 Estimated rent

    Home value

    $375,100

    $353,000 - $398,000

    $1,646/mo

    Zestimate® history
    Loading
    Loading...

    Owner options

    List your home for rent

    $1,646/mo

    Rent Zestimate®

    Find your next renter with Zillow Rental Manager. Plus, with online applications, you can quickly screen prospective tenants – for free.

    Learn more

    $1,646/mo

    Rent Zestimate®

    Refinance and save

    $3,043/mo

    Est. payment

    Refinancing to a lower rate could help reduce your monthly payments and save thousands over the life of the loan.

    See today's rates

    $3,043/mo

    Est. payment

    Explore your selling options

    Work with a Zillow partner agent

    Leverage their expertise and Zillow's premium Showcase listings to get your home seen by more buyers.

    Get started

    List with your own agent

    Get your home in front of millions of buyers by listing it on Zillow.

    Learn how to do it

    Sell it yourself

    Take full control of how buyers see your home on Zillow by listing For Sale by Owner (FSBO).

    List your home

    What's special

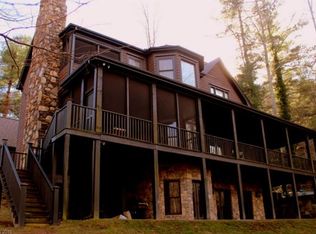
    BACK ON THE MARKET. The buyer had a change of heart. Welcome to **Shady Grove Cottage at Chestnut Hills**, a charming mountain retreat, c. 1922,  in beautiful Gerton, NC. Tucked just over the mountain from Asheville and minutes from the picturesque villages of Chimney Rock and Lake Lure, this lovingly cared-for cottage offers a wonderful blend of history, character, and mountain charm. Shady Grove is believed to be the first cottage in the Chestnut Hills neighborhood. Many of the homes throughout Chestnut Hills carry a rich history, adding to the unique sense of place found here. Tax records have this home as 1940, but the local lore is the home is most likely from the 1920's. The cottage offers 813 square feet of main-level living, plus a unique sleeping loft with ladder access—perfect for adventurous guests and overflow sleeping space. Outdoor enthusiasts will appreciate direct access to nearby adventure, including hiking to Bearwallow Mountain and on to Strawberry Gap right from your door, plus a short drive to multiple trailheads featuring waterfalls, mountain streams, and sweeping 360-degree mountain views on Bearwallow Mtn. Everyday living here feels like a getaway. Enjoy morning coffee from the covered front porch while taking in beautiful lake views & close range mountain views, cozy winter mornings beside the old stone fireplace, or relaxing evenings on the screened back porch overlooking the fish pond and mature landscaping. In the early evening, settle onto the front porch and listen as church bells echo through the valley at 6 p.m.—a wonderfully peaceful way to end the day. Inside and out, Shady Grove is filled with thoughtful details and timeless character, including soapstone countertops, a farmhouse sink, walk-in tiled shower, vaulted ceilings with bead board walls, and corner windows that capture expansive lake and nature views. Outside, vintage boxwoods frame the front yard, while original stone walls, steps, and patios complete the vintage aesthetic. A sweet back yard with a fire pit creates inviting spaces for gathering and enjoying the mountain setting. **What this cottage may lack in square footage, it more than makes up for in charm, character, history, and setting.** Whether you're searching for a full-time residence, a second home, or an investment opportunity, Shady Grove is a special mountain escape you won't want to miss. Studio/office was originally the 2nd bedroom, but seller moved that to the loft to have an art studio. Could again become a bedroom. https://youtu.be/B96q4Nd7gCA

    Zillow last checked:

    Listing updated:

    Listed by:

    Neely Neu neelyn@uniquecollective.us,

    Unique: A Real Estate Collective

    Bought with:

    Tracey Novak

    Unique: A Real Estate Collective

    Source: Canopy MLS as distributed by MLS GRID,MLS#: 4420243MLS Logo

    Facts & features

    Interior

    Bedrooms & bathrooms
    • Bedrooms: 2
    • Bathrooms: 1
    • Full bathrooms: 1
    • Main level bedrooms: 2
    Primary bedroom
    • Level: Main
    Bathroom full
    • Level: Main
    Breakfast
    • Level: Main
    Kitchen
    • Level: Main
    Living room
    • Level: Main
    Office
    • Level: Main
    Heating
    • Heat Pump
    Cooling
    • Central Air
    Appliances
    • Included: Dishwasher, Dual Flush Toilets, Oven, Refrigerator, Washer/Dryer
    • Laundry: Laundry Closet, Main Level
    Features
    • Pantry
    • Flooring: Cork, Wood
    • Has basement: No
    • Fireplace features: Living Room
    Interior area
    • Total structure area: 813
    • Total interior livable area: 813 sqft
    • Finished area above ground: 813
    • Finished area below ground: 0

    Property

    Parking
    • Parking features: Driveway
    • Has uncovered spaces: Yes
    Features
    • Levels: One
    • Stories: 1
    • Patio & porch: Covered, Front Porch, Patio, Porch, Screened
    • Has view: Yes
    • View description: Mountain(s), Water
    • Has water view: Yes
    • Water view: Water
    Lot
    • Size: 0.21 Acres
    • Features: Views
    Details
    • Parcel number: 0604446572
    • Zoning: R3
    • Special conditions: Standard

    Construction

    Type & style
    • Home type: SingleFamily
    • Architectural style: Cottage
    • Property subtype: Single Family Residence
    Materials
    • Wood
    • Foundation: Crawl Space
    Condition
    • New construction: No
    • Year built: 1922

    Utilities & green energy

    • Sewer: Septic Installed
    • Water: Community Well, Spring
    • Utilities for property: Electricity Connected
    Green energy
    • Water conservation: Dual Flush Toilets

    Community & HOA

    Community
    • Features: Lake Access, Picnic Area
    • Subdivision: Chestnut Hills
    HOA
    • Has HOA: Yes
    • HOA fee: $750 annually
    • HOA name: Chestnut Hills HOA
    • HOA phone: 773-251-0347
    Location
    • Region: Gerton

    Financial & listing details

    • Price per square foot: $461/sqft
    • Tax assessed value: $222,900
    • Annual tax amount: $1,357
    • Date on market: 9/11/2026
    • Cumulative days on market: 5 days
    • Listing terms: Cash,Conventional
    • Exclusions: Hanging sculpture at the kitchen ceiling
    • Electric utility on property: Yes
    • Road surface type: Asphalt, Gravel

    Price history

    DateEventPrice
    10/28/2026Sold$375,000+4.2%$461/sqft
    Source: Canopy MLS as distributed by MLS GRID #4420243 Report a problem
    9/11/2026Listed for sale$360,000+159%$443/sqft
    Source: Canopy MLS as distributed by MLS GRID #4420243 Report a problem
    3/11/2016Sold$139,000$171/sqft
    Source: Public Record Report a problem

    Public tax history

    YearProperty taxesTax assessment
    2026$1,357 +7.6%$222,900
    2025$1,262 $222,900
    2024$1,262 $222,900
    2023$1,262 +30.2%$222,900 +60.1%
    2022$969 $139,200
    2021-- $139,200
    2020$969 +1.5%$139,200
    2019$955 $139,200
    Find assessor info on the county website

    Neighborhood: 28735

    Nearby schools

    GreatSchools rating
    Schools provided by the listing agent
    • Elementary: Edneyville
    • Middle: Apple Valley
    • High: North Henderson

    Source: Canopy MLS as distributed by MLS GRID. This data may not be complete. We recommend contacting the local school district to confirm school assignments for this home.

    Get a cash offer in 3 minutes
    Find out how much your home could sell for in as little as 3 minutes with a no-obligation cash offer.
    Estimated market value

    $375,100

    Get a cash offer in 3 minutes
    Find out how much your home could sell for in as little as 3 minutes with a no-obligation cash offer.
    Estimated market value

    $375,100