Skip main navigation
Sold for $259,900
  • $259,900

    95 Colonial Dr, Hanover, PA 17331

    3beds
    2,256sqft
    Townhouse
    Built in 2006
    3,920 Square Feet Lot
    $258,600 Zestimate®
    $115/sqft
    $2,070 Estimated rent

    Home value

    $258,600

    $246,000 - $272,000

    $2,070/mo

    Zestimate® history
    Loading
    Loading...

    Owner options

    List your home for rent

    $2,070/mo

    Rent Zestimate®

    Find your next renter with Zillow Rental Manager. Plus, with online applications, you can quickly screen prospective tenants – for free.

    Learn more

    $2,070/mo

    Rent Zestimate®

    Refinance and save

    $1,941/mo

    Est. payment

    Refinancing to a lower rate could help reduce your monthly payments and save thousands over the life of the loan.

    See today's rates

    $1,941/mo

    Est. payment

    Explore your selling options

    Work with a Zillow partner agent

    Leverage their expertise and Zillow's premium Showcase listings to get your home seen by more buyers.

    Get started

    List with your own agent

    Get your home in front of millions of buyers by listing it on Zillow.

    Learn how to do it

    Sell it yourself

    Take full control of how buyers see your home on Zillow by listing For Sale by Owner (FSBO).

    List your home

    What's special

    Serene backyardInviting sunroomThree bedroomsVersatile kitchen islandCustom backsplashWalk-in closetExpansive deck
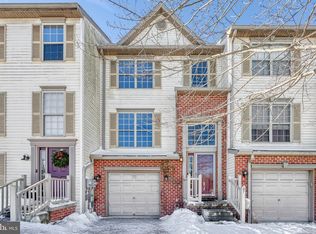

    Your new Luxury Townhome! Includes all of the bells and whistles! Feels like a single family home! So much space! 3 finished levels! Nestled in the charming community Colonial Hills, this move-in-ready gem offers a perfect blend of style and convenience. Boasting three bedrooms and four pristine bathrooms, this home is designed for modern living. Living room features Gorgeous hardwood floors. The heart of the house is an exquisite kitchen featuring 9ft ceilings, luxurious granite countertops, a custom backsplash, and a versatile kitchen island that's perfect for culinary creativity or casual dining. Enjoy sun-filled mornings in the inviting sunroom. The spacious primary suite features a walk-in closet and full bath with soaking tub. Travel downstairs to find a beautiful finished basement with half bath offering many options for additional living space. Move your gatherings outdoors on the expansive deck that overlooks a serene backyard—ideal for entertaining or savoring tranquil moments. Located just minutes from the Maryland line, commuting is effortless with quick access to major routes. Enjoy all the quintessential charm and amenities that Hanover has to offer. Whether you’re relaxing at home or exploring nearby attractions, this property provides an unmatched lifestyle opportunity in a sought-after location. Don't miss your chance to own this Gorgeous home where each day dawns bright with comfort and possibility! Close to MD line for easy commute. Schedule your showing today!

    Zillow last checked:

    Listing updated:

    Listed by:

    Julie DiMaggio 717-524-9548,

    Berkshire Hathaway HomeServices Homesale Realty

    Bought with:

    Justin Vogl, 5013406

    Cummings & Co. Realtors

    Source: Bright MLS,MLS#: PAYK2108534MLS Logo

    Facts & features

    Interior

    Bedrooms & bathrooms
    • Bedrooms: 3
    • Bathrooms: 4
    • Full bathrooms: 2
    • 1/2 bathrooms: 2
    • Main level bathrooms: 1
    Rooms
    • Room types: Living Room, Primary Bedroom, Bedroom 2, Bedroom 3, Kitchen, Family Room, Breakfast Room, Sun/Florida Room, Laundry, Storage Room, Primary Bathroom, Full Bath, Half Bath
    Primary bedroom
    • Level: Upper
    Bedroom 2
    • Level: Upper
    Bedroom 3
    • Level: Upper
    Primary bathroom
    • Level: Upper
    Breakfast room
    • Level: Main
    Family room
    • Level: Lower
    Other
    • Level: Upper
    Half bath
    • Level: Lower
    Half bath
    • Level: Main
    Kitchen
    • Level: Main
    Laundry
    • Level: Lower
    Living room
    • Level: Main
    Storage room
    • Level: Lower
    Other
    • Level: Main
    Heating
    • Forced Air, Natural Gas
    Cooling
    • Central Air, Electric
    Appliances
    • Included: Microwave, Dishwasher, Dryer, Refrigerator, Washer, Oven/Range - Electric, Gas Water Heater
    • Laundry: Lower Level, Laundry Room
    Features
    • Breakfast Area, Pantry, Ceiling Fan(s), Kitchen Island, Upgraded Countertops, Recessed Lighting, Primary Bath(s), Dining Area, Bathroom - Walk-In Shower, Soaking Tub, Family Room Off Kitchen, Open Floorplan, Kitchen - Country, Kitchen - Table Space, Walk-In Closet(s), 9'+ Ceilings
    • Flooring: Hardwood, Carpet, Wood
    • Doors: Sliding Glass, Storm Door(s)
    • Windows: ENERGY STAR Qualified Windows, Skylight(s)
    • Basement: Full,Finished,Heated,Improved,Interior Entry,Space For Rooms,Windows
    • Has fireplace: No
    Interior area
    • Total structure area: 2,256
    • Total interior livable area: 2,256 sqft
    • Finished area above ground: 1,656
    • Finished area below ground: 600

    Property

    Parking
    • Total spaces: 1
    • Parking features: Garage Faces Front, Garage Door Opener, Inside Entrance, Asphalt, Attached, Driveway
    • Attached garage spaces: 1
    • Has uncovered spaces: Yes
    Accessibility
    • Accessibility features: 2+ Access Exits
    Features
    • Levels: Three
    • Stories: 3
    • Patio & porch: Deck
    • Exterior features: Sidewalks
    • Pool features: None
    • Has view: Yes
    • View description: Garden
    Lot
    • Size: 3,920 Square Feet
    • Features: Backs - Open Common Area, Adjoins - Open Space, Backs to Trees, Rural
    Details
    • Additional structures: Above Grade, Below Grade
    • Parcel number: 52000160056B000000
    • Zoning: R
    • Special conditions: Standard

    Construction

    Type & style
    • Home type: Townhouse
    • Architectural style: Colonial
    • Property subtype: Townhouse
    Materials
    • Brick, Vinyl Siding
    • Foundation: Concrete Perimeter
    • Roof: Architectural Shingle
    Condition
    • Excellent,Very Good,Good
    • New construction: No
    • Year built: 2006

    Utilities & green energy

    • Electric: 200+ Amp Service
    • Sewer: Public Sewer
    • Water: Public
    • Utilities for property: Cable Connected, Natural Gas Available, Phone, DSL, Cable, Satellite Internet Service

    Community & HOA

    Community
    • Subdivision: Colonial Hills
    HOA
    • Has HOA: Yes
    • Services included: Common Area Maintenance
    • HOA fee: $125 annually
    Location
    • Region: Hanover
    • Municipality: WEST MANHEIM TWP

    Financial & listing details

    • Price per square foot: $115/sqft
    • Tax assessed value: $153,640
    • Annual tax amount: $5,540
    • Date on market: 7/25/2026
    • Listing agreement: Exclusive Right To Sell
    • Listing terms: FHA,Conventional,VA Loan,Cash,USDA Loan,PHFA
    • Inclusions: Kitchen Appliances, Washer, Dryer
    • Ownership: Fee Simple

    Price history

    DateEventPrice
    9/21/2026Sold$259,900$115/sqft
    Source: Bright MLS #PAYK2108534 Report a problem
    8/23/2026Contingent$259,900$115/sqft
    Source: Bright MLS #PAYK2108534 Report a problem
    8/11/2026Price change$259,900-1.9%$115/sqft
    Source: Bright MLS #PAYK2108534 Report a problem
    7/24/2026Listed for sale$265,000-1.8%$117/sqft
    Source: Bright MLS #PAYK2103638 Report a problem
    7/21/2026Contingent$269,900$120/sqft
    Source: Bright MLS #PAYK2103638 Report a problem
    7/14/2026Price change$269,900-2.2%$120/sqft
    Source: Bright MLS #PAYK2103638 Report a problem
    6/4/2026Price change$275,900-1.5%$122/sqft
    Source: Bright MLS #PAYK2103638 Report a problem
    6/1/2026Listed for sale$280,000+63.7%$124/sqft
    Source: Bright MLS #PAYK2103638 Report a problem
    9/16/2019Sold$171,000$76/sqft
    Source: Public Record Report a problem
    6/15/2019Pending sale$171,000$76/sqft
    Source: Keller Williams Legacy West #PAYK118420 Report a problem
    6/7/2019Listed for sale$171,000+0.6%$76/sqft
    Source: Keller Williams Legacy West #PAYK118420 Report a problem
    8/15/2011Sold$169,900$75/sqft
    Source: Long & Foster Broker Feed #1004520347_100 Report a problem
    5/27/2011Price change$169,900-2.9%$75/sqft
    Source: All Ameridream Real Estate, LLC #21101958 Report a problem
    5/11/2011Price change$174,900-0.9%$78/sqft
    Source: All Ameridream Real Estate, LLC #21101958 Report a problem
    2/23/2011Listed for sale$176,500-1.9%$78/sqft
    Source: All Ameridream Real Estate, LLC #21101958 Report a problem
    12/19/2005Sold$180,000$80/sqft
    Source: Public Record Report a problem

    Public tax history

    YearProperty taxesTax assessment
    2026$5,276 +2.4%$153,640
    2025$5,155 $153,640
    2024$5,155 $153,640
    2023$5,155 +8.3%$153,640
    2022$4,758 -2%$153,640
    2021$4,853 +2.5%$153,640
    2020$4,735 +2%$153,640
    2019$4,645 +1.7%$153,640
    2018$4,568 +243.3%$153,640
    2017$1,331 $153,640
    2016-- $153,640
    2015-- $153,640
    2014-- $153,640
    2013-- $153,640
    2012-- $153,640
    2011-- $153,640
    2010-- $153,640
    2009-- $153,640
    2008-- $153,640
    2007-- $153,640 +597.1%
    2006-- $22,040 +86%
    2005-- $11,850
    2004-- $11,850
    2003-- $11,850
    2002-- $11,850
    2000-- $11,850
    Find assessor info on the county website

    Neighborhood: 17331

    Nearby schools

    GreatSchools rating
    Schools provided by the listing agent
    • Elementary: West Manheim
    • Middle: Emory H Markle
    • High: South Western
    • District: South Western

    Source: Bright MLS. This data may not be complete. We recommend contacting the local school district to confirm school assignments for this home.

    Sell for more on Zillow
    Get a Zillow Showcase℠ listing at no additional cost and you could sell for .
    $258,600
    2% more
    +$5,172
    With Zillow Showcase(estimated)
    $263,772
    Sell for more on Zillow
    Get a Zillow Showcase℠ listing at no additional cost and you could sell for .
    $258,600
    2% more
    +$5,172
    With Zillow Showcase(estimated)
    $263,772