Skip main navigation
Closed
  • $52,500

    95 Creston Ct, Rochester, NY 14612

    3beds
    1,204sqft
    Single Family Residence
    Built in 1998
    7,405 Square Feet Lot
    $-- Zestimate®
    $44/sqft
    $2,271 Estimated rent

    Home value

    Not available

    Estimated sales range

    Not available

    $2,271/mo

    Zestimate® history
    Loading
    Loading...

    Owner options

    List your home for rent

    $2,271/mo

    Rent Zestimate®

    Find your next renter with Zillow Rental Manager. Plus, with online applications, you can quickly screen prospective tenants – for free.

    Learn more

    $2,271/mo

    Rent Zestimate®

    Refinance and save

    $327/mo

    Est. payment

    Refinancing to a lower rate could help reduce your monthly payments and save thousands over the life of the loan.

    See today's rates

    $327/mo

    Est. payment

    Explore your selling options

    Work with a Zillow partner agent

    Leverage their expertise and Zillow's premium Showcase listings to get your home seen by more buyers.

    Get started

    List with your own agent

    Get your home in front of millions of buyers by listing it on Zillow.

    Learn how to do it

    Sell it yourself

    Take full control of how buyers see your home on Zillow by listing For Sale by Owner (FSBO).

    List your home

    What's special

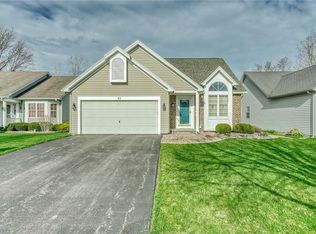
    Owner is the listing agent. This 3 bedroom 1.5 bath move-in ready home has been meticulously maintained. Granite countertops in the kitchen & half bath. Pantry in the hallway can be easily converted back to a first floor laundry (washer & dryer hook ups are still in place). Stainless steel kitchen appliances. Remote access security system and a separate camera system enhance the safety and security of this quiet neighborhood. Gas fireplace in the living room for those cold nights. Tile floors in the kitchen, hallway, half & full bathroom. Dual filtered water set up with a tap at the kitchen sink provides filtered drinking water. Step out of your dining room onto an elegant flagstone patio with canopy overhead for your outdoor enjoyment. Front and backyard equipped with a manually operated underground irrigation system to keep your Lawn green. Half of the garage features a four foot bump out for added storage. Remote access thermostat to enhance energy savings. Five minutes from Wegmans, the Town Hall and the Greece Community Center where Pickleball, skateboarding and a waterpark offer fun for all. Wall mounted TV included in the sale, all furniture & appliances are negotiable, Appliances are all in working order and sold in as-is condition. Furnace is original, AC replaced 2021, driveway 2025, water heater 2026, roof overlay 2021, house including gutters pressure washed 2026. Delayed negotiations on Monday 8/10/26, offers due at 12 PM. Showings Tuesday 8/4/26 from 12 PM - 5 PM, 8/5/26 12 PM - 7 PM, 8/6/26 12 PM - 5 PM, 8//7/26 12 PM - 7 PM, 8/8/26 12 PM - 7 PM, 8/9/26 12 PM - 7 PM. Open house 8/8/26 12 PM - 2 PM.

    Zillow last checked:

    Listing updated:

    Listed by:

    Daniel Scott 585-748-4461,

    Ibero-American Dev. Corp.

    Bought with:

    Daniel Scott, 10401369773

    Ibero-American Dev. Corp.

    Source: NYSAMLSs,MLS#: R1701556MLS LogoOriginating MLS: Rochester

    Facts & features

    Interior

    Bedrooms & bathrooms
    • Bedrooms: 3
    • Bathrooms: 2
    • Full bathrooms: 1
    • 1/2 bathrooms: 1
    • Main level bathrooms: 1
    Bedroom 1
    • Level: Second
    • Dimensions: 11.25 x 13.50
    Bedroom 2
    • Level: Second
    • Dimensions: 9.50 x 9.50
    Bedroom 3
    • Level: Second
    • Dimensions: 10.25 x 9.25
    Dining room
    • Level: First
    • Dimensions: 11.75 x 10.00
    Kitchen
    • Level: First
    • Dimensions: 9.50 x 9.50
    Laundry
    • Level: First
    • Dimensions: 2.75 x 5.60
    Living room
    • Level: First
    • Dimensions: 16.75 x 13.50
    Heating
    • Gas, Forced Air
    Cooling
    • Central Air
    Appliances
    • Included: Dryer, Dishwasher, Freezer, Disposal, Gas Oven, Gas Range, Gas Water Heater, Microwave, Refrigerator, Washer, Water Purifier Owned
    • Laundry: In Basement, Main Level
    Features
    • Furnished, Granite Counters, Kitchen Island, Pantry, Sliding Glass Door(s), Window Treatments, Programmable Thermostat
    • Flooring: Carpet, Hardwood, Tile, Varies
    • Doors: Sliding Doors
    • Windows: Drapes, Thermal Windows
    • Basement: Full,Sump Pump
    • Number of fireplaces: 1
    • Furnished: Yes
    Interior area
    • Total structure area: 1,204
    • Total interior livable area: 1,204 sqft

    Property

    Parking
    • Total spaces: 2
    • Parking features: Attached, Garage, Garage Door Opener
    • Attached garage spaces: 2
    Accessibility
    • Accessibility features: Accessible Approach with Ramp
    Features
    • Levels: Two
    • Stories: 2
    • Patio & porch: Patio
    • Exterior features: Blacktop Driveway, IrrigationSprinklers, Patio
    Lot
    • Size: 7,405 Square Feet
    • Dimensions: 50 x 145
    • Features: Rectangular, Rectangular Lot, Residential Lot
    Details
    • Parcel number: 2628000450100001033000
    • Special conditions: Standard

    Construction

    Type & style
    • Home type: SingleFamily
    • Architectural style: Colonial,Two Story
    • Property subtype: Single Family Residence
    Materials
    • Blown-In Insulation, Block, Frame, Concrete, Vinyl Siding, Copper Plumbing, PEX Plumbing
    • Foundation: Block
    • Roof: Shingle
    Condition
    • Resale
    • Year built: 1998

    Utilities & green energy

    • Electric: Circuit Breakers
    • Sewer: Connected
    • Water: Connected, Public
    • Utilities for property: Electricity Connected, High Speed Internet Available, Sewer Connected, Water Connected

    Community & HOA

    Community
    • Security: Security System Owned
    • Subdivision: Legends Villas Sec 03
    Location
    • Region: Rochester

    Financial & listing details

    • Price per square foot: $44/sqft
    • Tax assessed value: $125,100
    • Annual tax amount: $5,934
    • Date on market: 7/27/2026
    • Cumulative days on market: 14 days
    • Listing terms: Cash,Conventional,FHA,VA Loan

    Price history

    DateEventPrice
    9/25/2026Sold$52,500-78.1%$44/sqft
    Source: NYSAMLSs #R1701556 Report a problem
    8/11/2026Pending sale$239,900$199/sqft
    Source: NYSAMLSs #R1701556 Report a problem
    8/4/2026Price change$239,900-18.7%$199/sqft
    Source: NYSAMLSs #R1701556 Report a problem
    7/31/2026Price change$295,000-1.3%$245/sqft
    Source: NYSAMLSs #R1701556 Report a problem
    7/27/2026Listed for sale$299,000+149.2%$248/sqft
    Source: NYSAMLSs #R1701556 Report a problem
    7/31/1998Sold$120,000$100/sqft
    Source: Public Record Report a problem

    Public tax history

    YearProperty taxesTax assessment
    2025-- $125,100
    2024-- $125,100
    2023-- $125,100 -10%
    2022-- $139,000
    2021-- $139,000 -0.1%
    2020-- $139,200
    2018-- $139,200
    2017$2,670 $139,200
    2016-- $139,200
    2015-- $139,200
    2014-- $139,200
    2013-- $139,200
    2012-- $139,200
    2011-- $139,200
    2010-- $139,200
    2009-- $139,200
    2007-- $139,200
    2006-- $139,200 +15%
    2005-- $121,000
    2004-- $121,000
    2003-- $121,000
    2002-- $121,000 +3%
    2001-- $117,500
    2000-- $117,500
    Find assessor info on the county website

    Neighborhood: 14612

    Nearby schools

    GreatSchools rating
    Schools provided by the listing agent
    • District: Greece

    Source: NYSAMLSs. This data may not be complete. We recommend contacting the local school district to confirm school assignments for this home.