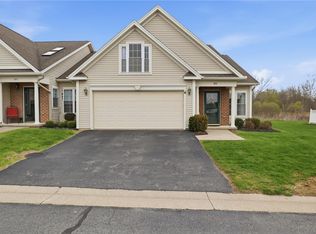


This well maintained and updated 3 Bdrm 3 Full Bath End unit Townhome has everything you need. It lives like a Ranch but has an additional bedroom and full bath on 2nd floor.
Open concept living with Living Room - Dining Room and Kitchen viewing from the Front Entry. Beautiful flooring with some newer appliances in the kitchen.
Updated Kitchen with Granite Counters and backsplash and all 3 Bathrooms have new Granite counters and backsplash. Good size Primary bedroom on 1st level with Primary bath handicap accessible and large walk-in closet. Handicap accessibility from Garage as well.
12 Month Home Warranty transferred to Buyer at closing.
2nd level Bdrm is large with full bath and walk-in closet. Loads of closet space.
New roof to be installed in 2027.
Active
$300,000
95 Eagle Pine Way, Rochester, NY 14623
3beds
1,809sqft
Townhouse, Condominium
Built in 2006
-- sqft lot
$-- Zestimate®
$166/sqft
$380/mo HOA
What's special
Primary bath handicap accessibleLarge walk-in closetBeautiful flooringLoads of closet space
- 16 hours |
- 213 |
- 9 |
Zillow last checked:
Listing updated:
Listing by:
Howard Hanna 585-223-9000,
Bernadette Mahle 585-421-5145
Source: NYSAMLSs,MLS#: R1684332
Originating MLS: Rochester
Tour with a local agent
Facts & features
Interior
Bedrooms & bathrooms
- Bedrooms: 3
- Bathrooms: 3
- Full bathrooms: 3
- Main level bathrooms: 2
- Main level bedrooms: 2
Heating
- Gas, Forced Air
Cooling
- Central Air
Appliances
- Included: Double Oven, Dryer, Dishwasher, Electric Oven, Electric Range, Disposal, Gas Water Heater, Microwave, Refrigerator, Washer
- Laundry: Main Level
Features
- Ceiling Fan(s), Cathedral Ceiling(s), Separate/Formal Dining Room, Entrance Foyer, Separate/Formal Living Room, Granite Counters, Pantry, Bedroom on Main Level, Bath in Primary Bedroom, Main Level Primary, Primary Suite, Programmable Thermostat
- Flooring: Carpet, Hardwood, Laminate, Varies
- Windows: Thermal Windows
- Basement: None
- Has fireplace: No
Interior area
- Total structure area: 1,809
- Total interior livable area: 1,809 sqft
Video & virtual tour
Property
Parking
- Total spaces: 2
- Parking features: Attached, Garage, Open, Garage Door Opener
- Attached garage spaces: 2
- Has uncovered spaces: Yes
Accessibility
- Accessibility features: Accessible Full Bath, Accessible Bedroom, Accessible Doors
Features
- Levels: Two
- Stories: 2
- Patio & porch: Patio
- Exterior features: Patio
Lot
- Size: 1,764.18 Square Feet
- Dimensions: 33 x 51
- Features: Rectangular, Rectangular Lot, Residential Lot
Details
- Parcel number: 2632001611800005040000
- Special conditions: Estate,Trust
Construction
Type & style
- Home type: Condo
- Property subtype: Townhouse, Condominium
Materials
- Other, Vinyl Siding, Copper Plumbing
- Roof: Asphalt
Condition
- Resale
- Year built: 2006
Utilities & green energy
- Electric: Circuit Breakers
- Sewer: Connected
- Water: Connected, Public
- Utilities for property: Sewer Connected, Water Connected
Community & HOA
Community
- Subdivision: Parkside Sec 02
HOA
- Amenities included: None
- Services included: Common Area Maintenance, Common Area Insurance, Insurance, Maintenance Structure, Reserve Fund, Snow Removal, Trash
- HOA fee: $380 monthly
- HOA name: Kenrick
- HOA phone: 585-424-1540
Location
- Region: Rochester
Financial & listing details
- Price per square foot: $166/sqft
- Tax assessed value: $244,200
- Annual tax amount: $6,917
- Date on market: 5/27/2026
- Listing terms: Cash,Conventional
Estimated market value
Not available
Estimated sales range
Not available
Not available
Price history
| Date | Event | Price |
|---|---|---|
| 5/27/2026 | Listed for sale | $300,000+81.9%$166/sqft |
Source: | ||
| 8/29/2013 | Sold | $164,900+1.8%$91/sqft |
Source: | ||
| 6/13/2007 | Sold | $162,045$90/sqft |
Source: Public Record Report a problem | ||
Public tax history
| Year | Property taxes | Tax assessment |
|---|---|---|
| 2025 | -- | $317,000 +29.8% |
| 2024 | -- | $244,200 |
| 2023 | -- | $244,200 +12% |
| 2022 | -- | $218,000 +8.9% |
| 2021 | -- | $200,200 |
| 2020 | -- | $200,200 +11% |
| 2018 | -- | $180,400 +9.4% |
| 2017 | $3,020 | $164,900 |
| 2016 | -- | $164,900 |
| 2015 | -- | $164,900 |
| 2014 | -- | $164,900 +1.7% |
| 2013 | -- | $162,100 |
| 2012 | -- | $162,100 |
| 2011 | -- | $162,100 |
| 2010 | -- | $162,100 |
| 2009 | -- | $162,100 +29.1% |
| 2007 | -- | $125,600 +605.6% |
| 2006 | -- | $17,800 +128.2% |
| 2005 | -- | $7,800 |
| 2004 | -- | $7,800 |
| 2003 | -- | $7,800 |
Find assessor info on the county website
Monthly payment
Estimated monthly payment$1,822
All calculations are estimates and provided by Zillow, Inc. for informational purposes only. Actual amounts may vary.
HOA fees may include property taxes on listings classified as Co-Ops. Contact the listing agent and/or owner for fee details.
Mortgage interest rates are dependent on a number of factors, including credit score, down payment, and repayment length. Interest rate data provided by Zillow Group Marketplace, Inc. as of 1/1/1970 from various mortgage lenders with which we have lead or other similar arrangements; the Estimated Payment is an average of those rates.
See how much you could borrow to make a competitive offer.
Climate risks
Neighborhood: 14623
Nearby schools
GreatSchools rating
- 7/10Ethel K Fyle Elementary SchoolGrades: K-3Distance: 0.5 mi
- 5/10Henry V Burger Middle SchoolGrades: 7-9Distance: 2.7 mi
- 7/10Rush Henrietta Senior High SchoolGrades: 9-12Distance: 2.9 mi
Schools provided by the listing agent
- District: Rush-Henrietta
Source: NYSAMLSs. This data may not be complete. We recommend contacting the local school district to confirm school assignments for this home.
A local agent can set up tours, give advice and negotiate with sellers.
- New York
- Monroe County
- Rochester
- 14623
- 95 Eagle Pine Way