RARE OPPORTUNITY!! Enjoy Luxury Estate Living Set On Nearly 5 Acres Of Unmatched Privacy Surrounded By Lush Greenery, Forested Views & Expansive Outdoor Space. This impressive 2-storey home offers over 10,000 sqft of living space w/functional layout designed for large families, entertaining & multi-generational living. A long private driveway w/parking for 10+ cars, total of 4 garage spaces & EV charging station. Inside, the gourmet kitchen features built-in appliances including a 6-burner gas cooktop, oversized centre island w/breakfast bar, pot lights & skylight. Flowing into the breakfast area w/stunning custom Rumsford stone fireplace, walkout to the deck & access to the enclosed terrace. Sit out on the screen covered terrace w/skylights, potlights & overlook the breathtaking forest views. The open living & dining areas feature a modern tray ceiling w/LED cove lighting, wood fireplace & built-in cabinetry. A bright sunroom surrounded by windows offers a wet bar, fireplace & access to the terrace. Enjoy the primary suite w/hardwood flrs, a 5pc ensuite & a his & hers closet. A convenient laundry room, second bedroom & office space complete the main level. Upstairs offers a spacious great room w/fireplace, 3 bdrms & 2 baths. The lower level adds versatility w/recreation space, bedroom, exercise room, 5pc bath & multiple walkouts to the backyard and patio, ideal for an in-law suite or extended family. Additional features include a geothermal cooling/heating system, water filtration system, generator, irrigation system, 2 Tesla chargers, external security cameras & 400 amps service. Offering privacy & nature, located in the prestigious community of King City. Near major highways, golf courses & everyday amenities. Don't miss out on this exceptional offering w/endless possibilities!
For sale
C$3,100,000
95 Fog Rd, King, ON L7B 1A3
6beds
6baths
Single Family Residence
Built in ----
4 Square Feet Lot
$-- Zestimate®
C$--/sqft
C$-- HOA
What's special
- 59 days
- 8
- 0
Zillow last checked:
Listing updated:
Listed by:
RE/MAX HALLMARK REALTY LTD.
Source: TRREB,MLS®#: N13696876 Originating MLS®#: Toronto Regional Real Estate Board
Originating MLS®#: Toronto Regional Real Estate BoardFacts & features
Interior
Bedrooms & bathrooms
- Bedrooms: 6
- Bathrooms: 6
Primary bedroom
- Level: Main
- Dimensions: 6.12 x 3.99
Bedroom
- Level: Lower
- Dimensions: 5.84 x 4.67
Bedroom 2
- Level: Main
- Dimensions: 4.47 x 4.29
Bedroom 3
- Level: Upper
- Dimensions: 6.81 x 5.36
Bedroom 4
- Level: Upper
- Dimensions: 5.26 x 4.45
Bedroom 5
- Level: Upper
- Dimensions: 5.03 x 4.17
Breakfast
- Level: Main
- Dimensions: 6.99 x 6.91
Dining room
- Level: Main
- Dimensions: 13.69 x 5.74
Exercise room
- Level: Lower
- Dimensions: 8.53 x 4.06
Family room
- Level: Main
- Dimensions: 4.57 x 3.73
Great room
- Level: Upper
- Dimensions: 7.62 x 7.57
Kitchen
- Level: Main
- Dimensions: 6.99 x 6.91
Living room
- Level: Main
- Dimensions: 13.69 x 5.74
Office
- Level: Main
- Dimensions: 4.5 x 4.24
Recreation
- Level: Lower
- Dimensions: 8.94 x 5.66
Sunroom
- Level: Main
- Dimensions: 4.29 x 3.86
Heating
- Heat Pump, Ground Source
Cooling
- Central Air
Appliances
- Included: Countertop Range, Built-In Oven
Features
- In-Law Capability, Other, Primary Bedroom - Main Floor
- Basement: Finished with Walk-Out
- Has fireplace: Yes
Interior area
- Living area range: 5000 + null
Video & virtual tour
Property
Parking
- Total spaces: 14
- Parking features: Private
- Has garage: Yes
Features
- Stories: 2
- Pool features: None
Lot
- Size: 4 Square Feet
Details
- Parcel number: 033820219
Construction
Type & style
- Home type: SingleFamily
- Property subtype: Single Family Residence
Materials
- Brick
- Foundation: Poured Concrete
- Roof: Shingle
Utilities & green energy
- Sewer: Septic
Community & HOA
Location
- Region: King
Financial & listing details
- Annual tax amount: C$16,860
- Date on market: 8/20/2026
Price history
Price history is unavailable.
Public tax history
Tax history is unavailable.
Climate risks
Neighborhood: L7B
Nearby schools
GreatSchools rating
No schools nearby
We couldn't find any schools near this home.
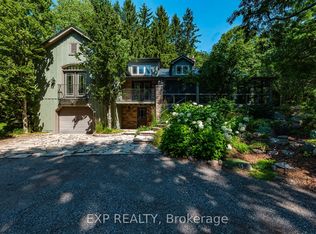
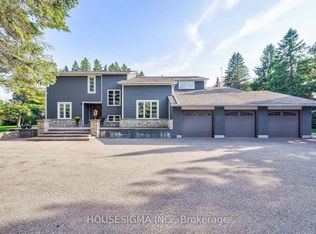


Similar homes
- C$2,850,0006 bd5 ba-- sqft113 Offord Cres, Aurora, ON L4G 0K5For Sale
 MLS ID #N13751088, HOMELIFE LANDMARK REALTY INC.. TRREB
 - C$3,068,0006 bd7 ba-- sqft61 Sherrick Dr, Whitchurch Stouffville, ON L4A 2E9For SaleMLS ID #N13518060, HC REALTY GROUP INC.. TRREB
- C$3,299,0006 bd5 ba-- sqft37 Offord Cres, Aurora, ON L4G 0K5For Sale
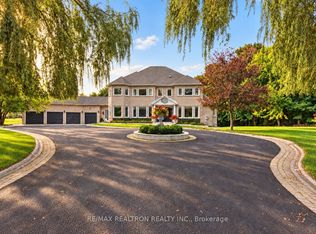 MLS ID #N13869972, RE/MAX REALTRON REALTY INC.. TRREB
 - C$2,499,9995 bd5 ba-- sqft48 Carlyle Cres, Aurora, ON L4G 6P6For Sale
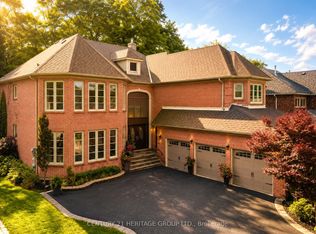 MLS ID #N13745624, CENTURY 21 HERITAGE GROUP LTD.. TRREB
