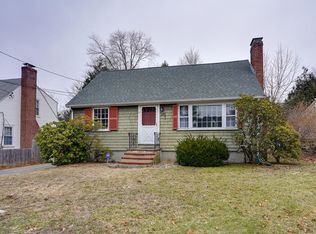
Classic charm meets modern convenience in this inviting 3-bedroom, 2-bath Colonial located in one of Lexington's most sought-after neighborhoods. Built in 1941, this well-maintained home offers approximately 1,920 square feet of comfortable living space, filled with natural light and timeless character. Set on a generous lot with a one-car garage, the property offers ample outdoor space and endless potential. Conveniently located near top-rated schools, conservation trails, shopping, dining, and major commuter routes. A wonderful opportunity to enjoy all that Lexington has to offer!
For sale
$1,089,000
95 Gleason Rd, Lexington, MA 02420
3beds
1,920sqft
Single Family Residence
Built in 1941
6,446 Square Feet Lot
$-- Zestimate®
$567/sqft
$-- HOA
What's special
Timeless characterOne-car garageGenerous lotAmple outdoor spaceFilled with natural light
- 31 days
- 1,457
- 75
Likely to sell faster than
Zillow last checked:
Listing updated:
Listed by:
Julia Hart 781-330-9906,
CJL Rentals & Property Management Co., Inc. 781-647-5774
Source: MLS PIN,MLS#: 73536863
Facts & features
Interior
Bedrooms & bathrooms
- Bedrooms: 3
- Bathrooms: 2
- Full bathrooms: 2
Primary bedroom
- Features: Closet, Flooring - Hardwood
- Level: Second
- Area: 269.31
- Dimensions: 11.58 x 23.25
Bedroom 2
- Features: Closet, Flooring - Hardwood, Attic Access
- Level: Second
- Area: 190.31
- Dimensions: 15.75 x 12.08
Bedroom 3
- Features: Closet, Flooring - Hardwood
- Level: Second
- Area: 131.81
- Dimensions: 12.17 x 10.83
Bathroom 1
- Features: Bathroom - Full, Bathroom - With Shower Stall
- Level: First
- Area: 55
- Dimensions: 7.33 x 7.5
Bathroom 2
- Features: Bathroom - Full, Bathroom - With Tub & Shower
- Level: Second
- Area: 52.56
- Dimensions: 7.17 x 7.33
Dining room
- Features: Flooring - Hardwood
- Level: First
- Area: 130.28
- Dimensions: 11.67 x 11.17
Family room
- Features: Deck - Exterior, Slider
- Level: First
- Area: 422.11
- Dimensions: 19.33 x 21.83
Kitchen
- Level: First
- Area: 118.19
- Dimensions: 12.33 x 9.58
Living room
- Features: Flooring - Hardwood
- Level: First
- Area: 220.54
- Dimensions: 19.75 x 11.17
Heating
- Baseboard, Oil
Cooling
- Central Air
Appliances
- Included: Gas Water Heater, Range, Dishwasher, Microwave, Refrigerator, Freezer, Washer, Dryer
- Laundry: First Floor, Washer Hookup
Features
- Flooring: Vinyl / VCT, Hardwood
- Doors: Storm Door(s)
- Windows: Insulated Windows
- Basement: Full,Bulkhead,Sump Pump,Unfinished
- Number of fireplaces: 1
Interior area
- Total structure area: 1,920
- Total interior livable area: 1,920 sqft
- Finished area above ground: 1,920
Property
Parking
- Total spaces: 3
- Parking features: Attached, Garage Door Opener, Paved Drive, Off Street, Paved
- Attached garage spaces: 1
- Uncovered spaces: 2
Features
- Patio & porch: Deck - Wood
- Exterior features: Deck - Wood, Storage, Fenced Yard
- Fencing: Fenced
Lot
- Size: 6,446 Square Feet
Details
- Parcel number: M:0078 L:000182,557987
- Zoning: RS
Construction
Type & style
- Home type: SingleFamily
- Architectural style: Colonial,Garrison
- Property subtype: Single Family Residence
Materials
- Frame
- Foundation: Concrete Perimeter
- Roof: Wood
Condition
- Year built: 1941
Utilities & green energy
- Electric: 100 Amp Service
- Sewer: Public Sewer
- Water: Public
- Utilities for property: for Gas Range, Washer Hookup
Community & HOA
Community
- Features: Tennis Court(s), Park, Walk/Jog Trails, Public School
- Security: Security System
HOA
- Has HOA: No
Location
- Region: Lexington
Financial & listing details
- Price per square foot: $567/sqft
- Tax assessed value: $1,187,000
- Annual tax amount: $14,517
- Date on market: 8/12/2026
- Road surface type: Paved
Estimated market value
Not available
Estimated sales range
Not available
$4,220/mo
Price history
| Date | Event | Price |
|---|---|---|
| 8/26/2026 | Listed for sale | $1,089,000$567/sqft |
Source: MLS PIN #73536863 Report a problem | ||
| 6/30/2026 | Listing removed | $1,089,000$567/sqft |
Source: MLS PIN #73536863 Report a problem | ||
| 6/24/2026 | Contingent | $1,089,000$567/sqft |
Source: MLS PIN #73536863 Report a problem | ||
| 6/16/2026 | Listed for sale | $1,089,000$567/sqft |
Source: MLS PIN #73536863 Report a problem | ||
| 10/12/2023 | Listing removed | -- |
Source: Zillow Rentals Report a problem | ||
| 9/27/2023 | Price change | $3,750-5.1%$2/sqft |
Source: Zillow Rentals Report a problem | ||
| 8/11/2023 | Listed for rent | $3,950+12.9%$2/sqft |
Source: Zillow Rentals Report a problem | ||
| 10/24/2020 | Listing removed | $3,500$2/sqft |
Source: CJL Rentals & Property Management Co., Inc. #72669896 Report a problem | ||
| 10/13/2020 | Price change | $3,500-2.8%$2/sqft |
Source: CJL Rentals & Property Management Co., Inc. #72669896 Report a problem | ||
| 10/2/2020 | Price change | $3,600-2.7%$2/sqft |
Source: CJL Rentals & Property Management Co., Inc. #72669896 Report a problem | ||
| 9/5/2020 | Price change | $3,700-2.6%$2/sqft |
Source: CJL Rentals & Property Management Co., Inc. #72669896 Report a problem | ||
| 8/26/2020 | Price change | $3,800-2.6%$2/sqft |
Source: CJL Rentals & Property Management Co., Inc. #72669896 Report a problem | ||
| 7/9/2020 | Price change | $3,900-2.5%$2/sqft |
Source: CJL Rentals & Property Management Co., Inc. #72669896 Report a problem | ||
| 6/9/2020 | Listed for rent | $4,000$2/sqft |
Source: CJL Rentals & Property Management Co., Inc. #72669896 Report a problem | ||
Public tax history
| Year | Property taxes | Tax assessment |
|---|---|---|
| 2025 | $14,517 +3.1% | $1,187,000 +3.3% |
| 2024 | $14,075 +2.4% | $1,149,000 +8.7% |
| 2023 | $13,741 +5.6% | $1,057,000 +12.1% |
| 2022 | $13,013 +5.9% | $943,000 +10.4% |
| 2021 | $12,289 +3.1% | $854,000 +0.7% |
| 2020 | $11,914 +4.4% | $848,000 +5% |
| 2019 | $11,409 +2.6% | $808,000 +3.9% |
| 2018 | $11,125 +12.2% | $778,000 +13.7% |
| 2017 | $9,911 +6.2% | $684,000 +7% |
| 2016 | $9,329 +2.6% | $639,000 +4.4% |
| 2015 | $9,094 +4.1% | $612,000 +8.7% |
| 2014 | $8,732 +3.3% | $563,000 +1.3% |
| 2013 | $8,451 +1.5% | $556,000 |
| 2012 | $8,323 +3.4% | $556,000 -0.5% |
| 2011 | $8,050 +3.9% | $559,000 |
| 2010 | $7,748 +2.1% | $559,000 -4.4% |
| 2009 | $7,587 +3.6% | $585,000 |
| 2008 | $7,324 +7.1% | $585,000 -3% |
| 2007 | $6,838 +7.8% | $603,000 +5.6% |
| 2006 | $6,344 +5.3% | $571,000 +7.5% |
| 2005 | $6,022 +8.5% | $531,000 +0.2% |
| 2004 | $5,549 +11.9% | $530,000 +17% |
| 2003 | $4,960 +6.5% | $453,000 +9.7% |
| 2002 | $4,659 +10.9% | $413,000 +20.4% |
| 2000 | $4,202 +8.1% | $343,000 +12.8% |
| 1999 | $3,888 | $304,000 |
Find assessor info on the county website
Monthly payment
Est. payment
Payment breakdown
Explore the cost of this home by adjusting the details. Changes won't be saved.Climate risks
Neighborhood: 02420
Nearby schools
Schools provided by the listing agent
- Elementary: Joseph Estabrook Elementary
- Middle: Wm Diamond Middle School
- High: Lexington High School
Source: MLS PIN. This data may not be complete. We recommend contacting the local school district to confirm school assignments for this home.
Similar homes
- $644,0003 bd2 ba1.4k sqft70 Muller Rd, Burlington, MA 01803For Sale
 MLS ID #73567559, Andersen Group Realty, Keller Williams Realty Boston Northwest. MLS PIN
 - $1,150,0004 bd2 ba1.7k sqft4 Meadowbrook Rd, Dover, MA 02030For Sale
 MLS ID #73568615, Shell X. Yu, JT Fleming & Company. MLS PIN
 - $1,000,0003 bd2 ba1.5k sqft47 Cherry St, Newton, MA 02465For Sale
 MLS ID #73541882, Paul Rocha, Wheel House Real Estate. MLS PIN
 - $840,0003 bd2 ba2.2k sqft15 Oak Rd, Waltham, MA 02451For Sale
 MLS ID #73556308, Diane Mahalati, Schruender Realty. MLS PIN
