Thoughtfully remodeled this exceptional home blends timeless charm w/modern luxury. The elegant entry & foyer lead to a comfortable living room featuring a striking stone fireplace. The formal dining rm has wainscoting, a second fireplace & a built-in china cabinet. A spacious, light-filled family rm w/custom built-ins connects to the impressive kitchen with 9x4 island, SS appliances & custom cabinetry. French doors overlook an expansive deck, a large screened porch & lush landscaped yard filled w/stunning plantings. A mudroom & 1/2 bath complete this level. Upstairs the primary suite has a cathedral ceiling, custom closets & luxurious bath. Also two add'l bedrooms (one w/FP), a large laundry room & updated hall bath.Third level has 2 add'l rooms & attic. Whether hosting gatherings or enjoying quiet moments, this exceptional home blends historic beauty w/the finest in contemporary comfort! BONUS - BEAUTIFUL LEGAL 1 BEDROOM ADU PROVIDES ADD'L SPACE OR POTENTIAL RENTAL INCOME!
Sold for $1,350,000
$1,350,000
95 Glendale Rd, Sharon, MA 02067
4beds
2,725sqft
Single Family Residence
Built in 1904
1.25 Acres Lot
$-- Zestimate®
$495/sqft
$4,349 Estimated rent
Home value
Not available
Estimated sales range
Not available
$4,349/mo
Zestimate® history
Owner options
List your home for rent
$4,349/mo
Rent Zestimate®
Find your next renter with Zillow Rental Manager. Plus, with online applications, you can quickly screen prospective tenants – for free.
$4,349/mo
Rent Zestimate®
Refinance and save
$8,500/mo
Est. payment
Refinancing to a lower rate could help reduce your monthly payments and save thousands over the life of the loan.
$8,500/mo
Est. payment
Explore your selling options
Work with a Zillow partner agent
Leverage their expertise and Zillow's premium Showcase listings to get your home seen by more buyers.
Get startedList with your own agent
Get your home in front of millions of buyers by listing it on Zillow.
Learn how to do itSell it yourself
Take full control of how buyers see your home on Zillow by listing For Sale by Owner (FSBO).
List your homeWhat's special
Second fireplaceStriking stone fireplaceCathedral ceilingExpansive deckLush landscaped yardLuxurious bathUpdated hall bath
Zillow last checked:
Listing updated:
Listed by:
Ellen Liao 781-771-0040,
Coldwell Banker Realty - Sharon 781-784-3313
Bought with:
Dani Robertson
All-Bright Realty
Source: MLS PIN,MLS#: 73396120
Facts & features
Interior
Bedrooms & bathrooms
- Bedrooms: 4
- Bathrooms: 3
- Full bathrooms: 2
- 1/2 bathrooms: 1
Primary bedroom
- Features: Cathedral Ceiling(s), Ceiling Fan(s), Closet/Cabinets - Custom Built, Flooring - Hardwood, Recessed Lighting
- Level: Second
- Area: 168
- Dimensions: 12 x 14
Bedroom 2
- Features: Flooring - Hardwood, Crown Molding, Closet - Double
- Level: Second
- Area: 192
- Dimensions: 12 x 16
Bedroom 3
- Features: Flooring - Hardwood, Crown Molding, Closet - Double
- Level: Second
- Area: 228
- Dimensions: 12 x 19
Primary bathroom
- Features: Yes
Bathroom 1
- Features: Bathroom - Half, Remodeled
- Level: First
Bathroom 2
- Features: Bathroom - Full, Remodeled
- Level: Second
Bathroom 3
- Features: Bathroom - Full, Remodeled
- Level: Second
Dining room
- Features: Closet/Cabinets - Custom Built, Flooring - Hardwood, Wainscoting, Crown Molding
- Level: First
- Area: 204
- Dimensions: 12 x 17
Family room
- Features: Closet/Cabinets - Custom Built, Flooring - Hardwood, Open Floorplan, Recessed Lighting
- Level: First
- Area: 204
- Dimensions: 12 x 17
Kitchen
- Features: Flooring - Hardwood, Pantry, Countertops - Stone/Granite/Solid, French Doors, Kitchen Island, Recessed Lighting, Stainless Steel Appliances, Gas Stove, Crown Molding
- Level: First
- Area: 300
- Dimensions: 20 x 15
Living room
- Features: Flooring - Hardwood, Crown Molding, Pocket Door
- Level: First
- Area: 204
- Dimensions: 12 x 17
Office
- Level: Third
- Area: 126
- Dimensions: 9 x 14
Heating
- Forced Air, Natural Gas
Cooling
- Central Air
Appliances
- Included: Oven, Microwave, ENERGY STAR Qualified Refrigerator, ENERGY STAR Qualified Dryer, ENERGY STAR Qualified Dishwasher, ENERGY STAR Qualified Washer, Range Hood, Range
- Laundry: Remodeled, Second Floor
Features
- Play Room, Office, Accessory Apt., Kitchen, Living/Dining Rm Combo, Bedroom
- Flooring: Tile, Hardwood
- Windows: Insulated Windows
- Basement: Full,Unfinished
- Number of fireplaces: 3
- Fireplace features: Dining Room, Living Room, Bedroom
Interior area
- Total structure area: 2,725
- Total interior livable area: 2,725 sqft
- Finished area above ground: 2,725
Property
Parking
- Total spaces: 8
- Uncovered spaces: 8
Features
- Patio & porch: Screened, Deck
- Exterior features: Porch - Screened, Deck, Storage, Professional Landscaping, Invisible Fence
- Fencing: Invisible
- Waterfront features: Lake/Pond, 1 to 2 Mile To Beach, Beach Ownership(Public)
Lot
- Size: 1.25 Acres
- Features: Level
Details
- Parcel number: M:102 B:099 L:000,224660
- Zoning: Residentl
Construction
Type & style
- Home type: SingleFamily
- Architectural style: Colonial
- Property subtype: Single Family Residence
Materials
- Foundation: Stone
- Roof: Shingle
Condition
- Year built: 1904
Utilities & green energy
- Electric: 200+ Amp Service
- Sewer: Private Sewer
- Water: Public
- Utilities for property: for Gas Range
Community & HOA
Community
- Features: Shopping, Tennis Court(s), Park, Walk/Jog Trails, Golf, Bike Path, Highway Access, House of Worship, Public School, T-Station
HOA
- Has HOA: No
Location
- Region: Sharon
Financial & listing details
- Price per square foot: $495/sqft
- Tax assessed value: $990,100
- Annual tax amount: $17,307
- Date on market: 1/19/2026
Price history
| Date | Event | Price |
|---|---|---|
| 8/15/2025 | Sold | $1,350,000+3.8%$495/sqft |
Source: MLS PIN #73396120 Report a problem | ||
| 6/25/2025 | Listed for sale | $1,300,000+374.5%$477/sqft |
Source: MLS PIN #73396120 Report a problem | ||
| 6/27/1988 | Sold | $274,000+53.9%$101/sqft |
Source: Public Record Report a problem | ||
| 9/1/1987 | Sold | $178,000$65/sqft |
Source: Public Record Report a problem | ||
Public tax history
| Year | Property taxes | Tax assessment |
|---|---|---|
| 2025 | $17,307 +3.5% | $990,100 +4.1% |
| 2024 | $16,719 +4.5% | $951,000 +10.5% |
| 2023 | $16,000 +4.3% | $860,700 +10.9% |
| 2022 | $15,334 +0.7% | $776,400 +4.1% |
| 2021 | $15,231 +5.6% | $745,500 -1.8% |
| 2020 | $14,417 +4.3% | $758,800 +6.6% |
| 2019 | $13,820 +12.8% | $712,000 +12.5% |
| 2018 | $12,255 +7.2% | $632,700 +8.6% |
| 2017 | $11,433 +3% | $582,700 +5.5% |
| 2016 | $11,105 +7.8% | $552,200 +8.8% |
| 2015 | $10,300 +2.4% | $507,400 +3.6% |
| 2014 | $10,061 -1.7% | $489,600 -2.1% |
| 2013 | $10,231 +3.2% | $500,300 +1.5% |
| 2012 | $9,916 +3.3% | $493,100 |
| 2011 | $9,601 +4.1% | $493,100 -4.2% |
| 2010 | $9,227 +16.9% | $514,900 +15.6% |
| 2009 | $7,896 -2.2% | $445,600 -7.4% |
| 2008 | $8,076 +2.8% | $481,000 -13.3% |
| 2007 | $7,857 +4.1% | $554,900 +11% |
| 2006 | $7,550 +2.9% | $499,700 +6.2% |
| 2005 | $7,334 | $470,700 |
| 2004 | $7,334 +7.2% | $470,700 +33.9% |
| 2003 | $6,840 +27.4% | $351,500 +14.2% |
| 2001 | $5,370 +36% | $307,900 +51.3% |
| 1997 | $3,948 | $203,500 |
Find assessor info on the county website
Neighborhood: 02067
Nearby homes
- $835,7003 bd3 ba1.6k sqft93 Glendale Rd, Sharon, MA 02067Off Market
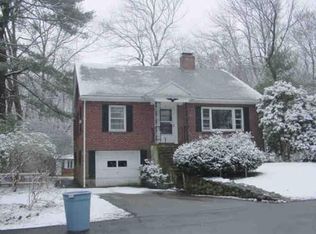
- $1,139,3004 bd2 ba2.6k sqft99 Glendale Rd, Sharon, MA 02067Off Market
- $352,200-- bd-- ba-- sqft81 Glendale Rd, Sharon, MA 02067Off Market
- $798,9003 bd1 ba2.3k sqft103 Glendale Rd, Sharon, MA 02067Off Market
- $930,7005 bd2 ba2.5k sqft77 Glendale Rd, Sharon, MA 02067Off Market
- $1,281,1004 bd2 ba2.3k sqft90 Glendale Rd, Sharon, MA 02067Off Market
- $924,7003 bd2 ba2.3k sqft92 Glendale Rd, Sharon, MA 02067Off Market
- $1,141,4006 bd4 ba3.8k sqft88 Glendale Rd, Sharon, MA 02067Off Market
Nearby schools
GreatSchools rating
- 9/10Cottage Street Elementary SchoolGrades: K-5Distance: 0.4 mi
- 7/10Sharon Middle SchoolGrades: 6-8Distance: 1.2 mi
- 10/10Sharon High SchoolGrades: 9-12Distance: 0.9 mi
Schools provided by the listing agent
- Middle: Sharon Middle
- High: Sharon High
Source: MLS PIN. This data may not be complete. We recommend contacting the local school district to confirm school assignments for this home.


Get pre-qualified for a loan
At Zillow Home Loans, we can pre-qualify you in as little as 5 minutes with no impact to your credit score.An equal housing lender. NMLS #10287.
- Massachusetts
- Norfolk County
- Sharon
- 02067
- 95 Glendale Rd
Nearby cities
Nearby zip codes
Other Sharon Topics
