A rare opportunity to own a true hobby farm with real growth potential. Two subdivided lots are sold together, totaling 7.6 acres, including fenced pasture ready for horses and livestock, plus a spring-fed pond. The second lot is residential and buildable, pending town approvals, with well and electric already present. Board horses, raise livestock, or build your homestead vision. The large barn has a front porch overlooking the field, and the barn lot is private, bordered by protected land. Room for guests, a second dwelling, or rental income. The site was previously approved for an ECHO cottage and still has plumbing, electric, and a driveway in place. The meticulously refurbished historic home features custom stonework, exposed beams, and hardwood floors throughout. Enter through a custom stone laundry room into an open living and dining area with two fireplaces, including a Dutch oven hearth and a wood-burning insert. The eat-in kitchen offers an island, granite counters and recessed cabinets. The corner home office overlooks the whole property. Four bedrooms include a first-floor bedroom with an attached bath, plus two full baths upstairs, one with a walk-in shower. The primary suite has beams, skylights, a jetted tub and views over the property. Outside, a stone patio with outdoor kitchen and pizza oven overlooks the pond, field, and barn, surrounded by trees for privacy and quiet. The back of the property has incredible sunsets and views for miles.
Active
$775,000
95 Hartpence Rd, Alexandria Twp., NJ 08848
4beds
2,189sqft
Single Family Residence
Built in 1881
7.6 Acres Lot
$765,500 Zestimate®
$354/sqft
$-- HOA
What's special
- 22 days
- 4,111
- 416
Zillow last checked:
Listing updated:
Listed by:
Shawn Vanwingerden 973-903-9692,
Real
Source: GSMLS,MLS#: 4058641
Facts & features
Interior
Bedrooms & bathrooms
- Bedrooms: 4
- Bathrooms: 3
- Full bathrooms: 2
- 1/2 bathrooms: 1
Primary bedroom
- Description: Full Bath
Bedroom 1
- Level: Second
Bedroom 2
- Level: Second
Bedroom 3
- Level: Second
Bedroom 4
- Level: First
Dining room
- Level: First
Kitchen
- Features: Kitchen Island, Eat-in Kitchen, Separate Dining Area
- Level: First
Living room
- Level: First
Heating
- 1 Unit, Forced Air, Oil Tank Above Ground - Inside
Cooling
- Window Unit(s)
Appliances
- Included: Dishwasher, Dryer, Microwave, Range/Oven-Electric, Refrigerator, Washer, Electric Water Heater
- Laundry: Laundry Room
Features
- Flooring: Wood
- Windows: Skylight(s)
- Basement: Yes,Unfinished
- Number of fireplaces: 2
- Fireplace features: Dining Room, Insert, Living Room, Wood Burning
Interior area
- Total structure area: 2,189
- Total interior livable area: 2,189 sqft
Property
Parking
- Total spaces: 6
- Parking features: 2 Car Width, Asphalt, Detached Garage
- Garage spaces: 2
- Uncovered spaces: 6
Features
- Patio & porch: Patio
- Exterior features: Barbecue
- Has spa: Yes
- Spa features: Bath
- Waterfront features: Pond
Lot
- Size: 7.6 Acres
- Dimensions: 7.6
- Features: Level, Split Possible
Details
- Additional structures: Workshop
- Parcel number: 1901000090000000300000
- Horses can be raised: Yes
Construction
Type & style
- Home type: SingleFamily
- Architectural style: Colonial
- Property subtype: Single Family Residence
Materials
- Stone, Vinyl Siding
- Roof: Asphalt Shingle
Condition
- Year built: 1881
Utilities & green energy
- Sewer: Septic Tank
- Water: Private, Well
- Utilities for property: See Remarks, Cable Available, Fiber Optic Available, Garbage Extra Charge
Community & HOA
Location
- Region: Milford
Financial & listing details
- Price per square foot: $354/sqft
- Tax assessed value: $346,300
- Annual tax amount: $10,669
- Date on market: 10/16/2026
- Ownership type: Fee Simple
Estimated market value
$765,500
$727,000 - $804,000
$4,031/mo
Price history
| Date | Event | Price |
|---|---|---|
| 10/14/2026 | Listed for sale | $775,000+23%$354/sqft |
Source:  NJMLS #26039239 Report a problem | ||
| 11/25/2024 | Sold | $630,000$288/sqft |
Source: Public Record Report a problem | ||
| 8/29/2024 | Sold | $630,000+5%$288/sqft |
Source:  GSMLS #3913971 Report a problem | ||
| 8/4/2024 | Pending sale | $599,900$274/sqft |
Source: GSMLS #3913971 Report a problem | ||
| 7/20/2024 | Listed for sale | $599,900-14.3%$274/sqft |
Source: GSMLS #3913971 Report a problem | ||
| 7/15/2024 | Listing removed | -- |
Source:  Bright MLS #NJHT2003036 Report a problem | ||
| 7/1/2024 | Listed for sale | $700,000+169.2%$320/sqft |
Source: Bright MLS #NJHT2003036 Report a problem | ||
| 7/6/1998 | Sold | $260,000$119/sqft |
Source: Public Record Report a problem | ||
Public tax history
| Year | Property taxes | Tax assessment |
|---|---|---|
| 2026 | $10,670 +2.7% | $346,300 |
| 2025 | $10,392 | $346,300 |
| 2024 | $10,392 +7.3% | $346,300 |
| 2023 | $9,686 +4.3% | $346,300 |
| 2022 | $9,284 +0.5% | $346,300 |
| 2021 | $9,236 +1.4% | $346,300 |
| 2020 | $9,104 +2.1% | $346,300 |
| 2019 | $8,914 +0.3% | $346,300 |
| 2018 | $8,886 +0.3% | $346,300 |
| 2017 | $8,858 +0.1% | $346,300 |
| 2016 | $8,848 +3.2% | $346,300 |
| 2015 | $8,571 +1.6% | $346,300 |
| 2014 | $8,439 +1.6% | $346,300 -13.3% |
| 2013 | $8,304 +3.8% | $399,400 |
| 2012 | $8,000 -2.1% | $399,400 |
| 2011 | $8,172 -1.3% | $399,400 |
| 2010 | $8,276 +1.7% | $399,400 |
| 2009 | $8,140 -0.6% | $399,400 |
| 2008 | $8,188 +2.5% | $399,400 |
| 2007 | $7,988 | $399,400 |
| 2006 | -- | $399,400 |
| 2005 | -- | $399,400 |
| 2004 | -- | $399,400 +123.1% |
| 2003 | -- | $179,000 |
| 2002 | -- | $179,000 |
| 2001 | -- | $179,000 |
Find assessor info on the county website
Monthly payment
Est. payment
Payment breakdown
Explore the cost of this home by adjusting the details. Changes won't be saved.Climate risks
Neighborhood: 08848
Nearby schools
Schools provided by the listing agent
- Elementary: Les.wilson
- Middle: Alexandria
- High: Del.valley
Source: GSMLS. This data may not be complete. We recommend contacting the local school district to confirm school assignments for this home.
Similar homes
- $670,0003 bd2 ba2.5k sqft352 Woolf Rd, Alexandria Twp., NJ 08848For Sale
 MLS ID #4061526, Donna Snyder, Weichert Realtors. GSMLS
- $638,0002 bd3 ba1.6k sqft4 Hartpence Rd, Alexandria Twp., NJ 08848For Sale
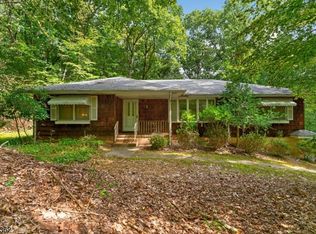 MLS ID #4055255, Renee Skibinski, Coldwell Banker Realty. GSMLS
- $749,9005 bd4 ba2.8k sqft275 Creek Rd, Alexandria Twp., NJ 08825For Sale
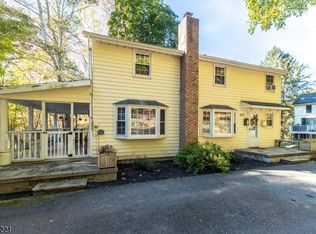 MLS ID #4061205, Mary Alice Heimerl, Coldwell Banker Hearthside. GSMLS
- $--4 bd3 ba2.2k sqft665 Route 579, Pittstown, NJ 08867Auction
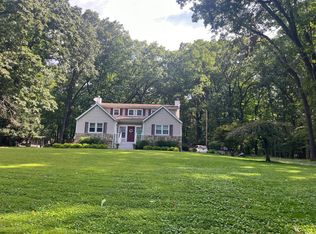 Auction.com 2
- $774,9883 bd3 ba2.1k sqft70 Old State Route 12, Frenchtown, NJ 08825For Sale
 MLS ID #NJHT2005308, Kaycee Cavicchia, RE/MAX Revolution. Bright MLS
- $690,0003 bd3 ba1.9k sqft1765 Highview Ln, Upper Black Eddy, PA 18972For SaleMLS ID #PABU2131290, Callie Kimmel, Redfin Corporation. Bright MLS
- $659,5004 bd3 ba2.6k sqft5309 Lehnenberg Rd, Kintnersville, PA 18930For SaleMLS ID #PABU2133174, Mary McKiernan, Weichert Realtors - Clinton. Bright MLS
