What a gem! Graced with wonderful curb appeal and tucked away in a peaceful setting, this charming, three bedroom Ranch offers the ease and comfort of single level living. The spacious living room features beautiful hardwood flooring, recessed lighting and a wood-burning fireplace, creating a warm and inviting gathering space for cool New England evenings. The updated kitchen is both stylish and functional, with an abundance of oak cabinetry, granite countertops, stainless steel appliances, a breakfast bar, hardwood flooring and a door to the deck. The kitchen flows naturally into the open dining room, making everyday meals and entertaining guests and friends an effortless affair. The primary bedroom offers gleaming hardwood floors and the added convenience of a remodeled and private half bath. Two additional bedrooms, each with hardwood flooring, provide wonderful flexibility for guests, a home office or additional living space. A remodeled full bath completes the main level. Step outside to the deck and enjoy a private setting ideal for summer barbecues, outdoor entertaining, dining al fresco or simply relaxing at the end of the day. A wonderful opportunity to enjoy comfortable one-level living in a peaceful and desirable setting. There is tremendous value in the newer central air, thermal pane windows, rebuilt chimney, refinished hardwood floors, a walk-out lower level, newer garage door, an attic fan and an irrigation system. Come on...Let's take a look inside!
For sale
$324,900
95 Hollow Brook Road, Windsor, CT 06095
3beds
1,300sqft
Single Family Residence
Built in 1970
0.65 Acres Lot
$-- Zestimate®
$250/sqft
$-- HOA
What's special
Wood-burning fireplacePeaceful settingRecessed lightingNewer garage doorBreakfast barIrrigation systemDoor to the deck
- 14 hours
- 421
- 59
Zillow last checked:
Listing updated:
Listed by:
Sharon D. Rispoli (860)205-9316,
Berkshire Hathaway NE Prop. 860-688-7531
Source: Smart MLS,MLS#: 24183432
Facts & features
Interior
Bedrooms & bathrooms
- Bedrooms: 3
- Bathrooms: 2
- Full bathrooms: 1
- 1/2 bathrooms: 1
Heating
- Baseboard, Hot Water, Oil
Cooling
- Ceiling Fan(s), Central Air, Whole House Fan
Appliances
- Included: Oven/Range, Refrigerator, Dishwasher, Disposal, Washer, Dryer, Electric Water Heater, Water Heater
- Laundry: Lower Level
Features
- Entrance Foyer
- Doors: Storm Door(s)
- Windows: Thermopane Windows
- Basement: Full,Unfinished,Storage Space,Garage Access,Interior Entry
- Attic: Access Via Hatch
- Number of fireplaces: 1
Interior area
- Total structure area: 1,300
- Total interior livable area: 1,300 sqft
- Finished area above ground: 1,300
Property
Parking
- Total spaces: 4
- Parking features: Attached, Paved, Driveway, Garage Door Opener, Asphalt
- Attached garage spaces: 1
- Has uncovered spaces: Yes
Features
- Patio & porch: Deck
- Exterior features: Rain Gutters, Underground Sprinkler
Lot
- Size: 0.65 Acres
- Features: Few Trees, Wooded
Details
- Parcel number: 772087
- Zoning: AA
Construction
Type & style
- Home type: SingleFamily
- Architectural style: Ranch
- Property subtype: Single Family Residence
Materials
- Clapboard
- Foundation: Concrete Perimeter
- Roof: Asphalt
Condition
- New construction: No
- Year built: 1970
Utilities & green energy
- Sewer: Public Sewer
- Water: Public
- Utilities for property: Cable Available
Green energy
- Energy efficient items: Thermostat, Doors, Windows
Community & HOA
Community
- Features: Health Club, Medical Facilities, Park, Playground, Public Rec Facilities, Shopping/Mall
HOA
- Has HOA: No
Location
- Region: Windsor
Financial & listing details
- Price per square foot: $250/sqft
- Tax assessed value: $193,620
- Annual tax amount: $5,591
- Date on market: 9/18/2026
Estimated market value
Not available
Estimated sales range
Not available
Not available
Price history
| Date | Event | Price |
|---|---|---|
| 9/18/2026 | Listed for sale | $324,900$250/sqft |
Source:  Smart MLS #24183432 Report a problem Smart MLS #24183432 Report a problem | ||
Public tax history
| Year | Property taxes | Tax assessment |
|---|---|---|
| 2025 | $5,508 -6.2% | $193,620 |
| 2024 | $5,871 +32.1% | $193,620 +46.3% |
| 2023 | $4,445 +1% | $132,300 |
| 2022 | $4,402 | $132,300 |
| 2021 | $4,402 +0.5% | $132,300 |
| 2020 | $4,380 +2.2% | $132,300 |
| 2019 | $4,284 +3.9% | $132,300 +5.7% |
| 2018 | $4,125 +1.6% | $125,160 |
| 2017 | $4,061 +2.9% | $125,160 |
| 2016 | $3,945 +1.9% | $125,160 |
| 2015 | $3,870 +1.5% | $125,160 |
| 2014 | $3,814 -1.1% | $125,160 -11.3% |
| 2013 | $3,855 -2.2% | $141,050 |
| 2012 | $3,942 -0.3% | $141,050 |
| 2011 | $3,954 +9.2% | $141,050 +10.5% |
| 2010 | $3,622 -9.4% | $127,610 -9.5% |
| 2009 | $3,997 +17% | $141,050 +21% |
| 2008 | $3,415 | $116,550 |
| 2007 | $3,415 | $116,550 |
| 2006 | $3,415 +2% | $116,550 |
| 2005 | $3,348 -0.4% | $116,550 |
| 2004 | $3,360 +18.6% | $116,550 +38.1% |
| 2003 | $2,834 +7.6% | $84,420 |
| 2001 | $2,634 +5.1% | $84,420 |
| 2000 | $2,507 -26.4% | $84,420 -46.4% |
| 1996 | $3,404 | $157,600 |
Find assessor info on the county website
Monthly payment
Est. payment
Payment breakdown
Explore the cost of this home by adjusting the details. Changes won't be saved.Climate risks
Neighborhood: 06095
Nearby schools
Schools provided by the listing agent
- Middle: Sage Park
- High: Windsor
Source: Smart MLS. This data may not be complete. We recommend contacting the local school district to confirm school assignments for this home.
Similar homes
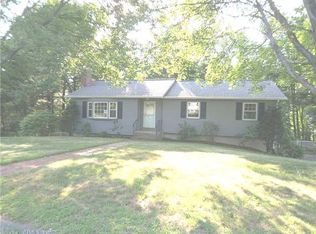
- $325,0003 bd2 ba1.9k sqft1530 Poquonock Avenue, Windsor, CT 06095For Sale

 MLS ID #24205401, Stephanie Stone, William Raveis/First Town RE. Smart MLS
 - $350,0003 bd1 ba1.1k sqft67 Mayflower Road, Windsor, CT 06095For Sale
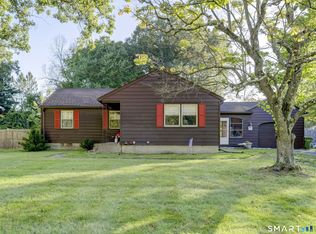 MLS ID #24207065, Alexandria Kebalo, RE/MAX One. Smart MLS
 - $375,0003 bd2 ba1.2k sqft1419 Poquonock Avenue, Windsor, CT 06095For Sale
 MLS ID #24204239, Matthew Olander, KW Legacy Partners. Smart MLS
 - $--3 bd3 ba1.8k sqft128 Joshua Hl, Windsor, CT 06095Auction
 ServiceLink Auction
 - $295,0003 bd1 ba1.1k sqft16 King Court, Enfield, CT 06082For SaleMLS ID #24207560, Brittany Williams, BT Miller Realtors. Smart MLS
- $450,0003 bd3 ba1.3k sqft3 Vinlen Drive, Windsor, CT 06095For SaleMLS ID #24207321, Muhammad Bilal, Realty Negotiations LLC. Smart MLS
- $449,9004 bd2 ba1.8k sqft56 Highland Avenue, East Windsor, CT 06095For SaleMLS ID #24206927, Maddy Ceruti, Century 21 AllPoints Realty. Smart MLS
- $290,9953 bd2 ba1.2k sqft36 Woodybrook Road, Windsor, CT 06095For SaleMLS ID #24191619, Richard Dale, Realty ONE Group Connect. Smart MLS
- $310,0002 bd2 ba1.1k sqftFirst Town Square, Windsor, CT 06095For SaleMLS ID #24207868, Tanja Gogic, Coldwell Banker Realty. Smart MLS
- $364,9003 bd2 ba1.3k sqft437 West Wolcott Avenue, Windsor, CT 06095For SaleMLS ID #24195772, Yvonne Toro, Toro Real Estate LLC. Smart MLS
- $379,0002 bd2 ba1.1k sqft34 Eastview Drive, Windsor, CT 06095For SaleMLS ID #24183564, Kristel Bolden-Gray, eXp Realty. Smart MLS
- $375,0003 bd2 ba1.2k sqft193 Rood Avenue, Windsor, CT 06095For SaleMLS ID #24202874, Ellen Shuff, eXp Realty. Smart MLS
- $334,9004 bd2 ba1k sqft85 Pershing Street, Hartford, CT 06112For SaleMLS ID #24207529, Jasmin Vazquez, RE/MAX One. Smart MLS
- $269,9002 bd1 ba952 sqft26 Highland Avenue, Windsor, CT 06095For SaleMLS ID #24202276, Sharon D. Rispoli, Berkshire Hathaway NE Prop.. Smart MLS
- $350,0003 bd2 ba1.3k sqft13 Midian Avenue, Windsor, CT 06095For SaleMLS ID #24189490, Eric Spencer, eXp Realty. Smart MLS
- $372,5004 bd2 ba1.8k sqft5 Belinda Lane, Enfield, CT 06082For SaleMLS ID #24207563, Michele Lizee, Century 21 AllPoints Realty. Smart MLS
- $284,0002 bd1 ba1.3k sqft342 Mountain Road, Windsor, CT 06095For SaleMLS ID #24201430, Brian D. Gallagher, Coldwell Banker Realty. Smart MLS
- $249,9003 bd1 ba1.2k sqft128 Capen Street, Windsor, CT 06095For SaleMLS ID #24187819, Stacey Costanzo, LPT Realty. Smart MLS
- $429,9003 bd3 ba1.7k sqft78 Country Club Drive, Windsor, CT 06095For SaleMLS ID #24206549, Cindy Warner, eXp Realty. Smart MLS
