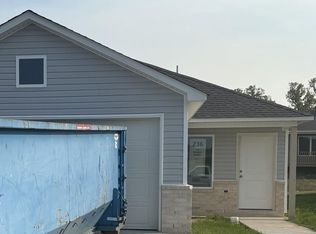
The lovely RC Cypress plan is full of curb appeal with its welcoming covered front porch and front yard landscaping. This home features an open floor plan with 4 bedrooms, 2 bathrooms, a large living room, a dining area, and a charming kitchen fully equipped with energy-efficient appliances, generous counter space, and a roomy pantry for snacking and preparing delicious family meals. Learn more about this home today! **SEE SHOWING REMARKS & AGENT REMARKS FOR IMPORTANT INFORMATION**
4 hours
|
0
|
0
|
Zillow last checked:
Listing updated:
Listed by:
Jennifer Owens501-945-0455,
Lennar Realty501-945-0455
Source: CARMLS,MLS#: 26032738
Facts & features
Interior
Bedrooms & bathrooms
Bedrooms: 4
Bathrooms: 2
Full bathrooms: 2
Rooms
Room types: Great Room
Dining room
Features: Living/Dining Combo, Breakfast Bar
Heating
Heat Pump
Appliances
Included: Free-Standing Range, Electric Range, Dishwasher, Disposal, Electric Water Heater
Laundry: Washer Hookup, Electric Dryer Hookup, Laundry Room
Features
Pantry, Sheet Rock, Sheet Rock Ceiling, Primary Bedroom/Main Lv, Guest Bedroom/Main Lv, 4 Bedrooms Same Level
Flooring: Carpet, Luxury Vinyl
Basement: None
Has fireplace: No
Fireplace features: None
Interior area
Total structure area: 1,699
Total interior livable area: 1,699 sqft
Property
Parking
Total spaces: 2
Parking features: Garage, Two Car
Has garage: Yes
Features
Levels: One
Stories: 1
Lot
Size: 6,098 Square Feet
Dimensions: 50 x 122
Features: Subdivided
Construction
Type & style
Home type: SingleFamily
Architectural style: Traditional
Property subtype: Single Family Residence
Materials
Metal/Vinyl Siding
Foundation: Slab
Roof: Composition,3 Tab Shingles
Condition
New construction: Yes
Year built: 2026
Details
Builder name: Lennar Homes of Arkansas, LLC
Utilities & green energy
Electric: Elec-Municipal (+Entergy)
Sewer: Public Sewer
Utilities for property: Cable Connected, Telephone-Private, Underground Utilities
Community & HOA
Community
Security: Smoke Detector(s)
Subdivision: STAGECOACH MEADOWS
HOA
Has HOA: Yes
HOA fee: $230 annually
Second HOA fee: $200 none
Location
Region: Cabot
Financial & listing details
Price per square foot: $130/sqft
Annual tax amount: $1,200
Date on market: 8/11/2026
Listing terms: VA Loan,FHA,Conventional,Cash,USDA Loan
Road surface type: Paved
Estimated market value
Zestimate®
Not available
Estimated sales range
Not available
Rent Zestimate®
Not available
Price history
Price history is unavailable.
Public tax history
Tax history is unavailable.
Monthly payment
Est. payment$--/mo
Payment breakdown
Explore the cost of this home by adjusting the details. Changes won't be saved.
Principal & interest
$1,547
Mortgage insurance
$0
Property taxes
$170
Home insurance
$105
HOA fees
$0
Utilities
Not included
All calculations are estimates and provided by Zillow, Inc. for informational purposes only. Actual amounts may vary.
HOA fees may include property taxes on listings classified as Co-Ops. Contact the listing agent and/or owner for fee details.
See how much you could borrow to make a competitive offer.