Welcome to your Pocono getaway! This beautifully renovated 3-bedroom raised ranch offers comfortable living, modern updates, and plenty of space to relax and entertain. Nestled on a peaceful, wooded lot in a quiet neighborhood, this home is the perfect blend of privacy and convenience. Step inside to discover a bright, updated interior featuring granite countertops, stainless steel appliances, and two full bathrooms. The spacious back deck overlooks the wooded surroundings and provides the perfect spot for morning coffee, outdoor dining, or relaxing after a day of adventure.
The fully finished lower level adds incredible versatility, featuring a comfortable living area, bonus room, and full bathroom--ideal for overnight guests, a family room, home office, or additional living space. Enjoy all the amenities this community has to offer with a low HOA fee, including a community pool, clubhouse, playground, picnic grove, volleyball area, and outdoor running/walking track. And when you're ready to explore, you're surrounded by the best of the Pocono Mountains! Just a short drive to local ski resorts, Pocono Raceway, white-water rafting, Skirmish, casinos, state parks, historic Jim Thorpe, hunting, fishing, boating, and The Crossings Premium Outlets. Whether you're looking for a full-time home, weekend retreat, or vacation getaway, this renovated Pocono ranch offers the space, amenities, and location to enjoy everything the area has to offer. Pack your bags--the mountains are calling!
For sale
Price cut: $5K (9/22)
$330,000
95 Meckesville Rd, Albrightsville, PA 18210
4beds
1,687sqft
Single Family Residence
Built in 1991
0.46 Acres Lot
$-- Zestimate®
$196/sqft
$38/mo HOA
What's special
Modern updatesSpacious back deckFully finished lower levelComfortable livingBonus roomPeaceful wooded lotBright updated interior
- 20 days
- 905
- 104
Likely to sell faster than
Zillow last checked:
Listing updated:
Listed by:
Daniele Davanzo 610-349-6132,
Coldwell Banker Hearthside - Slate Belt 610-936-9953
Source: PMAR,MLS#: PM-144585
Facts & features
Interior
Bedrooms & bathrooms
- Bedrooms: 4
- Bathrooms: 2
- Full bathrooms: 2
Bedroom 2
- Level: Main
- Area: 90.25
- Dimensions: 9.5 x 9.5
Bedroom 3
- Level: Main
- Area: 90.25
- Dimensions: 9.5 x 9.5
Other
- Description: Full bath
- Level: Main
- Area: 48.75
- Dimensions: 9.75 x 5
Other
- Level: Main
- Area: 102.38
- Dimensions: 9.75 x 10.5
Bonus room
- Level: Lower
- Area: 150.75
- Dimensions: 16.75 x 9
Family room
- Level: Lower
- Area: 370.5
- Dimensions: 39 x 9.5
Kitchen
- Description: Granite counters, stainless steel appliances
- Level: Main
- Area: 187.63
- Dimensions: 19.75 x 9.5
Laundry
- Level: Lower
- Area: 97.13
- Dimensions: 10.5 x 9.25
Living room
- Description: Wood burning fireplace
- Level: Main
- Area: 212.63
- Dimensions: 15.75 x 13.5
Heating
- Baseboard, Electric
Cooling
- None
Appliances
- Included: Electric Oven, Electric Range, Refrigerator, Dishwasher, Microwave, Stainless Steel Appliance(s), Washer, Dryer
- Laundry: Lower Level
Features
- Breakfast Bar, Eat-in Kitchen, Kitchen Island, Granite Counters
- Flooring: Luxury Vinyl
- Basement: Full,Finished
- Number of fireplaces: 1
- Fireplace features: Family Room, Wood Burning
Interior area
- Total structure area: 1,687
- Total interior livable area: 1,687 sqft
- Finished area above ground: 946
- Finished area below ground: 741
Property
Parking
- Total spaces: 3
- Parking features: Open
- Uncovered spaces: 3
Features
- Stories: 2
- Patio & porch: Porch, Front Porch, Deck
- Exterior features: Private Yard
Lot
- Size: 0.46 Acres
- Features: Wooded
Details
- Parcel number: 12A51TLTR2646
- Zoning description: Residential
- Special conditions: Standard
Construction
Type & style
- Home type: SingleFamily
- Architectural style: Raised Ranch
- Property subtype: Single Family Residence
Materials
- Wood Siding
- Roof: Asphalt,Shingle
Condition
- Year built: 1991
Utilities & green energy
- Sewer: Mound Septic, On Site Septic
- Water: Well
Community & HOA
Community
- Subdivision: Mount Pocahontas
HOA
- Has HOA: Yes
- Amenities included: Clubhouse, Picnic Area, Playground, Outdoor Pool, Jogging Path, Tennis Court(s), Basketball Court
- Services included: Snow Removal
- HOA fee: $450 annually
Location
- Region: Albrightsville
Financial & listing details
- Price per square foot: $196/sqft
- Tax assessed value: $98,566
- Annual tax amount: $3,243
- Date on market: 9/9/2026
- Listing terms: Cash,Conventional,FHA,VA Loan
- Road surface type: Paved
Estimated market value
Not available
Estimated sales range
Not available
Not available
Price history
| Date | Event | Price |
|---|---|---|
| 9/22/2026 | Price change | $330,000-1.5%$196/sqft |
Source: PMAR #PM-144585 Report a problem | ||
| 9/9/2026 | Listed for sale | $335,000+21.8%$199/sqft |
Source: PMAR #PM-144585 Report a problem | ||
| 7/17/2025 | Sold | $275,000-8.3%$163/sqft |
Source: PMAR #PM-130533 Report a problem | ||
| 6/17/2025 | Pending sale | $299,900$178/sqft |
Source: PMAR #PM-130533 Report a problem | ||
| 5/9/2025 | Price change | $299,900-3.2%$178/sqft |
Source: PMAR #PM-130533 Report a problem | ||
| 4/24/2025 | Price change | $309,900-3.1%$184/sqft |
Source: PMAR #PM-130533 Report a problem | ||
| 4/10/2025 | Price change | $319,900-1.5%$190/sqft |
Source: PMAR #PM-130533 Report a problem | ||
| 4/1/2025 | Price change | $324,900-1.5%$193/sqft |
Source: PMAR #PM-130533 Report a problem | ||
| 3/20/2025 | Listed for sale | $329,900+152.8%$196/sqft |
Source: PMAR #PM-130533 Report a problem | ||
| 2/11/2025 | Sold | $130,500$77/sqft |
Source: Public Record Report a problem | ||
Public tax history
| Year | Property taxes | Tax assessment |
|---|---|---|
| 2026 | $3,196 +46.7% | $49,283 +39.2% |
| 2025 | $2,178 +5.1% | $35,400 |
| 2024 | $2,072 +1.3% | $35,400 |
| 2023 | $2,045 | $35,400 |
| 2022 | $2,045 | $35,400 |
| 2021 | $2,045 | $35,400 |
| 2020 | $2,045 -7.9% | $35,400 |
| 2019 | $2,220 +12.5% | $35,400 |
| 2018 | $1,974 +100115.7% | $35,400 |
| 2017 | $2 | $35,400 |
| 2016 | -- | $35,400 |
| 2015 | -- | $35,400 |
| 2014 | -- | $35,400 |
| 2013 | -- | $35,400 |
| 2012 | -- | $35,400 |
| 2011 | -- | $35,400 |
| 2010 | -- | $35,400 |
| 2009 | -- | $35,400 |
| 2008 | -- | $35,400 |
| 2007 | $210 | $35,400 |
| 2006 | -- | $35,400 |
| 2005 | -- | $35,400 |
Find assessor info on the county website
Monthly payment
Est. payment
Payment breakdown
Explore the cost of this home by adjusting the details. Changes won't be saved.Climate risks
Neighborhood: 18210
- $292,3003 bd1 ba1.2k sqft91 Meckesville Rd, Albrightsville, PA 18210Off Market
- $--1 sqftTltr2649 Meckesville Rd., Albrightsville, PA 18210Off Market
- $128,5003 bd1 ba960 sqft85 Meckesville Rd, Albrightsville, PA 18210Off Market
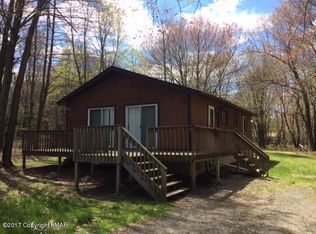
- $240,5003 bd2 ba1.2k sqft101 Meckesville Rd, Albrightsville, PA 18210Off Market
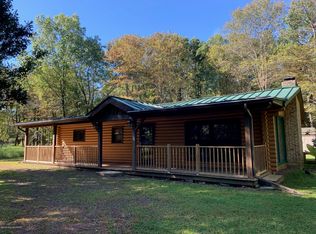
Similar homes
- $330,0004 bd3 ba1.6k sqft106 Seneca Rd, Albrightsville, PA 18210For Sale
 MLS ID #PM-142584, Jennifer Rodgers, Valor Realty, LLC. PMAR
 - $375,0003 bd2 ba2.3k sqft11 Potomac Ln, Albrightsville, PA 18210For Sale
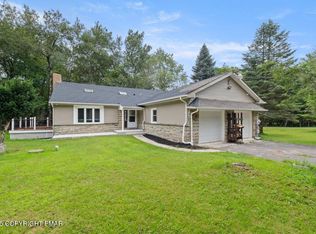 MLS ID #PM-134507, Maxine Andre Foster, Keller Williams Real Estate - Stroudsburg. PMAR
 - $379,9003 bd3 ba2.3k sqft137 Meckesville Rd, Albrightsville, PA 18210For Sale
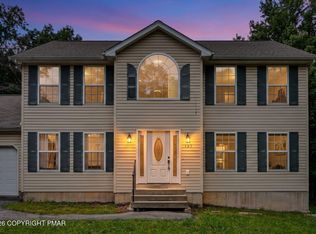 MLS ID #PM-144137, Mary Enck, Mary Enck Realty Inc. PMAR
 - $299,0003 bd1 ba1.6k sqft60 Tallwood Dr, Albrightsville, PA 18210For Sale
 MLS ID #PM-144732, Thomas M Waslowski - Realtor, Wilkins & Associates Real Estate, Inc.. PMAR
