Horse Lover’s Paradise in Pelham, MA Experience peaceful country living in this charming 4-bedroom, 2-bath log cabin set on 4.35 private acres in the woods of Pelham, Massachusetts. Surrounded by nature, this property blends rustic charm, privacy, and outdoor recreation. Designed for equestrian living, it features a 3-stall horse barn, fenced pasture, and plenty of space for horses. Enjoy nearby riding and hiking trails, plus a nearby lake for year-round outdoor enjoyment. Inside, the home offers warm log cabin character, comfortable living spaces, and a welcoming feel. Recent updates include a new well, new furnace and newer roof offering peace of mind. A spacious two-car garage adds convenience and storage. Located just minutes from the Five College area, you’ll have easy access to shopping, dining, and amenities while still enjoying true country privacy. A rare opportunity for horse lovers, nature seekers, or anyone wanting a private retreat. Schedule your private showing today!
Sold for $489,900
$489,900
95 Packardville Rd, Pelham, MA 01002
4beds
1,990sqft
Single Family Residence
Built in 1972
4.35 Acres Lot
$490,300 Zestimate®
$246/sqft
$3,338 Estimated rent
Home value
$490,300
$466,000 - $515,000
$3,338/mo
Zestimate® history
Owner options
List your home for rent
$3,338/mo
Rent Zestimate®
Find your next renter with Zillow Rental Manager. Plus, with online applications, you can quickly screen prospective tenants – for free.
$3,338/mo
Rent Zestimate®
Refinance and save
$3,349/mo
Est. payment
Refinancing to a lower rate could help reduce your monthly payments and save thousands over the life of the loan.
$3,349/mo
Est. payment
Explore your selling options
Work with a Zillow partner agent
Leverage their expertise and Zillow's premium Showcase listings to get your home seen by more buyers.
Get startedList with your own agent
Get your home in front of millions of buyers by listing it on Zillow.
Learn how to do itSell it yourself
Take full control of how buyers see your home on Zillow by listing For Sale by Owner (FSBO).
List your homeWhat's special
Spacious two-car garageWarm log cabin characterComfortable living spacesFenced pastureSurrounded by natureWelcoming feel
Zillow last checked:
Listing updated:
Listed by:
Maureen McGarrett Hall 413-364-4994,
Gallagher Real Estate 877-533-3539
Bought with:
Theresa Ryan
Brick & Mortar
Source: MLS PIN,MLS#: 73535746
Facts & features
Interior
Bedrooms & bathrooms
- Bedrooms: 4
- Bathrooms: 2
- Full bathrooms: 2
Primary bedroom
- Features: Vaulted Ceiling(s), Walk-In Closet(s), Window(s) - Bay/Bow/Box
- Level: Second
- Area: 272
- Dimensions: 16 x 17
Bedroom 2
- Features: Vaulted Ceiling(s), Walk-In Closet(s), Window(s) - Bay/Bow/Box
- Level: Second
- Area: 224
- Dimensions: 14 x 16
Bedroom 3
- Features: Window(s) - Bay/Bow/Box
- Level: First
- Area: 130
- Dimensions: 10 x 13
Bedroom 4
- Features: Window(s) - Bay/Bow/Box
- Level: First
- Area: 84
- Dimensions: 12 x 7
Bathroom 1
- Features: Lighting - Sconce, Lighting - Overhead
- Level: First
- Area: 40
- Dimensions: 5 x 8
Bathroom 2
- Features: Lighting - Sconce, Lighting - Overhead
- Level: Second
- Area: 40
- Dimensions: 8 x 5
Dining room
- Features: Ceiling Fan(s), Vaulted Ceiling(s), Flooring - Hardwood, Window(s) - Bay/Bow/Box, Exterior Access, Open Floorplan, Lighting - Pendant, Lighting - Overhead
- Level: First
- Area: 182
- Dimensions: 14 x 13
Kitchen
- Features: Closet/Cabinets - Custom Built, Flooring - Vinyl, Window(s) - Bay/Bow/Box, Dining Area, Country Kitchen, Open Floorplan, Lighting - Pendant, Lighting - Overhead
- Level: First
- Area: 196
- Dimensions: 14 x 14
Living room
- Features: Wood / Coal / Pellet Stove, Skylight, Ceiling Fan(s), Beamed Ceilings, Vaulted Ceiling(s), Flooring - Hardwood, Balcony - Exterior, Cable Hookup, High Speed Internet Hookup, Open Floorplan
- Level: First
- Area: 384
- Dimensions: 16 x 24
Heating
- Forced Air, Oil, Wood, Wood Stove
Cooling
- Window Unit(s)
Appliances
- Included: Water Heater, Range, Dishwasher, Microwave, ENERGY STAR Qualified Refrigerator, ENERGY STAR Qualified Washer, Plumbed For Ice Maker
- Laundry: In Basement, Washer Hookup
Features
- Slider, Lighting - Overhead, Sun Room, Mud Room
- Flooring: Tile, Vinyl, Pine
- Doors: Storm Door(s)
- Windows: Storm Window(s)
- Has basement: No
- Number of fireplaces: 1
- Fireplace features: Living Room, Wood / Coal / Pellet Stove
Interior area
- Total structure area: 1,990
- Total interior livable area: 1,990 sqft
- Finished area above ground: 1,990
Property
Parking
- Total spaces: 8
- Parking features: Attached, Paved Drive, Off Street
- Attached garage spaces: 2
- Uncovered spaces: 6
Features
- Exterior features: Barn/Stable, Paddock, Fenced Yard, Horses Permitted
- Fencing: Fenced/Enclosed,Fenced
Lot
- Size: 4.35 Acres
- Features: Wooded, Cleared, Gentle Sloping
Details
- Additional structures: Barn/Stable
- Foundation area: 864
- Parcel number: M:006 B:00000 L:0030A,3056649
- Zoning: RES
- Horses can be raised: Yes
- Horse amenities: Paddocks
Construction
Type & style
- Home type: SingleFamily
- Architectural style: Cape
- Property subtype: Single Family Residence
Materials
- Log
- Foundation: Concrete Perimeter
- Roof: Shingle
Condition
- Year built: 1972
Utilities & green energy
- Electric: 110 Volts, Circuit Breakers
- Sewer: Private Sewer
- Water: Private
- Utilities for property: for Electric Range, Washer Hookup, Icemaker Connection
Community & HOA
Community
- Features: Public Transportation, Shopping, Tennis Court(s), Park, Walk/Jog Trails, Stable(s), Medical Facility, Laundromat, Bike Path, House of Worship, Private School, Public School, University
HOA
- Has HOA: No
Location
- Region: Pelham
Financial & listing details
- Price per square foot: $246/sqft
- Tax assessed value: $398,400
- Annual tax amount: $6,761
- Date on market: 7/15/2026
Price history
| Date | Event | Price |
|---|---|---|
| 9/25/2026 | Sold | $489,900$246/sqft |
Source: MLS PIN #73535746 Report a problem | ||
| 8/29/2026 | Pending sale | $489,900$246/sqft |
Source: MLS PIN #73535746 Report a problem | ||
| 8/15/2026 | Contingent | $489,900$246/sqft |
Source: MLS PIN #73535746 Report a problem | ||
| 8/12/2026 | Price change | $489,900-10.9%$246/sqft |
Source: MLS PIN #73535746 Report a problem | ||
| 8/3/2026 | Price change | $549,900-8.3%$276/sqft |
Source: MLS PIN #73535746 Report a problem | ||
| 6/30/2026 | Price change | $599,900-4.8%$301/sqft |
Source: MLS PIN #73535746 Report a problem | ||
| 6/14/2026 | Listed for sale | $629,900+91.7%$317/sqft |
Source: MLS PIN #73535746 Report a problem | ||
| 9/30/2016 | Sold | $328,600-4.8%$165/sqft |
Source: Public Record Report a problem | ||
| 9/23/2016 | Pending sale | $345,000$173/sqft |
Source: Jones Group REALTORS� #71972822 Report a problem | ||
| 9/23/2016 | Listed for sale | $345,000$173/sqft |
Source: Jones Group REALTORS� #71972822 Report a problem | ||
| 8/10/2016 | Listing removed | $345,000$173/sqft |
Source: Jones Group REALTORS� #71972822 Report a problem | ||
| 7/27/2016 | Pending sale | $345,000$173/sqft |
Source: Jones Group REALTORS� #71972822 Report a problem | ||
| 5/9/2016 | Price change | $345,000-2.3%$173/sqft |
Source: Jones Group REALTORS� #71972822 Report a problem | ||
| 4/15/2016 | Price change | $353,000-2.8%$177/sqft |
Source: Jones Group REALTORS� #71972822 Report a problem | ||
| 3/16/2016 | Listed for sale | $363,000$182/sqft |
Source: Jones Group REALTORS� #71972822 Report a problem | ||
Public tax history
| Year | Property taxes | Tax assessment |
|---|---|---|
| 2025 | $6,761 -11.1% | $398,400 -8.2% |
| 2024 | $7,605 +6.9% | $434,100 +9% |
| 2023 | $7,115 +1.3% | $398,400 +16.6% |
| 2022 | $7,023 +4.8% | $341,600 +9.2% |
| 2021 | $6,700 -0.8% | $312,800 |
| 2019 | $6,753 +3.4% | $312,800 |
| 2018 | $6,528 +0.3% | $312,800 +0.9% |
| 2017 | $6,510 -1% | $310,000 |
| 2016 | $6,575 +2% | $310,000 |
| 2015 | $6,445 +4.3% | $310,000 +2.3% |
| 2014 | $6,179 +1.8% | $302,900 |
| 2013 | $6,067 +2% | $302,900 |
| 2012 | $5,949 +0.1% | $302,900 -7.3% |
| 2011 | $5,946 -0.8% | $326,700 |
| 2010 | $5,992 +0.1% | $326,700 -1.4% |
| 2009 | $5,985 +60.5% | $331,400 +4.5% |
| 2008 | $3,729 -31.1% | $317,100 +7.6% |
| 2007 | $5,411 -10% | $294,700 +1.6% |
| 2006 | $6,011 +32.7% | $290,100 +1.1% |
| 2005 | $4,530 -14.1% | $286,900 +11.4% |
| 2004 | $5,276 -2.7% | $257,600 -5.1% |
| 2002 | $5,422 +20.8% | $271,500 +25.2% |
| 2001 | $4,490 +20.7% | $216,800 +7.2% |
| 1997 | $3,720 | $202,300 |
Find assessor info on the county website
Neighborhood: 01002
Nearby homes
- $534,8003 bd2 ba1.6k sqft97 Packardville Rd, Pelham, MA 01002Off Market
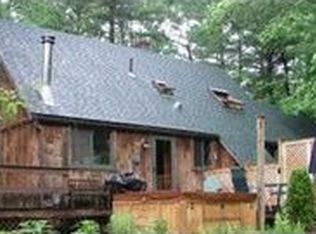
- $345,1004 bd1 ba1k sqft10 Gulf Rd, Pelham, MA 01002Off Market
- $458,0003 bd3 ba1.2k sqft2 Gulf Rd, Pelham, MA 01002Sold
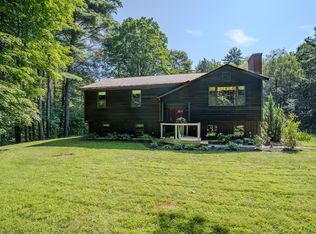
- $603,4003 bd2 ba2k sqft99 Packardville Rd, Pelham, MA 01002Off Market
- $386,800-- bd-- ba-- sqft7 Gulf Rd, Pelham, MA 01002Off Market
- $513,4003 bd3 ba1.7k sqft14 Gulf Rd, Pelham, MA 01002Off Market
- $551,500-- bd-- ba-- sqft200 Packardville Rd, Pelham, MA 01002Off Market
- $394,5003 bd1 ba1.2k sqft5 Gulf Rd, Pelham, MA 01002Off Market
Nearby schools
GreatSchools rating
- 6/10Pelham Elementary SchoolGrades: K-6Distance: 1.8 mi
- 8/10Amherst Regional Middle SchoolGrades: 7-8Distance: 3.9 mi
- 8/10Amherst Regional High SchoolGrades: 9-12Distance: 3.9 mi
Sell for more on Zillow
Get a Zillow Showcase℠ listing at no additional cost and you could sell for .
$490,300
2% more
+$9,806
With Zillow Showcase(estimated)
$500,106
Sell for more on Zillow
Get a Zillow Showcase℠ listing at no additional cost and you could sell for .
$490,300
2% more
+$9,806
With Zillow Showcase(estimated)
$500,106
- Massachusetts
- Hampshire County
- Pelham
- 01002
- 95 Packardville Rd
