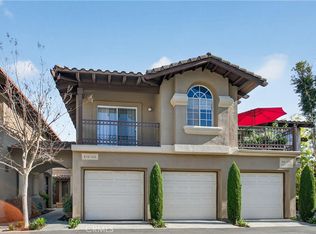
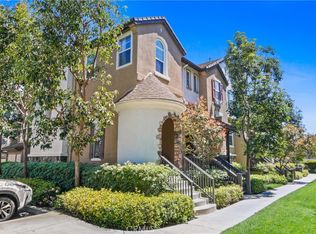
Ideally located in the desirable Serabrisa community of Rancho Santa Margarita, this upgraded 3-bedroom, 3-full-bathroom end unit offers a rare combination of privacy, flexible living space, and convenient access to South Orange County amenities. Featuring only one shared wall, a direct-access one-car garage, and a highly sought-after private driveway, this home is just steps from Arroyo Vista Elementary School and minutes from Tijeras Creek Golf Course.
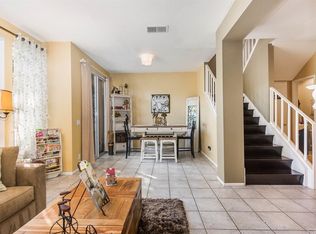
A dramatic double-door entry opens to a light-filled formal living room with soaring vaulted ceilings and expansive windows. The upgraded kitchen features granite countertops, stainless steel appliances, recessed lighting, generous cabinetry, and an open connection to the dining area. The adjacent family room includes a cozy fireplace and overlooks the private backyard patio, creating an inviting indoor-outdoor setting for relaxing and entertaining.
The main level includes a versatile bedroom with an adjoining full bathroom, ideal for guests, a home office, or multigenerational living. Upstairs, the spacious primary suite offers a walk-in closet, ceiling fan, and private bathroom with dual vanities. The secondary upstairs bedroom features mirrored closet doors, a ceiling fan, and an en-suite bathroom with dual vanities. Additional highlights include hardwood flooring and plantation shutters throughout.
Residents enjoy access to Rancho Santa Margarita’s extensive recreational amenities, including four community pools, the Beach Club at Lago Santa Margarita, tennis and volleyball courts, parks, playgrounds, sports fields, dog parks, a skate park, and scenic walking, hiking, and biking trails. An Olympic-size pool, tennis courts, ballfields, and a children’s play area are conveniently located across the street.
Set near the foothills of the Santa Ana Mountains, this Rancho Santa Margarita home provides easy access to nearby schools, shopping centers, restaurants, cafés, everyday services, and the 241 Toll Road for commuting throughout Irvine, Mission Viejo, and South Orange County. Orange County beaches, regional parks, golf courses, and additional recreation are also within convenient driving distance.
For sale
Listed by: First Team Real Estate • Juan Moreno • Contact: 714-964-3311
$850,000
95 Pasto Rico, Rancho Santa Margarita, CA 92688
3beds
1,329sqft
Townhouse
Built in 1989
2.46 Acres Lot
$838,900 Zestimate®
$640/sqft
$668/mo HOA
What's special
- 9 days |
- 918 |
- 56 |
Likely to sell faster than
Zillow last checked:
Listing updated:
Listed by:
Juan Moreno DRE #02021808 949-400-2287,
First Team Real Estate
Source: CRMLS,MLS#: OC26150843 Originating MLS: California Regional MLS
Originating MLS: California Regional MLSLoading...
Facts & features
Interior
Bedrooms & bathrooms
- Bedrooms: 3
- Bathrooms: 3
- Full bathrooms: 3
- Main level bathrooms: 1
- Main level bedrooms: 1
Rooms
- Room types: Bedroom, Kitchen, Laundry, Living Room, Primary Bathroom, Primary Bedroom, Other, Dining Room
Primary bedroom
- Features: Primary Suite
Bedroom
- Features: Bedroom on Main Level
Bathroom
- Features: Bathtub, Full Bath on Main Level, Separate Shower, Tub Shower
Kitchen
- Features: Granite Counters
Other
- Features: Walk-In Closet(s)
Heating
- Forced Air, Fireplace(s), Natural Gas
Cooling
- Central Air
Appliances
- Included: Dishwasher, Gas Cooktop, Gas Oven, Gas Range, Gas Water Heater, Microwave
- Laundry: In Garage
Features
- Ceiling Fan(s), Cathedral Ceiling(s), Separate/Formal Dining Room, Eat-in Kitchen, Granite Counters, High Ceilings, Pantry, Recessed Lighting, Bedroom on Main Level, Primary Suite, Walk-In Closet(s)
- Flooring: Carpet, Laminate
- Windows: Custom Covering(s), Insulated Windows, Plantation Shutters
- Has fireplace: Yes
- Fireplace features: Family Room, Gas, Living Room
- Common walls with other units/homes: 1 Common Wall
Interior area
- Total interior livable area: 1,329 sqft
- Finished area below ground: 0
Property
Parking
- Total spaces: 2
- Parking features: Assigned, Garage
- Attached garage spaces: 1
- Uncovered spaces: 1
Accessibility
- Accessibility features: Accessible Doors
Features
- Levels: Two
- Stories: 2
- Entry location: first floor
- Patio & porch: Open, Patio
- Pool features: Association
- Has spa: Yes
- Spa features: Community
- Has view: Yes
- View description: Park/Greenbelt, Trees/Woods
Lot
- Size: 2.46 Acres
Details
- Parcel number: 93543371
- Special conditions: Standard
Construction
Type & style
- Home type: Townhouse
- Architectural style: Spanish
- Property subtype: Townhouse
- Attached to another structure: Yes
Materials
- Drywall, Stucco
- Foundation: Slab
- Roof: Spanish Tile
Condition
- New construction: No
- Year built: 1989
Utilities & green energy
- Electric: Standard
- Sewer: Public Sewer
- Water: Public
- Utilities for property: Cable Available, Electricity Connected, Natural Gas Available, Natural Gas Connected, Phone Available, Sewer Connected, Water Connected
Community & HOA
Community
- Features: Biking, Curbs, Suburban
- Security: Carbon Monoxide Detector(s), Fire Detection System, Smoke Detector(s)
- Subdivision: Serabrisa (Srb)
HOA
- Has HOA: Yes
- Amenities included: Barbecue, Pool, Spa/Hot Tub
- HOA fee: $577 monthly
- HOA name: Serabrisa
- HOA phone: 949-833-2600
- Second HOA fee: $91 monthly
- Second HOA name: Samlarc
- Second HOA phone: 800-428-5588
Location
- Region: Rancho Santa Margarita
Financial & listing details
- Price per square foot: $640/sqft
- Tax assessed value: $602,378
- Annual tax amount: $6,168
- Date on market: 7/10/2026
- Cumulative days on market: 10 days
- Listing terms: 1031 Exchange
Estimated market value
$838,900
$797,000 - $881,000
$3,923/mo
Price history
| Date | Event | Price |
|---|---|---|
| 7/10/2026 | Listed for sale | $850,000+57.4%$640/sqft |
Source:  CRMLS #OC26150843 Report a problem CRMLS #OC26150843 Report a problem | ||
| 7/20/2018 | Sold | $540,000+1.9%$406/sqft |
Source: Public Record Report a problem | ||
| 6/22/2018 | Pending sale | $529,900$399/sqft |
Source: First Team Real Estate #OC18134382 Report a problem | ||
| 6/8/2018 | Listed for sale | $529,900+121.3%$399/sqft |
Source: First Team Real Estate #OC18134382 Report a problem | ||
| 5/15/2001 | Sold | $239,500+39.2%$180/sqft |
Source: Public Record Report a problem | ||
| 5/22/1998 | Sold | $172,000$129/sqft |
Source: Public Record Report a problem | ||
Public tax history
| Year | Property taxes | Tax assessment |
|---|---|---|
| 2025 | $6,168 +1.9% | $602,378 +2% |
| 2024 | $6,052 +2.2% | $590,567 +2% |
| 2023 | $5,920 +1.9% | $578,988 +2% |
| 2022 | $5,810 +8.5% | $567,636 +2% |
| 2021 | $5,355 -5.3% | $556,506 +1% |
| 2020 | $5,652 | $550,800 +2% |
| 2019 | $5,652 -11.1% | $540,000 +70.3% |
| 2018 | $6,356 +82.4% | $317,167 +2% |
| 2017 | $3,485 | $310,949 +2% |
| 2016 | $3,485 -6.4% | $304,852 +1.5% |
| 2015 | $3,723 +2.2% | $300,273 +2% |
| 2014 | $3,642 | $294,392 +0.5% |
| 2013 | -- | $293,062 +2% |
| 2012 | -- | $287,316 +2% |
| 2011 | -- | $281,683 +0.8% |
| 2010 | -- | $279,578 -0.2% |
| 2009 | -- | $280,243 +2% |
| 2008 | -- | $274,749 +2% |
| 2007 | -- | $269,362 +2% |
| 2006 | -- | $264,081 +2% |
| 2005 | -- | $258,903 +2% |
| 2004 | -- | $253,827 +1.9% |
| 2003 | -- | $249,175 +2% |
| 2002 | -- | $244,290 +34% |
| 2001 | $3,150 +0.7% | $182,263 +2% |
| 2000 | $3,128 | $178,690 |
Find assessor info on the county website
Monthly payment
Est. payment
Payment breakdown
Explore the cost of this home by adjusting the details. Changes won't be saved.Climate risks
Neighborhood: 92688
Nearby schools
GreatSchools rating
- 9/10Arroyo Vista Elementary SchoolGrades: K-5Distance: 0.1 mi
- 10/10Arroyo Vista Middle SchoolGrades: 6-8Distance: 0.1 mi
- 9/10Tesoro High SchoolGrades: 9-12Distance: 2.8 mi
Schools provided by the listing agent
- Elementary: Arroyo Vista
- Middle: Arroyo Seco
- High: Tesoro
Source: CRMLS. This data may not be complete. We recommend contacting the local school district to confirm school assignments for this home.
- $599,0002 bd2 ba1k sqft98 Pasto Rico, Rancho Santa Margarita, CA 92688Pending
- $672,5002 bd2 ba1k sqft108 Pasto Rico, Rancho Santa Margarita, CA 92688Off Market
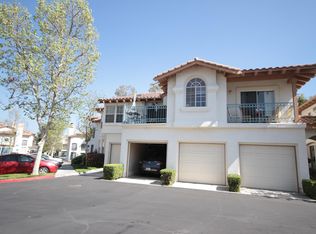
- $775,5003 bd3 ba1.3k sqft96 Pasto Rico, Rancho Santa Margarita, CA 92688Off Market
- $719,6002 bd3 ba1.2k sqft100 Pasto Rico, Rancho Santa Margarita, CA 92688Off Market
- $679,2002 bd2 ba1k sqft104 Pasto Rico, Rancho Santa Margarita, CA 92688Off Market
- $731,0002 bd3 ba1.2k sqft106 Pasto Rico, Rancho Santa Margarita, CA 92688Off Market
- $864,7003 bd3 ba1.4k sqft110 Pasto Rico, Rancho Santa Margarita, CA 92688Off Market
- $624,3002 bd2 ba1k sqft82 Pasto Rico, Rancho Santa Margarita, CA 92688Off Market
- $644,3002 bd2 ba1k sqft92 Pasto Rico, Rancho Santa Margarita, CA 92688Off Market
A local agent can set up tours, give advice and negotiate with sellers.
Similar homes
- $897,0003 bd3 ba1.1k sqft51 Calle De Los Ninos, Rancho Santa Margarita, CA 92688For Sale
 MLS ID #OC26142251, Christine Stonger, Redfin. CRMLS
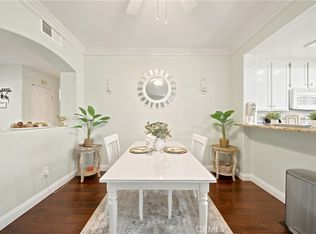
 - $683,0002 bd2 ba1.1k sqft138 Via Contento, Rancho Santa Margarita, CA 92688For Sale
 MLS ID #PW26133165, Mary Hale, Nordine Realty, Inc. CRMLS
 - $969,9504 bd3 ba1.6k sqft44 Pinzon, Rancho Santa Margarita, CA 92688For Sale
 MLS ID #OC26122121, Larry Gage, Team Gage R E Center. CRMLS
 - $969,9993 bd3 ba1.5k sqft1 Warmspring Ln, Aliso Viejo, CA 92656For Sale
 MLS ID #OC26147062, Grant Liu, Wetrust Realty. CRMLS
 - $884,9003 bd3 ba1.4k sqft2 Paseo Del Sol, Rancho Santa Margarita, CA 92688For SaleMLS ID #OC26053475, Brandon Brown, BayBrook Realty. CRMLS
- $899,0003 bd2 ba1.3k sqft169 Montana Del Lago Dr, Rancho Santa Margarita, CA 92688For SaleMLS ID #OC26123254, Sara Martin, Regency Real Estate Brokers. CRMLS
- $949,0002 bd2 ba1.2k sqft22392 Manacor #1, Mission Viejo, CA 92692For SaleMLS ID #OC26112383, Amy Taylor, Regency Real Estate Brokers. CRMLS
- $1,000,0003 bd3 ba1.7k sqft37 Mira Mesa, Rancho Santa Margarita, CA 92688For SaleMLS ID #LG26144433, William Scott, REGENCY REAL ESTATE BROKERS. CRMLS
- $869,8883 bd3 ba1.4k sqft28044 Cayman #328, Mission Viejo, CA 92692For SaleMLS ID #OC26123971, Mark Benardo, Orange County Realty Services. CRMLS
- $1,049,9002 bd2 ba1.5k sqft5 Calle Del Norte, Rancho Santa Margarita, CA 92688For SaleMLS ID #OC26096982, Shauna Fogal, Re/Max Real Estate Group. CRMLS
- $1,059,0004 bd3 ba1.8k sqft20 Brassie Ln, Coto De Caza, CA 92679For SaleMLS ID #OC26099680, Mike Ameel, Coto de Caza Real Estate. CRMLS
- $1,074,9002 bd2 ba1.5k sqft12 Via Empanada, Rancho Santa Margarita, CA 92688For SaleMLS ID #OC26126032, Shauna Fogal, Re/Max Real Estate Group. CRMLS
- $875,0002 bd2 ba1.3k sqft27959 Mazagon #163, Mission Viejo, CA 92692For SaleMLS ID #OC26027667, Matthew Carr, First Team Real Estate. CRMLS
- $499,0002 bd2 ba886 sqft82 Montana Del Lago Dr, Rancho Santa Margarita, CA 92688For SaleMLS ID #OC26141892, Alexander Yu, First Team Real Estate. CRMLS
- $1,150,0003 bd3 ba1.5k sqft21 Calle Del Mar, Rancho Santa Margarita, CA 92688For SaleMLS ID #OC26139370, Derek Kadan, Prime Property Associates. CRMLS
- $549,0002 bd2 ba939 sqft1 Via Sincera, Rancho Santa Margarita, CA 92688For SaleMLS ID #OC26131622, Donna Castaneda, Re/Max Coastal Homes. CRMLS
- $1,249,0004 bd3 ba1.9k sqft36 Brassie Ln, Coto De Caza, CA 92679For SaleMLS ID #OC26107878, Gaetano LoGrande, Bullock Russell RE Services. CRMLS
- $995,0002 bd2 ba1.2k sqft104 Navarre, Irvine, CA 92612For SaleMLS ID #OC26142095, Taylor McCook, Coldwell Banker Realty. CRMLS
- $595,0002 bd2 ba875 sqft96 Abrigo, Rancho Santa Margarita, CA 92688For SaleMLS ID #PW26042256, Lucy Spencer, ROA California Inc. CRMLS
- $585,0002 bd2 ba1k sqft15 Via Hermosa, Rancho Santa Margarita, CA 92688For SaleMLS ID #OC26145409, Missy Sandefur, Jason Mitchell Real Estate California, Inc.. CRMLS
Local buyer's agents are ready to help
