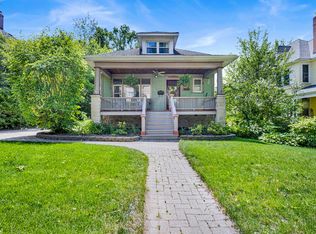
Timeless character meets modern living in this beautifully renovated 3-bedroom, 1.1-bathroom home in the heart of desirable Riverside. Thoughtfully updated throughout, this classic 2-story home offers open living spaces, upscale finishes and modern conveniences while preserving the elegance and charm that make Riverside homes so special. The gorgeous renovated eat-in kitchen features new cabinetry, sleek quartz countertops, trendy tiled backsplash, stainless steel appliances, peninsula with breakfast bar and stunning hardwood flooring that extends throughout both levels of the home. The adjacent dining area provides the perfect setting for intimate dinners or full-family gatherings. A spacious, light-filled living room with cozy fireplace, welcoming sunroom and updated powder room complete the main level. Upstairs, you'll find three generous bedrooms and a beautifully renovated full bath. Massive unfinished attic space for additional storage. The lower level offers a laundry room and abundant storage or could be finished for additional living space. A detached 2-car garage provides convenient parking and plenty of storage. Recent improvements include new LP SmartSide siding, windows, plumbing, electrical, cabinetry, vanities, appliances, flooring throughout and concrete front steps. All work was done with permits by licensed contractors, offering peace of mind along with the beauty of a fully renovated home. Riverside is a nationally recognized historic community celebrated for its winding, tree-lined parkways, gas-lit lamps and grand architecture. Enjoy an exceptional location near downtown Riverside shopping and dining, highly rated schools, parks, playgrounds, the Metra, Brookfield Zoo and multiple forest preserves. A quiet, upscale and deeply picturesque suburban retreat where timeless architecture and modern comfort come together beautifully.
New
$649,000
95 Pine Ave, Riverside, IL 60546
3beds
1,591sqft
Single Family Residence
Built in 1923
9,713 Square Feet Lot
$630,900 Zestimate®
$408/sqft
$-- HOA
What's special
Cozy fireplaceModern conveniencesUpscale finishesThree generous bedroomsPeninsula with breakfast barSleek quartz countertopsOpen living spaces
- --
- 336
- views
- 26
- saves
Zillow last checked:
Listing updated:
Listed by:
Joan Couris 630-561-3348,
Keller Williams Thrive,
Jaimie Banke 847-802-2777,
Keller Williams Thrive
Source: MRED as distributed by MLS GRID,MLS#: 12748745
Facts & features
Interior
Bedrooms & bathrooms
- Bedrooms: 3
- Bathrooms: 2
- Full bathrooms: 1
- 1/2 bathrooms: 1
Rooms
- Room types: Other Room
Primary bedroom
- Level: Second
- Area: 165 Square Feet
- Dimensions: 15X11
Bedroom 2
- Level: Second
- Area: 195 Square Feet
- Dimensions: 15X13
Bedroom 3
- Level: Second
- Area: 108 Square Feet
- Dimensions: 12X9
Dining room
- Level: Main
- Area: 121 Square Feet
- Dimensions: 11X11
Kitchen
- Level: Main
- Area: 132 Square Feet
- Dimensions: 12X11
Laundry
- Level: Basement
- Area: 98 Square Feet
- Dimensions: 7X14
Living room
- Level: Main
- Area: 240 Square Feet
- Dimensions: 20X12
Other
- Level: Basement
- Area: 648 Square Feet
- Dimensions: 27X24
Heating
- Natural Gas, Forced Air
Cooling
- Central Air
Appliances
- Included: Range, Microwave, Dishwasher, Refrigerator, Gas Water Heater
Features
- Basement: Unfinished,Full
- Number of fireplaces: 1
- Fireplace features: Living Room
Interior area
- Total structure area: 0
- Total interior livable area: 1,591 sqft
Property
Parking
- Total spaces: 2
- Parking features: Yes, Garage Owned, Detached, Garage
- Garage spaces: 2
Accessibility
- Accessibility features: No Disability Access
Features
- Stories: 2
Lot
- Size: 9,713 Square Feet
- Dimensions: 50x194x52x208
Details
- Parcel number: 15354060090000
- Special conditions: None
- Other equipment: Sump Pump
Construction
Type & style
- Home type: SingleFamily
- Property subtype: Single Family Residence
Materials
- Frame
Condition
- New construction: No
- Year built: 1923
- Major remodel year: 2026
Utilities & green energy
- Sewer: Public Sewer
- Water: Public
Community & HOA
Community
- Security: Carbon Monoxide Detector(s)
HOA
- Services included: None
Location
- Region: Riverside
Financial & listing details
- Price per square foot: $408/sqft
- Tax assessed value: $340,010
- Annual tax amount: $11,703
- Date on market: 9/3/2026
- Ownership: Fee Simple
Estimated market value
$630,900
$599,000 - $662,000
$2,706/mo
Price history
| Date | Event | Price |
|---|---|---|
| 2/2/2026 | Sold | $350,000$220/sqft |
Source: Public Record Report a problem | ||
Public tax history
| Year | Property taxes | Tax assessment |
|---|---|---|
| 2024 | $11,328 +4.1% | $34,001 +0% |
| 2023 | $10,877 +14% | $33,999 +36.6% |
| 2022 | $9,537 +4.1% | $24,898 |
| 2021 | $9,163 +33.3% | $24,898 |
| 2020 | $6,876 -3.1% | $24,898 -5.5% |
| 2019 | $7,097 +3.1% | $26,336 |
| 2018 | $6,884 +2.8% | $26,336 |
| 2017 | $6,697 -0.2% | $26,336 +12.8% |
| 2016 | $6,712 +3.5% | $23,341 |
| 2015 | $6,484 +1.2% | $23,341 |
| 2014 | $6,405 -18.5% | $23,341 -21.4% |
| 2013 | $7,857 +0.7% | $29,692 |
| 2012 | $7,806 +213.1% | $29,692 |
| 2011 | $2,493 -63.7% | $29,692 -8.8% |
| 2010 | $6,867 +7.7% | $32,568 |
| 2009 | $6,377 +11.9% | $32,568 -12% |
| 2008 | $5,700 +3.7% | $37,010 +15.8% |
| 2007 | $5,498 +8.9% | $31,971 |
| 2006 | $5,049 +6.5% | $31,971 |
| 2005 | $4,740 +9.9% | $31,971 +36.6% |
| 2004 | $4,313 +2.2% | $23,410 |
| 2003 | $4,219 +11.6% | $23,410 |
| 2002 | $3,782 +3.5% | $23,410 +12.8% |
| 2001 | $3,655 +2.5% | $20,761 |
| 2000 | $3,565 +9.8% | $20,761 |
| 1999 | $3,248 | $20,761 |
Find assessor info on the county website
Monthly payment
Est. payment
Payment breakdown
Explore the cost of this home by adjusting the details. Changes won't be saved.Climate risks
Neighborhood: 60546
Nearby schools
Schools provided by the listing agent
- District: 96
Source: MRED as distributed by MLS GRID. This data may not be complete. We recommend contacting the local school district to confirm school assignments for this home.


