Skip main navigation
Sold for $725,000
  • Zestimate®
    $725,000

    95 RABBIT HOLLOW, BROOKSVILLE, FL 34604

    4beds
    2,327sqft
    Single Family Residence
    Built in 2006
    2.3 Acres Lot
    $725,000 Zestimate®
    $312/sqft
    $3,257 Estimated rent

    Home value

    $725,000

    $667,000 - $790,000

    $3,257/mo

    Zestimate® history
    Loading
    Loading...

    Owner options

    List your home for rent

    $3,257/mo

    Rent Zestimate®

    Find your next renter with Zillow Rental Manager. Plus, with online applications, you can quickly screen prospective tenants – for free.

    Learn more

    $3,257/mo

    Rent Zestimate®

    Refinance and save

    $5,011/mo

    Est. payment

    Refinancing to a lower rate could help reduce your monthly payments and save thousands over the life of the loan.

    See today's rates

    $5,011/mo

    Est. payment

    Explore your selling options

    Work with a Zillow partner agent

    Leverage their expertise and Zillow's premium Showcase listings to get your home seen by more buyers.

    Get started

    List with your own agent

    Get your home in front of millions of buyers by listing it on Zillow.

    Learn how to do it

    Sell it yourself

    Take full control of how buyers see your home on Zillow by listing For Sale by Owner (FSBO).

    List your home

    What's special

    Beautifully updated homeWarm remodeled homeBrand-new roofThoughtful updatesTwo rotational pasturesOpen-concept floor planRemodeled bathrooms
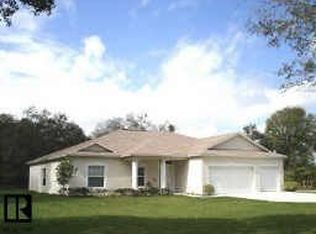
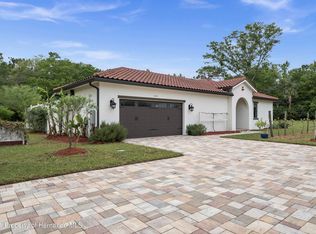
    The quadruple threat—and here’s why. A beautifully updated home with a BRAND-NEW ROOF, the right amount of land, a newer saltwater pool, and the barn and workshop setup buyers searching for this lifestyle rarely find all in one property. Set on 2.3 acres on a corner lot with exceptional views in every direction, this gated and fully perimeter-fenced property brings together a warm, remodeled home, usable acreage, equestrian amenities, and serious workspace. Inside, the home offers just under 2,400 square feet with four bedrooms and three bathrooms. The open-concept floor plan feels both grand and comfortable, anchored by a massive kitchen that truly serves as the centerpiece of the home. Tile flooring flows throughout the main living areas, while remodeled bathrooms and thoughtful updates give the home a fresh, move-in-ready feel. The primary suite enjoys direct access to the pool and a resort-style bathroom designed as a private retreat. And one of the property’s most important updates: a BRAND-NEW ROOF. Outside, the newer saltwater pool is surrounded by brick pavers and protected by a full screen enclosure, creating an easy extension of the home’s living space. The property is gated, fully perimeter fenced, and laid out with two rotational pastures. For the horses, there is a 30' x 48' pole barn with five stalls and a tack room. For equipment, business, hobbies, or storage, the 30' x 50' metal workshop with water and power gives the property another level of functionality. Beautiful home. BRAND-NEW ROOF. Pool. 2.3 acres. Barn and workshop, storage, garden, and massive flexibility. This is the kind of property that checks the boxes without asking you to compromise on the ones that matter.

    Zillow last checked:

    Listing updated:

    Listed by:

    Erica Sumner 352-397-9075,

    FLORIDA CRACKER PROPERTIES 352-345-8151

    Bought with:

    Robert Johnson, 3235193

    REAL BROKER, LLC

    Victor Yagudaev, 3641924

    REAL BROKER, LLC

    Source: Stellar MLS,MLS#: W7889150MLS LogoOriginating MLS: West Pasco

    Facts & features

    Interior

    Bedrooms & bathrooms
    • Bedrooms: 4
    • Bathrooms: 3
    • Full bathrooms: 3
    Rooms
    • Room types: Dining Room, Utility Room
    Primary bedroom
    • Features: Walk-In Closet(s)
    • Level: First
    • Area: 352 Square Feet
    • Dimensions: 16x22
    Kitchen
    • Features: Walk-In Closet(s)
    • Level: First
    • Area: 408 Square Feet
    • Dimensions: 24x17
    Living room
    • Features: Walk-In Closet(s)
    • Level: First
    • Area: 418 Square Feet
    • Dimensions: 22x19
    Heating
    • Central, Electric
    Cooling
    • Central Air
    Appliances
    • Included: Dishwasher, Microwave, Range, Refrigerator
    • Laundry: Electric Dryer Hookup, Inside, Laundry Room, Washer Hookup
    Features
    • Eating Space In Kitchen
    • Flooring: Carpet, Tile
    • Doors: French Doors
    • Has fireplace: No
    Interior area
    • Total structure area: 3,336
    • Total interior livable area: 2,327 sqft

    Property

    Parking
    • Total spaces: 3
    • Parking features: Driveway, Garage Door Opener
    • Attached garage spaces: 3
    • Has uncovered spaces: Yes
    Features
    • Levels: One
    • Stories: 1
    • Patio & porch: Covered, Patio, Screened
    • Exterior features: Lighting
    • Has private pool: Yes
    • Pool features: Gunite, In Ground, Salt Water
    • Fencing: Chain Link,Wire
    • Has view: Yes
    • View description: Park/Greenbelt, Trees/Woods
    Lot
    • Size: 2.3 Acres
    • Features: Cleared, Corner Lot, Landscaped, Level
    • Residential vegetation: Mature Landscaping, Trees/Landscaped
    Details
    • Additional structures: Barn(s), Corral(s), Storage, Workshop
    • Parcel number: R3142319000001500020
    • Zoning: AG
    • Special conditions: None
    • Horse amenities: Stable(s)

    Construction

    Type & style
    • Home type: SingleFamily
    • Architectural style: Contemporary
    • Property subtype: Single Family Residence
    Materials
    • Block, Stucco
    • Foundation: Slab
    • Roof: Shingle
    Condition
    • New construction: No
    • Year built: 2006

    Utilities & green energy

    • Sewer: Septic Tank
    • Water: Well
    • Utilities for property: BB/HS Internet Available, Electricity Connected, Sewer Connected

    Community & HOA

    Community
    • Security: Security System, Security System Owned
    • Pet fee: $0 monthly
    • Subdivision: ACERAGE
    HOA
    • Has HOA: No
    Location
    • Region: Brooksville

    Financial & listing details

    • Price per square foot: $312/sqft
    • Tax assessed value: $508,846
    • Annual tax amount: $3,267
    • Date on market: 9/11/2026
    • Cumulative days on market: 7 days
    • Listing terms: Cash,Conventional
    • Ownership: Fee Simple
    • Total actual rent: 0
    • Electric utility on property: Yes
    • Road surface type: Asphalt

    Price history

    DateEventPrice
    10/26/2026Sold$725,000-7.6%$312/sqft
    Source: Stellar MLS #W7889150 Report a problem
    9/11/2026Listed for sale$785,000+270.5%$337/sqft
    Source: Stellar MLS #W7889150 Report a problem
    7/31/2014Sold$211,900-1.4%$91/sqft
    Source: HCMLS #2149667 Report a problem
    5/11/2014Price change$214,900-10.4%$92/sqft
    Source: CENTURY 21 Alliance Realty #2149667 Report a problem
    1/22/2014Listed for sale$239,900+17%$103/sqft
    Source: Century 21 Alliance Realty #2149667 Report a problem
    8/29/2013Sold$205,000-2.3%$88/sqft
    Source: HCMLS #2144575 Report a problem
    8/8/2013Price change$209,900-8.3%$90/sqft
    Source: Brooksville- WEICHERT, REALTORS - Land and Home #2144575 Report a problem
    6/19/2013Listed for sale$229,000-16.7%$98/sqft
    Source: Weichert, Realtors-Land and Home #2144575 Report a problem
    6/20/2009Listing removed$275,000$118/sqft
    Source: Weichert Realtors** #2107586 Report a problem
    2/19/2009Listed for sale$275,000-3.5%$118/sqft
    Source: Weichert Realtors** #2107586 Report a problem
    9/18/2008Listing removed$285,000$122/sqft
    Source: Prudential Real Estate #7329236 Report a problem
    8/4/2008Price change$285,000-4.7%$122/sqft
    Source: Prudential Real Estate #7329236 Report a problem
    5/29/2008Listed for sale$299,000+211.5%$128/sqft
    Source: Prudential Real Estate #7329236 Report a problem
    1/9/2006Sold$96,000+108.7%$41/sqft
    Source: Public Record Report a problem
    6/14/2005Sold$46,000$20/sqft
    Source: Public Record Report a problem

    Public tax history

    YearProperty taxesTax assessment
    2025$3,268 -0.5%$241,098 +2.9%
    2024$3,284 +3.8%$234,303 +3.9%
    2023$3,163 +0.6%$225,465 +3%
    2022$3,143 -0.8%$218,898 +3%
    2021$3,168 +21.1%$212,522 +13.4%
    2020$2,615 $187,420 +2.3%
    2019-- $183,206 +1.9%
    2018$2,153 -11.4%$179,790 +2.1%
    2017$2,431 $176,092 +4.7%
    2016$2,431 +6.3%$168,142 +17.6%
    2015$2,286 -6.5%$142,971 +3.5%
    2014$2,446 +15.3%$138,156 +4.9%
    2013$2,122 +3.7%$131,655 -1.3%
    2012$2,046 -6.4%$133,364 -7.9%
    2011$2,187 $144,756 -9.8%
    2010-- $160,463 -16.9%
    2009$2,910 +1.3%$193,095 -13.9%
    2008$2,873 $224,269
    Find assessor info on the county website

    Neighborhood: 34604

    Nearby schools

    GreatSchools rating
    Schools provided by the listing agent
    • Elementary: Moton Elementary School
    • Middle: D.S. Parrot Middle
    • High: Hernando High

    Source: Stellar MLS. This data may not be complete. We recommend contacting the local school district to confirm school assignments for this home.

    Get a cash offer in 3 minutes
    Find out how much your home could sell for in as little as 3 minutes with a no-obligation cash offer.
    Estimated market value

    $725,000

    Get a cash offer in 3 minutes
    Find out how much your home could sell for in as little as 3 minutes with a no-obligation cash offer.
    Estimated market value

    $725,000