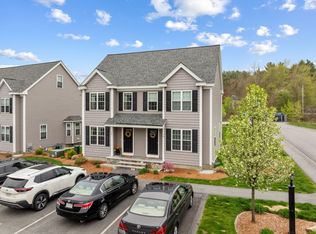
Welcome home to this beautifully maintained, newer-construction townhouse at 95 Riley Road in Tyngsboro. Built in 2019, this spacious and thoughtfully designed home offers over 1,600 square feet of living space with 2 bedrooms, 1.5 bathrooms, and a desirable open-concept layout that perfectly blends comfort and functionality. The sun-filled main level features a seamless flow between the quartz kitchen, dining area, and living area. Upstairs, you'll find generously sized bedrooms and a bonus loft space in the primary bedroom as well as a full bath. The newly finished lower level is an added bonus to the already mint condition townhome. Conveniently located near Route 3, shopping, dining, recreation, and the New Hampshire border, this move-in-ready home offers the perfect combination of contemporary style, efficiency, and accessibility. Whether you're a first-time buyer, downsizing, or looking for a turnkey property in a sought-after community don't miss this opportunity.
For sale
$519,000
95 Riley Rd #95, Tyngsboro, MA 01879
2beds
1,625sqft
:
Get pre-qualified$3,627/mo
Condominium, Townhouse
Built in 2019
-- sqft lot
$-- Zestimate®
$319/sqft
$260/mo HOA
What's special
Desirable open-concept layoutNewly finished lower levelSun-filled main levelGenerously sized bedroomsQuartz kitchen
- 2 days |
- 702 |
- 12 |
Zillow last checked:
Listing updated:
Listed by:
Mike DeStefano 781-929-4921,
Coldwell Banker Realty - Waltham 781-893-0808
Source: MLS PIN,MLS#: 73553618
Facts & features
Interior
Bedrooms & bathrooms
- Bedrooms: 2
- Bathrooms: 2
- Full bathrooms: 1
- 1/2 bathrooms: 1
Primary bedroom
- Features: Cathedral Ceiling(s), Flooring - Wall to Wall Carpet
- Level: Second
Bedroom 2
- Features: Flooring - Wall to Wall Carpet
- Level: Second
Bathroom 1
- Features: Bathroom - Half
- Level: First
Bathroom 2
- Features: Bathroom - Full, Bathroom - Tiled With Tub
- Level: Second
Family room
- Features: Flooring - Vinyl
- Level: Basement
Kitchen
- Features: Flooring - Hardwood
- Level: First
Living room
- Features: Flooring - Hardwood
- Level: First
Heating
- Forced Air, Natural Gas
Cooling
- Central Air
Appliances
- Included: Range, Dishwasher, Microwave, Refrigerator
- Laundry: In Basement
Features
- Loft
- Flooring: Vinyl, Carpet, Hardwood, Flooring - Wall to Wall Carpet
- Doors: Insulated Doors
- Windows: Insulated Windows
- Has basement: Yes
- Has fireplace: No
- Common walls with other units/homes: End Unit
Interior area
- Total structure area: 1,625
- Total interior livable area: 1,625 sqft
- Finished area above ground: 1,322
- Finished area below ground: 303
Property
Parking
- Total spaces: 2
- Parking features: Off Street, Assigned
- Uncovered spaces: 2
Features
- Patio & porch: Deck - Wood
- Exterior features: Deck - Wood
Details
- Parcel number: M:027 B:0001 L:120,5037009
- Zoning: 9999
Construction
Type & style
- Home type: Townhouse
- Property subtype: Condominium, Townhouse
Materials
- Frame
- Roof: Shingle
Condition
- Year built: 2019
Utilities & green energy
- Electric: Circuit Breakers, 100 Amp Service
- Sewer: Public Sewer
- Water: Public
- Utilities for property: for Gas Range
Community & HOA
Community
- Features: Public Transportation, Shopping, Golf, Medical Facility, House of Worship, Public School
HOA
- Services included: Insurance, Maintenance Structure, Road Maintenance, Maintenance Grounds, Snow Removal, Trash
- HOA fee: $260 monthly
Location
- Region: Tyngsboro
Financial & listing details
- Price per square foot: $319/sqft
- Tax assessed value: $471,100
- Annual tax amount: $5,813
- Date on market: 7/22/2026
Estimated market value
Not available
Estimated sales range
Not available
Not available
Price history
| Date | Event | Price |
|---|---|---|
| 7/22/2026 | Listed for sale | $519,000$319/sqft |
Source: MLS PIN #73553618 Report a problem | ||
Public tax history
Tax history is unavailable.
Monthly payment
Est. payment
Payment breakdown
Explore the cost of this home by adjusting the details. Changes won't be saved.Climate risks
Neighborhood: 01879
Nearby schools
GreatSchools rating
- 6/10Tyngsborough Elementary SchoolGrades: PK-5Distance: 2.1 mi
- 7/10Tyngsborough Middle SchoolGrades: 6-8Distance: 2.1 mi
- 8/10Tyngsborough High SchoolGrades: 9-12Distance: 2.2 mi
Schools provided by the listing agent
- Elementary: Tyngsborough
- Middle: Tyngsborough
- High: Tyngsborough
Source: MLS PIN. This data may not be complete. We recommend contacting the local school district to confirm school assignments for this home.
- $499,9002 bd2 ba1.3k sqft91 Riley Rd #91, Tyngsboro, MA 01879Pending

- $500,0002 bd2 ba1.3k sqft87 Riley Rd #87, Tyngsboro, MA 01879Pending

- $194,3012 bd2 ba1k sqft74 Riley Rd #88, Tyngsboro, MA 01879Sold
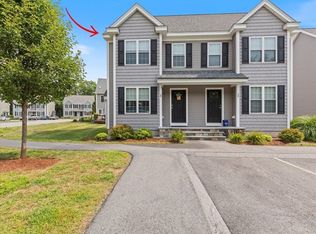
- $517,0002 bd2 ba1.3k sqft27 Grace Way #27, Tyngsboro, MA 01879Sold
- $556,6002 bd2 ba1.2k sqft2 Pumpkin Cir, Tyngsboro, MA 01879Off Market
- $556,6002 bd2 ba1.2k sqft24 Pumpkin Cir, Tyngsboro, MA 01879Off Market
- $750,000-- bd-- ba-- sqft125 Middlesex Rd, Tyngsboro, MA 01879Off Market
- $520,0002 bd2 ba1.8k sqft13 Grace Way, Tyngsboro, MA 01879Sold
A local agent can set up tours, give advice and negotiate with sellers.
Similar homes
- $539,0003 bd2 ba1.1k sqft46 Middlesex Rd, Tyngsboro, MA 01879For Sale
 MLS ID #73553601, Deb Burke, Keller Williams Realty Boston Northwest. MLS PIN
 - $489,9002 bd2 ba1.3k sqftTyngsboro Crossing, Tyngsboro, MA 01879For Sale
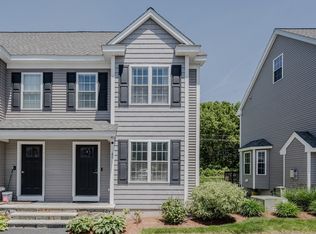 MLS ID #73534601, Dan O'Connell Sr, LAER Realty Partners. MLS PIN
 - $539,0005 bd2 ba1.5k sqft36 Middlesex Rd, Tyngsboro, MA 01879For Sale
 MLS ID #73543211, J. Zanni, Buyers Only LLC. MLS PIN
 - $469,9002 bd2 ba1.3k sqftVillage At Merrimac Landing, Tyngsboro, MA 01879For Sale
 MLS ID #73509674, Manny Paolucci, Keller Williams Realty-Merrimack. MLS PIN
 - $424,9003 bd2 ba1.8k sqftColony Heights Town House Condominium, Tyngsboro, MA 01879For SaleMLS ID #73508145, Consumers Best Choice Team, Keller Williams Pinnacle MetroWest. MLS PIN
- $549,9003 bd2 ba1.3k sqft24-24 Hammock Ct, Dracut, MA 01826For SaleMLS ID #73546662, Paul Brouillette, LAER Realty Partners. MLS PIN
- $569,9003 bd3 ba2.4k sqftGeorgetowne Of Nashua, Nashua, NH 03062For SaleMLS ID #73554430, Mike Peterson, WEICHERT, REALTORS® - Peterson & Associates. MLS PIN
- $649,9003 bd2 ba1.2k sqft7 Meadowbrook Rd, North Chelmsford, MA 01863For SaleMLS ID #73554087, James Serino, Coldwell Banker Realty. MLS PIN
- $579,9005 bd2 ba2.2k sqft203 Lakeview Ave, Tyngsboro, MA 01879For SaleMLS ID #73533848, Bessie Coutu, Real Estate Exchange. MLS PIN
- $599,9003 bd2 ba2.2k sqft75 I St, Dracut, MA 01826For SaleMLS ID #73553904, Bobbie Botticelli, Colonial Manor Realty. MLS PIN
- $500,0003 bd2 ba1.5k sqft46 Arlington St, Lowell, MA 01854For SaleMLS ID #73553237, The Laura Baliestiero Team, Coldwell Banker Realty - Concord. MLS PIN
- $659,0003 bd1 ba1.5k sqft38 Ledge Rd, North Chelmsford, MA 01863For SaleMLS ID #73554207, Tracy Callahan, Coldwell Banker Realty - Westford. MLS PIN
- $517,9994 bd1 ba1.4k sqft133 Farmland Rd, Lowell, MA 01850For SaleMLS ID #73553153, Thuy Vo, REWAP BROKERAGE LLC. MLS PIN
- $624,9003 bd2 ba1.9k sqft16 Edgelawn Ave, North Chelmsford, MA 01863For SaleMLS ID #73554117, Timothy R. Shanahan, Merrimack Realty Group, Chelmsford. MLS PIN
- $575,0003 bd2 ba1.3k sqftTwo Lynns Condominiums, North Chelmsford, MA 01863For SaleMLS ID #73545697, Aditi Jain, Redfin Corp.. MLS PIN
- $675,0003 bd2 ba1.3k sqft1582 Varnum Ave, Lowell, MA 01854For SaleMLS ID #73550802, Cheryl A. Maggio, LAER Realty Partners. MLS PIN
- $669,9992 bd2 ba1.2k sqft33 Phalanx St, Tyngsboro, MA 01879For SaleMLS ID #73515172, Christi Guthrie, LAER Realty Partners. MLS PIN
- $525,0003 bd1 ba960 sqft30 Dunshire Dr, North Chelmsford, MA 01863For SaleMLS ID #73546779, Ali Ludwig, Keller Williams Realty-Merrimack. MLS PIN
- $525,0003 bd2 ba1.2k sqft200 Groton Rd, North Chelmsford, MA 01863For SaleMLS ID #73538746, Janet Cramb, LAER Realty Partners / Janet Cramb & Company. MLS PIN
- $374,9002 bd2 ba1k sqftWhite Street Village Condominium, Lowell, MA 01854For SaleMLS ID #73552726, Victoria Kustov, Elite Realty Experts, LLC. MLS PIN
