Imagine coming home to a property designed for both everyday comfort and memorable gatherings. Set in a desirable location with mature landscaping, a private backyard, and inviting outdoor spaces, this 4-bedroom, 2.5-bath Colonial offers the room and flexibility to fit a variety of lifestyles.
Inside, the open-concept layout creates a natural flow between the spacious kitchen, dining, and living areas, making it easy to stay connected whether you're preparing meals, entertaining guests, or enjoying a quiet evening at home. The kitchen features a large center island and abundant cabinetry, while expansive windows and skylights fill the home with natural light. Beautiful wood beams add warmth and character to the oversized family room, creating an inviting space to relax throughout the seasons. Two pellet stoves provide additional cozy gathering spots, and pocket doors allow the formal living room to offer privacy when desired.
The thoughtfully designed floor plan includes a first-floor bedroom, offering flexibility for guests, a home office, or other needs. Upstairs, the spacious primary suite features a walk-in closet and a private bath, while the convenience of a second-floor laundry area helps simplify everyday living.
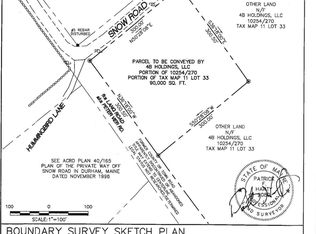
Step outside to enjoy beautifully crafted mahogany decks, a rear patio, and a private backyard that provides an ideal setting for outdoor dining, summer barbecues, gardening, or simply unwinding after a busy day. Additional highlights include a three-car under garage, a 12' x 16' two-story outbuilding with a concrete floor offering excellent storage or workshop potential, and beautifully maintained landscaping that enhances the property's curb appeal.
With its generous living spaces, thoughtful design, and exceptional indoor and outdoor entertaining areas, this property is ready to welcome its next chapter.
Active
$759,000
95 Snow Road, Durham, ME 04222
4beds
2,750sqft
Single Family Residence
Built in 2003
2.41 Acres Lot
$-- Zestimate®
$276/sqft
$-- HOA
What's special
Large center islandThree-car under garagePrivate backyardBeautifully crafted mahogany decksTwo pellet stovesBeautiful wood beamsAbundant cabinetry
- 87 days
- 307
- 5
Zillow last checked:
Listing updated:
Listed by:
Fontaine Family-The Real Estate Leader
Source: Maine Listings,MLS#: 1670785
Facts & features
Interior
Bedrooms & bathrooms
- Bedrooms: 4
- Bathrooms: 3
- Full bathrooms: 2
- 1/2 bathrooms: 1
Bedroom 1
- Level: First
- Area: 156.75 Square Feet
- Dimensions: 12.03 x 13.03
Bedroom 2
- Level: Second
- Area: 144.84 Square Feet
- Dimensions: 12.05 x 12.02
Bedroom 3
- Level: Second
- Area: 144.84 Square Feet
- Dimensions: 12.05 x 12.02
Bedroom 4
- Features: Full Bath, Walk-In Closet(s)
- Level: Second
- Area: 210.9 Square Feet
- Dimensions: 14.06 x 15
Bonus room
- Level: First
- Area: 544.58 Square Feet
- Dimensions: 27.08 x 20.11
Dining room
- Level: First
- Area: 157.14 Square Feet
- Dimensions: 12.06 x 13.03
Kitchen
- Level: First
- Area: 313.67 Square Feet
- Dimensions: 24.11 x 13.01
Living room
- Level: First
- Area: 195.45 Square Feet
- Dimensions: 13.03 x 15
Heating
- Baseboard, Pellet Stove
Cooling
- None
Appliances
- Included: Dishwasher, Dryer, Microwave, Gas Range, Refrigerator, Washer
Features
- 1st Floor Bedroom, Attic, Storage, Walk-In Closet(s), Primary Bedroom w/Bath
- Flooring: Carpet, Tile, Vinyl, Hardwood
- Basement: Interior Entry,Walk-Out Access,Full,Unfinished
- Has fireplace: No
Interior area
- Total structure area: 2,750
- Total interior livable area: 2,750 sqft
- Finished area above ground: 2,750
- Finished area below ground: 0
Property
Parking
- Total spaces: 3
- Parking features: Paved, 5 - 10 Spaces, Garage Door Opener, Basement
- Attached garage spaces: 3
Features
- Patio & porch: Deck, Patio
- Has view: Yes
- View description: Trees/Woods
Lot
- Size: 2.41 Acres
- Features: Rural, Rolling Slope, Landscaped, Wooded
Details
- Additional structures: Outbuilding
- Parcel number: DURMM11L41
- Zoning: RRA
Construction
Type & style
- Home type: SingleFamily
- Architectural style: Colonial
- Property subtype: Single Family Residence
Materials
- Wood Frame, Vinyl Siding
- Foundation: Poured Concrete
- Roof: Shingle
Condition
- Year built: 2003
Utilities & green energy
- Electric: Circuit Breakers
- Sewer: Private Sewer, Septic Design Available
- Water: Private, Well
Community & HOA
Location
- Region: Durham
Financial & listing details
- Price per square foot: $276/sqft
- Tax assessed value: $278,400
- Annual tax amount: $5,935
- Date on market: 7/8/2026
- Road surface type: Gravel
Estimated market value
Not available
Estimated sales range
Not available
Not available
Price history
| Date | Event | Price |
|---|---|---|
| 7/8/2026 | Listed for sale | $759,000$276/sqft |
Source:  Maine Listings #1670785 Report a problem Maine Listings #1670785 Report a problem | ||
Public tax history
| Year | Property taxes | Tax assessment |
|---|---|---|
| 2024 | $6,055 +1.9% | $278,400 |
| 2023 | $5,944 +3.1% | $278,400 |
| 2022 | $5,763 | $278,400 |
| 2021 | $5,763 +2.2% | $278,400 |
| 2020 | $5,638 | $278,400 |
| 2019 | $5,638 +2.8% | $278,400 |
| 2018 | $5,484 +4.8% | $278,400 |
| 2016 | $5,234 +8.1% | $278,400 |
| 2015 | $4,844 +4.5% | $278,400 |
| 2014 | $4,635 +11.4% | $278,400 |
| 2013 | $4,162 | $278,400 |
Find assessor info on the county website
Monthly payment
Est. payment
Payment breakdown
Explore the cost of this home by adjusting the details. Changes won't be saved.Climate risks
Neighborhood: 04222
Similar homes
- $719,0003 bd3 ba2k sqft69 Ruby Lane, Durham, ME 04222Active

 MLS ID #1673941, Keller Williams Realty. Maine Listings
 - $729,9954 bd3 ba3.3k sqft64 Jennifer Drive, Auburn, ME 04210Active
 MLS ID #1673753, Rockstar Real Estate. Maine Listings
 - $839,0003 bd2 ba2.7k sqft125 Loring Lane, Pownal, ME 04069Active
 MLS ID #1682760, Benchmark Real Estate. Maine Listings
 - $700,0004 bd3 ba3.2k sqft29 Trufant Lane, Topsham, ME 04086Active
 MLS ID #1680911, NextHome Premier Realty. Maine Listings
 - $475,0003 bd3 ba2.3k sqft24 Newell Brook Road, Durham, ME 04222ActiveMLS ID #1676912, Fontaine Family-The Real Estate Leader. Maine Listings
- $675,0003 bd3 ba2.8k sqft14 Rosewood Lane, New Gloucester, ME 04260ActiveMLS ID #1671143, Real Broker. Maine Listings
- $775,0004 bd3 ba3.6k sqft51 Rani Drive, North Yarmouth, ME 04097ActiveMLS ID #1680549, King + Miller Real Estate. Maine Listings
- $699,0004 bd2 ba2.7k sqft372 Intervale Road, New Gloucester, ME 04260ActiveMLS ID #1670300, Verrill Real Estate, Inc. Maine Listings
- $685,0004 bd3 ba3.1k sqft43 Greenfield Drive, Auburn, ME 04210ActiveMLS ID #1680887, Town & Shore Real Estate. Maine Listings
- $799,0004 bd3 ba2.6k sqft10 Windsor Post Road, Freeport, ME 04032ActiveMLS ID #1675121, Greene & Shaw Real Estate. Maine Listings
- $800,0003 bd4 ba2k sqft36 Beach Road, Monmouth, ME 04259ActiveMLS ID #1682811, Fontaine Family-The Real Estate Leader. Maine Listings
- $699,0006 bd3 ba3.8k sqft56 Highview Drive, New Gloucester, ME 04260ActiveMLS ID #1679127, The Maine Real Estate Experience. Maine Listings
- $575,0004 bd3 ba2.5k sqft199 Pinewoods Road, Lewiston, ME 04240ActiveMLS ID #1673986, Keller Williams Realty. Maine Listings
- $749,0004 bd4 ba2.6k sqft2 Little Brook Drive, Falmouth, ME 04105ActiveMLS ID #1670089, Cottage & Co Real Estate. Maine Listings
- $825,0004 bd2 ba2.2k sqft73 High Street, Yarmouth, ME 04096ActiveMLS ID #1681016, Town & Shore Real Estate. Maine Listings
- $799,0003 bd3 ba2.9k sqft20 Acorn Ridge Road, Freeport, ME 04032ActiveMLS ID #1667452, RE/MAX Shoreline. Maine Listings
- $700,0003 bd3 ba1.9k sqft110 Christopher Road, North Yarmouth, ME 04097ActiveMLS ID #1676907, Keller Williams Realty. Maine Listings
- $899,0003 bd3 ba2.3k sqft410 Intervale Road, New Gloucester, ME 04260ActiveMLS ID #1681095, Blue Lobster Real Estate. Maine Listings
- $799,0003 bd3 ba2.4k sqft847 Middlesex Road, Topsham, ME 04086ActiveMLS ID #1657182, Engel & Volkers Casco Bay. Maine Listings
- $400,0004 bd3 ba2.8k sqft178 Golder Road, Lewiston, ME 04240ActiveMLS ID #1680837, Fontaine Family-The Real Estate Leader. Maine Listings
