
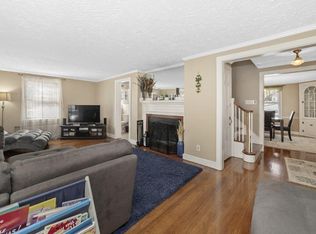
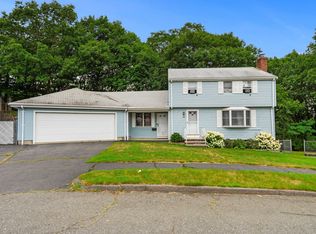
Ward 1 Split! This well-loved home offers all the flexible living space a split entry has to offer. The main level features an open-concept layout, with a large living that flows into the dining room and a spacious kitchen with plenty of cabinet and counter space and a convenient breakfast bar. Three large bedrooms and a full bath with tub and shower complete the main level. The lower level adds a kitchenette, a living room with fireplace, an additional bedroom, a second full bath, a laundry room, and interior access to the one-car garage. Off the kitchen, a 13' x 12' deck overlooks the large yard, a wonderful spot to sit and enjoy the tranquil setting. Just steps to Shoemaker Elementary, Gowdy Park, & tennis courts. Close to Gannon Golf Course and Lynn Woods Reservation's trails for walking, biking, and hiking. The Lynn/Lynnfield line location offers easy access to all major highways and Lynnfield's Market Street. Bonuses include updated 200 AMP electrical (2024), new furnace (2026) & hot water heater (2024).
Under contract
$599,900
95 Standish Rd, Lynn, MA 01904
4beds
2,000sqft
Single Family Residence
Built in 1979
6,752 Square Feet Lot
$610,500 Zestimate®
$300/sqft
$-- HOA
What's special
Laundry roomOpen-concept layoutLarge yardTranquil settingConvenient breakfast barSpacious kitchenThree large bedrooms
- 12 days
- 168
- 3
Likely to sell faster than
Zillow last checked:
Listing updated:
Listed by:
Eileen Jonah 781-718-7665,
Century 21 North East 781-231-2236
Source: MLS PIN,MLS#: 73572785
Facts & features
Interior
Bedrooms & bathrooms
- Bedrooms: 4
- Bathrooms: 2
- Full bathrooms: 2
Primary bedroom
- Features: Closet, Flooring - Wall to Wall Carpet
- Level: First
- Area: 154
- Dimensions: 14 x 11
Bedroom 2
- Features: Closet, Flooring - Wall to Wall Carpet
- Level: First
- Area: 100
- Dimensions: 10 x 10
Bedroom 3
- Features: Cedar Closet(s), Flooring - Wall to Wall Carpet
- Level: First
- Area: 126
- Dimensions: 9 x 14
Bedroom 4
- Features: Flooring - Wall to Wall Carpet
- Level: Second
- Area: 100
- Dimensions: 10 x 10
Primary bathroom
- Features: No
Bathroom 1
- Features: Flooring - Stone/Ceramic Tile
- Level: First
- Area: 88
- Dimensions: 11 x 8
Bathroom 2
- Features: Flooring - Stone/Ceramic Tile
- Level: Second
- Area: 70
- Dimensions: 10 x 7
Dining room
- Features: Flooring - Wall to Wall Carpet
- Level: First
- Area: 110
- Dimensions: 10 x 11
Family room
- Features: Flooring - Wall to Wall Carpet
- Level: Second
- Area: 165
- Dimensions: 15 x 11
Kitchen
- Features: Skylight, Vaulted Ceiling(s), Flooring - Laminate
- Level: First
- Area: 132
- Dimensions: 12 x 11
Living room
- Features: Flooring - Wall to Wall Carpet, Recessed Lighting
- Level: First
- Area: 266
- Dimensions: 19 x 14
Heating
- Baseboard, Natural Gas
Cooling
- None
Appliances
- Included: Range, Dishwasher, Refrigerator
- Laundry: Second Floor
Features
- Kitchen
- Flooring: Tile, Carpet, Flooring - Stone/Ceramic Tile
- Doors: Insulated Doors, Storm Door(s)
- Basement: Full,Finished,Partially Finished,Interior Entry,Garage Access
- Number of fireplaces: 1
- Fireplace features: Family Room
Interior area
- Total structure area: 2,000
- Total interior livable area: 2,000 sqft
- Finished area above ground: 1,200
- Finished area below ground: 800
Video & virtual tour
Property
Parking
- Total spaces: 3
- Parking features: Attached, Under, Garage Faces Side, Paved Drive, Off Street, Paved
- Attached garage spaces: 1
- Uncovered spaces: 2
Features
- Patio & porch: Deck, Deck - Wood
- Exterior features: Deck, Deck - Wood, Rain Gutters, Fenced Yard
- Fencing: Fenced/Enclosed,Fenced
- Waterfront features: Ocean, Beach Ownership(Public)
Lot
- Size: 6,752 Square Feet
- Features: Level
Details
- Foundation area: 816
- Parcel number: M:064 B:005 L:037,1985941
- Zoning: R1
Construction
Type & style
- Home type: SingleFamily
- Architectural style: Split Entry
- Property subtype: Single Family Residence
Materials
- Frame
- Foundation: Concrete Perimeter
- Roof: Shingle
Condition
- Year built: 1979
Utilities & green energy
- Electric: Circuit Breakers
- Sewer: Public Sewer
- Water: Public
- Utilities for property: for Electric Range
Community & HOA
Community
- Features: Public Transportation, Shopping, Tennis Court(s), Park, Walk/Jog Trails, Golf, Medical Facility, Conservation Area, Private School, Public School, Sidewalks
- Subdivision: Ward 1
HOA
- Has HOA: No
Location
- Region: Lynn
Financial & listing details
- Price per square foot: $300/sqft
- Tax assessed value: $542,500
- Annual tax amount: $5,620
- Date on market: 9/16/2026
- Road surface type: Paved
Estimated market value
$610,500
$580,000 - $641,000
$4,233/mo
Price history
| Date | Event | Price |
|---|---|---|
| 9/15/2026 | Contingent | $599,900$300/sqft |
Source: MLS PIN #73572785 Report a problem | ||
| 9/8/2026 | Listed for sale | $599,900$300/sqft |
Source: MLS PIN #73572785 Report a problem | ||
Public tax history
| Year | Property taxes | Tax assessment |
|---|---|---|
| 2025 | $5,620 -0.9% | $542,500 +0.7% |
| 2024 | $5,670 -2.4% | $538,500 +3.3% |
| 2023 | $5,811 | $521,200 |
| 2022 | $5,811 +10.6% | $521,200 +29.2% |
| 2021 | $5,255 +3.5% | $403,300 +6.4% |
| 2020 | $5,077 +3.6% | $378,900 +10.6% |
| 2019 | $4,901 -3.3% | $342,700 +2.4% |
| 2018 | $5,069 +5.1% | $334,600 +8.2% |
| 2017 | $4,822 -6.1% | $309,100 -2.6% |
| 2016 | $5,137 +9.9% | $317,500 +13.8% |
| 2015 | $4,673 +5.7% | $279,000 +8.1% |
| 2014 | $4,423 +3.5% | $258,200 +2.3% |
| 2013 | $4,275 +1% | $252,500 -2.9% |
| 2012 | $4,233 -2% | $260,000 -2.4% |
| 2011 | $4,321 +4% | $266,400 -0.4% |
| 2010 | $4,156 +7.7% | $267,600 -11.7% |
| 2009 | $3,859 -1.1% | $302,900 -14.7% |
| 2008 | $3,901 +7% | $355,300 +1.4% |
| 2007 | $3,645 +6.6% | $350,500 +1.9% |
| 2006 | $3,418 +7% | $343,900 +9.6% |
| 2005 | $3,193 +0.1% | $313,700 +12.4% |
| 2004 | $3,191 +47.7% | $279,200 +70.7% |
| 2003 | $2,161 -24.6% | $163,600 -6% |
| 2001 | $2,866 -3.8% | $174,100 +3.6% |
| 1999 | $2,980 +20.6% | $168,100 +14% |
| 1995 | $2,472 | $147,500 |
Find assessor info on the county website
Monthly payment
Est. payment
Payment breakdown
Explore the cost of this home by adjusting the details. Changes won't be saved.Climate risks
Neighborhood: 01904
Nearby schools
Schools provided by the listing agent
- Elementary: Shoemaker
- Middle: Pickering
Source: MLS PIN. This data may not be complete. We recommend contacting the local school district to confirm school assignments for this home.
Similar homes
- $569,9003 bd2 ba1.4k sqft18 Thompson Ln, Lynn, MA 01904For Sale
 MLS ID #73577631, Eileen Jonah, Century 21 North East. MLS PIN
 - $675,0003 bd2 ba1.4k sqft64 Spring View Dr, Lynn, MA 01904For Sale
 MLS ID #73553965, Peter Michals, Churchill Properties. MLS PIN
 - $599,9993 bd2 ba1.5k sqft277 Lincoln Ave, Saugus, MA 01906For Sale
 MLS ID #73557399, Montero Realty Group, Realty One Group Nest. MLS PIN
 - $524,9002 bd1 ba1.2k sqft12 Boston St, Lynn, MA 01904For Sale
 MLS ID #73575657, Marilyn Garcia, Madelyn Garcia Real Estate. MLS PIN
