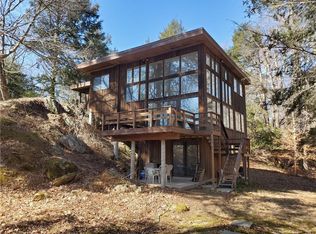
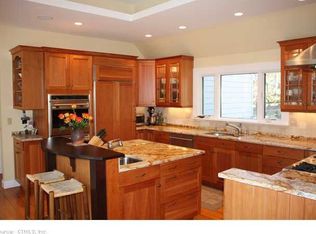
Tucked away at the end of a peaceful cul-de-sac in sought-after Sam Hill area, this architecturally distinctive contemporary offers a rare blend of privacy, natural beauty, and convenience. Set on over 2 private, lush acres just one mile from the historic Guilford Green, this home is a true retreat. Walls of glass fill the home with natural light and frame picturesque woodland views. The dramatic living room features soaring 17-foot ceilings, stunning two-story walls of glass, a fireplace, and two sliders leading to a spacious deck overlooking the serene setting. A cozy reading nook and open flow to the dining room make the space ideal for everyday living and entertaining. The eat-in kitchen features a center island and sunny breakfast area surrounded by windows. Two staircases enhance the home's unique design, including one providing direct access between the kitchen and primary suite. The flexible floor plan includes a spacious main-level studio that can easily serve as a first-floor bedroom, allowing for one-level living. Upstairs, the primary suite offers a full bath and sliders to your private balcony overlooking peaceful wooded vistas. An adjacent loft makes a perfect home office. A second bedroom and full bath complete the this level. The walk-out lower level offers additional heated sf for recreation or gym. Bonus features include city water, upgraded electrical, newer mini split A/C, minutes to Guilford beaches, dining, shops & highways! A Must See. Hurry!
Sold for $820,000
$820,000
95 Thankful Stow Road, Guilford, CT 06437
3beds
2,799sqft
Single Family Residence
Built in 1976
2.13 Acres Lot
$824,800 Zestimate®
$293/sqft
$4,468 Estimated rent
Home value
$824,800
$734,000 - $924,000
$4,468/mo
Zestimate® history
Owner options
List your home for rent
$4,468/mo
Rent Zestimate®
Find your next renter with Zillow Rental Manager. Plus, with online applications, you can quickly screen prospective tenants – for free.
$4,468/mo
Rent Zestimate®
Refinance and save
$6,186/mo
Est. payment
Refinancing to a lower rate could help reduce your monthly payments and save thousands over the life of the loan.
$6,186/mo
Est. payment
Explore your selling options
Work with a Zillow partner agent
Leverage their expertise and Zillow's premium Showcase listings to get your home seen by more buyers.
Get startedList with your own agent
Get your home in front of millions of buyers by listing it on Zillow.
Learn how to do itSell it yourself
Take full control of how buyers see your home on Zillow by listing For Sale by Owner (FSBO).
List your homeWhat's special
Zillow last checked:
Listing updated:
Listed by:
Renee Mascia (203)627-8552,
RE/MAX Right Choice 203-877-0618
Bought with:
Meagan A. Warnock, RES.0812675
K. Fortuna Realty
Source: Smart MLS,MLS#: 24181082
Facts & features
Interior
Bedrooms & bathrooms
- Bedrooms: 3
- Bathrooms: 3
- Full bathrooms: 2
- 1/2 bathrooms: 1
Primary bedroom
- Features: Balcony/Deck, Full Bath, Sliders, Walk-In Closet(s), Wall/Wall Carpet
- Level: Upper
Bedroom
- Features: Wall/Wall Carpet
- Level: Upper
Bedroom
- Features: High Ceilings
- Level: Main
Dining room
- Features: Sliders, Hardwood Floor
- Level: Main
Kitchen
- Features: Built-in Features, Eating Space, Kitchen Island, Tile Floor
- Level: Main
Living room
- Features: 2 Story Window(s), High Ceilings, Built-in Features, Fireplace, Sliders, Hardwood Floor
- Level: Main
Loft
- Features: Built-in Features, Interior Balcony, Wall/Wall Carpet
- Level: Upper
Rec play room
- Features: High Ceilings
- Level: Lower
Heating
- Hot Water, Oil
Cooling
- Ductless
Appliances
- Included: Oven/Range, Refrigerator, Dishwasher, Washer, Dryer, Water Heater
- Laundry: Main Level
Features
- Open Floorplan, Entrance Foyer
- Basement: Full,Partially Finished
- Attic: None
- Number of fireplaces: 1
Interior area
- Total structure area: 2,799
- Total interior livable area: 2,799 sqft
- Finished area above ground: 2,799
Property
Parking
- Total spaces: 1
- Parking features: Attached
- Attached garage spaces: 1
Features
- Patio & porch: Deck
- Exterior features: Balcony
Lot
- Size: 2.13 Acres
- Features: Cul-De-Sac
Details
- Parcel number: 1119401
- Zoning: R-6
Construction
Type & style
- Home type: SingleFamily
- Architectural style: Contemporary
- Property subtype: Single Family Residence
Materials
- Vertical Siding, Cedar
- Foundation: Concrete Perimeter
- Roof: Flat
Condition
- New construction: No
- Year built: 1976
Utilities & green energy
- Sewer: Septic Tank
- Water: Public
Community & HOA
Community
- Features: Medical Facilities, Park, Playground, Public Rec Facilities
HOA
- Has HOA: No
Location
- Region: Guilford
Financial & listing details
- Price per square foot: $293/sqft
- Tax assessed value: $366,730
- Annual tax amount: $10,140
- Date on market: 6/4/2026
Price history
| Date | Event | Price |
|---|---|---|
| 7/16/2026 | Sold | $820,000+14.7%$293/sqft |
Source:  Smart MLS #24181082 Report a problem Smart MLS #24181082 Report a problem | ||
| 6/4/2026 | Listed for sale | $715,000$255/sqft |
Source: Smart MLS #24181082 Report a problem | ||
Public tax history
| Year | Property taxes | Tax assessment |
|---|---|---|
| 2025 | $10,140 +4% | $366,730 |
| 2024 | $9,748 +2.7% | $366,730 |
| 2023 | $9,491 +5.2% | $366,730 +35.2% |
| 2022 | $9,021 +1.9% | $271,310 |
| 2021 | $8,850 +1% | $271,310 |
| 2020 | $8,766 +0.9% | $271,310 |
| 2019 | $8,690 +2.4% | $271,310 |
| 2018 | $8,487 -6.3% | $271,310 -12% |
| 2017 | $9,056 +4% | $308,440 |
| 2015 | $8,710 +3% | $308,440 |
| 2014 | $8,457 -2.2% | $308,440 -17.8% |
| 2013 | $8,648 +3.1% | $375,040 |
| 2012 | $8,386 +3.9% | $375,040 |
| 2011 | $8,071 +4.1% | $375,040 +0.8% |
| 2010 | $7,750 +3.9% | $372,040 |
| 2009 | $7,456 +30.9% | $372,040 +25.4% |
| 2008 | $5,695 -21.1% | $296,770 |
| 2007 | $7,217 +5% | $296,770 |
| 2006 | $6,873 +4% | $296,770 |
| 2005 | $6,609 +5.2% | $296,770 0% |
| 2003 | $6,283 -10% | $296,800 +35% |
| 2001 | $6,982 | $219,900 |
Find assessor info on the county website
Neighborhood: 06437
Nearby homes
- $794,2002 bd2 ba3.5k sqft213 Sam Hill Rd, Guilford, CT 06437Off Market
- $728,9002 bd2 ba2.3k sqft100 Thankful Stow Rd, Guilford, CT 06437Off Market
- $774,9003 bd2 ba2.7k sqft81 Thankful Stow Rd, Guilford, CT 06437Off Market
- $1,046,2003 bd3 ba3.4k sqft88 Thankful Stow Rd, Guilford, CT 06437Off Market
- $539,5002 bd3 ba1.5k sqft155 Sam Hill Rd, Guilford, CT 06437Off Market
- $901,6003 bd3 ba4.4k sqft177 Sam Hill Rd, Guilford, CT 06437Off Market
- $1,292,5004 bd4 ba4.8k sqft133 Sam Hill Rd, Guilford, CT 06437Off Market
- $732,5004 bd3 ba2.1k sqft215 Sam Hill Rd, Guilford, CT 06437Off Market
Nearby schools
GreatSchools rating
- 7/10A. W. Cox SchoolGrades: K-4Distance: 0.9 mi
- 9/10E. C. Adams Middle SchoolGrades: 7-8Distance: 1.5 mi
- 9/10Guilford High SchoolGrades: 9-12Distance: 2.8 mi
Schools provided by the listing agent
- Middle: Adams,Baldwin
- High: Guilford
Source: Smart MLS. This data may not be complete. We recommend contacting the local school district to confirm school assignments for this home.
Sell for more on Zillow
Get a Zillow Showcase℠ listing at no additional cost and you could sell for .
$824,800
2% more
+$16,496
With Zillow Showcase(estimated)
$841,296
Sell for more on Zillow
Get a Zillow Showcase℠ listing at no additional cost and you could sell for .
$824,800
2% more
+$16,496
With Zillow Showcase(estimated)
$841,296
- Connecticut
- New Haven County
- Guilford
- 06437
- 95 Thankful Stow Road
