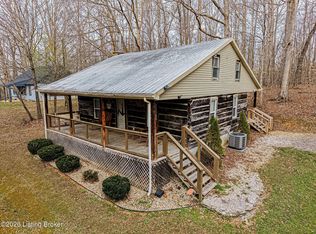
Escape to the peaceful beauty of Lake Cumberland with this secluded 2-bedroom, 1-bath home nestled on approximately 1 acre (+/-) in the desirable Willoughby Estate community. Offering 950 square feet of comfortable living space, this property is the perfect retreat for weekend getaways, vacation living, or year-round enjoyment. Surrounded by nature and privacy, the property features beautiful Liriope plantings along Bates Road, adding charm and curb appeal to the scenic setting. Outdoor enthusiasts will appreciate the convenient location, just 4 miles from Wolf Creek Marina and only minutes from the Dudley Hill Boat Launch, providing easy access to boating, fishing, and all the recreational opportunities Lake Cumberland has to offer. This property also presents an excellent investment opportunity for use as a short-term rental through Airbnb or VRBO. With its secluded setting, proximity to the lake, marinas, and boat launches, it offers the features vacationers seek when visiting the Lake Cumberland area. Whether you're looking for a private lakeside getaway, a full-time residence, or an income-producing vacation rental, this hidden gem combines tranquility, convenience, and investment potential in one exceptional package.
For sale
Price cut: $10K (7/7)
$275,000
950 Bates Rd, Nancy, KY 42544
2beds
950sqft
:
Get pre-qualifiedN/A
Cabin
Built in 2025
0.9 Acres Lot
$269,400 Zestimate®
$289/sqft
$-- HOA
What's special
Scenic setting
- 36 days |
- 469 |
- 19 |
Zillow last checked:
Listing updated:
Listed by:
Eric King 606-669-0646,
Premier Properties of Lake Cumberland, Inc.
Source: Imagine MLS,MLS#: 26014198
Facts & features
Interior
Bedrooms & bathrooms
- Bedrooms: 2
- Bathrooms: 1
- Full bathrooms: 1
Primary bedroom
- Level: First
Bedroom 1
- Level: First
Bathroom 1
- Level: First
Dining room
- Level: First
Kitchen
- Level: First
Living room
- Level: First
Heating
- Heat Pump
Cooling
- Central Air, Heat Pump
Appliances
- Included: Microwave, Oven, Range
- Laundry: Electric Dryer Hookup, Washer Hookup
Features
- Walk-In Closet(s), Ceiling Fan(s)
- Flooring: Laminate
- Windows: Insulated Windows
- Basement: Crawl Space
- Has fireplace: No
Interior area
- Total structure area: 950
- Total interior livable area: 950 sqft
- Finished area above ground: 950
- Finished area below ground: 0
Property
Parking
- Total spaces: 4
- Parking features: Detached Carport, Detached Garage, Driveway, Off Street
- Garage spaces: 2
- Carport spaces: 2
- Covered spaces: 4
- Has uncovered spaces: Yes
Features
- Levels: One
- Fencing: None
- Has view: Yes
- View description: Rural, Trees/Woods, Mountain(s)
Lot
- Size: 0.9 Acres
- Features: Secluded, Wooded
Details
- Additional structures: Other
- Parcel number: 0727008051.00
Construction
Type & style
- Home type: SingleFamily
- Architectural style: Craftsman
- Property subtype: Cabin
Materials
- Metal Siding
- Foundation: Pillar/Post/Pier
- Roof: Metal
Condition
- New Construction
- Year built: 2025
Utilities & green energy
- Sewer: Septic Tank
- Water: Public
- Utilities for property: Electricity Connected, Sewer Connected, Water Connected, Propane
Community & HOA
Community
- Subdivision: Willoughby Estates
HOA
- Has HOA: No
Location
- Region: Nancy
Financial & listing details
- Price per square foot: $289/sqft
- Tax assessed value: $30,000
- Annual tax amount: $284
- Date on market: 6/18/2026
Estimated market value
$269,400
$256,000 - $283,000
$1,184/mo
Price history
| Date | Event | Price |
|---|---|---|
| 7/7/2026 | Price change | $275,000-3.5%$289/sqft |
Source:  Imagine MLS #26014198 Report a problem Imagine MLS #26014198 Report a problem | ||
| 6/18/2026 | Listed for sale | $285,000+48.1%$300/sqft |
Source: Imagine MLS #26014198 Report a problem | ||
| 6/8/2026 | Sold | $192,500-30%$203/sqft |
Source: Public Record Report a problem | ||
| 2/9/2026 | Price change | $275,000-3.5%$289/sqft |
Source: Imagine MLS #25013929 Report a problem | ||
| 2/2/2026 | Price change | $285,000-3.4%$300/sqft |
Source: Imagine MLS #25013929 Report a problem | ||
| 1/7/2026 | Listed for sale | $295,000$311/sqft |
Source: Imagine MLS #25013929 Report a problem | ||
| 12/19/2025 | Listing removed | $295,000$311/sqft |
Source: Imagine MLS #25013929 Report a problem | ||
| 8/4/2025 | Price change | $295,000-9%$311/sqft |
Source: Imagine MLS #25013929 Report a problem | ||
| 7/24/2025 | Price change | $324,000-0.3%$341/sqft |
Source: Imagine MLS #25013929 Report a problem | ||
| 6/28/2025 | Listed for sale | $325,000+25.5%$342/sqft |
Source: Imagine MLS #25013929 Report a problem | ||
| 9/10/2024 | Listing removed | $259,000$273/sqft |
Source: Imagine MLS #24006593 Report a problem | ||
| 4/9/2024 | Listed for sale | $259,000+4216.7%$273/sqft |
Source: Imagine MLS #24006593 Report a problem | ||
| 4/1/2022 | Sold | $6,000$6/sqft |
Source: Public Record Report a problem | ||
Public tax history
| Year | Property taxes | Tax assessment |
|---|---|---|
| 2024 | $284 +388.6% | $30,000 +400% |
| 2023 | $58 -71.5% | $6,000 -71.4% |
| 2022 | $204 -1.4% | $21,000 |
| 2021 | $207 -1.2% | $21,000 |
| 2020 | $210 +0.1% | $21,000 |
| 2019 | $210 +0.6% | $21,000 |
| 2018 | $208 | $21,000 |
| 2017 | -- | $21,000 |
| 2016 | -- | $21,000 |
| 2015 | -- | $21,000 |
| 2013 | -- | $21,000 |
| 2012 | -- | $21,000 |
| 2010 | -- | $21,000 |
Find assessor info on the county website
Monthly payment
Est. payment
Payment breakdown
Explore the cost of this home by adjusting the details. Changes won't be saved.Climate risks
Neighborhood: 42544
Getting around
0 / 100
Car-DependentNearby schools
GreatSchools rating
- 8/10Russell Springs Elementary SchoolGrades: PK-5Distance: 10.4 mi
- 6/10Russell County Middle SchoolGrades: 6-8Distance: 8.5 mi
- 4/10Russell County High SchoolGrades: 9-12Distance: 8.5 mi
Schools provided by the listing agent
- Elementary: Russell Co
- Middle: Russell Co
- High: Russell Co
Source: Imagine MLS. This data may not be complete. We recommend contacting the local school district to confirm school assignments for this home.
- $23,0002 bd1 ba864 sqft85 Eldridge Ln, Nancy, KY 42544Off Market
- $48,000-- bd-- ba1k sqft117 Eldridge Ln, Nancy, KY 42544Off Market
- $279,9003 bd2 ba1.5k sqft228 Dudley Hill Rd, Nancy, KY 42544For Sale
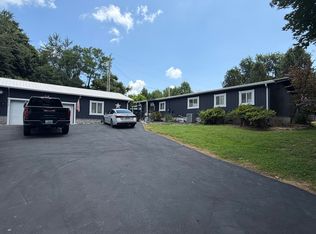
- $143,1002 bd1 ba900 sqft65 Eldridge Ln, Nancy, KY 42544Off Market
- $160,0001 bd1 ba740 sqft157 Eldridge Ln, Nancy, KY 42544Sold
- $175,700-- bd-- ba-- sqft225 Dudley Hill Rd, Nancy, KY 42544Off Market
- $214,2003 bd2 ba1.5k sqft190 Dudley Hill Rd, Nancy, KY 42544Off Market
- $174,300-- bd-- ba-- sqft323 Dudley Hill Rd, Nancy, KY 42544Off Market
A local agent can set up tours, give advice and negotiate with sellers.
A local lender can help you make sure your offer is ready when you are.
Similar homes
- $285,0002 bd1 ba900 sqft61 Coleman Cemetery Rd, Nancy, KY 42544For Sale
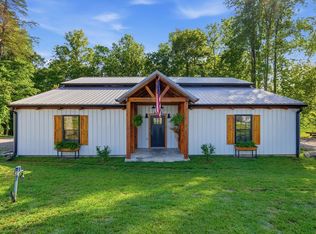
 MLS ID #26012039, D Clay Hall, Keller Williams Legacy Group. Imagine MLS
 - $269,0004 bd2 ba1.2k sqft2023 Highway 1383, Russell Springs, KY 42642For Sale
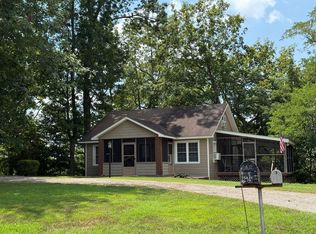 MLS ID #26011492, Kimberly F Byrom, Lake Cumberland Properties, Ltd. Co.. Imagine MLS
 - $290,0003 bd2 ba1.3k sqft193 Highway 1383 #O8, Russell Springs, KY 42642For Sale
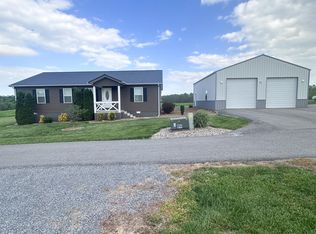 MLS ID #26008745, Matthew Cooper, Lake Cumberland Properties, Ltd. Co.. Imagine MLS
 - $215,0002 bd1 ba1k sqft122 Gadberry Subdivision Rd, Nancy, KY 42544For Sale
 MLS ID #1711504, Caleb S Weaver, PCS Real Estate. Metro Search Inc. LLC DBA Apex MLS
 - $179,0002 bd2 ba1k sqft87 Plainview Rd, Faubush, KY 42544For Sale By Owner
- $250,0003 bd2 ba1.3k sqft1010 Crockett Rd, Russell Springs, KY 42642For SaleMLS ID #26003831, Kimberly F Byrom, Lake Cumberland Properties, Ltd. Co.. Imagine MLS
- $244,0003 bd2 ba1.3k sqft96 Vicki St, Nancy, KY 42544For SaleMLS ID #26014719, Jeff Sims, Keller Williams Commonwealth - Somerset. Imagine MLS
- $217,9002 bd1 ba1k sqft185 Pine Tree Rd, Nancy, KY 42544For SaleMLS ID #26010047, Nathanael Sears, Keller Williams Commonwealth - Somerset. Imagine MLS
- $200,0002 bd2 ba1.3k sqft2468 Mill Springs Rd, Nancy, KY 42544For SaleMLS ID #26014100, Jordan Adkins, Keller Williams Commonwealth. Imagine MLS
- $180,0002 bd2 ba1k sqft131 Glenwood Dr, Nancy, KY 42544For Sale By Owner
- $214,9002 bd1 ba950 sqft221 Pine Tree Circle Dr, Nancy, KY 42544For SaleMLS ID #26005129, Matthew Fouch, Keller Williams Commonwealth - Somerset. Imagine MLS
- $299,0003 bd2 ba1.2k sqft1055 State Highway 92, Jamestown, KY 42629For SaleMLS ID #26003642, Whitney Marcum, Lake Cumberland Properties, Ltd. Co.. Imagine MLS
- $198,9002 bd1 ba952 sqft821 Pine Tree Rd, Nancy, KY 42544For SaleMLS ID #26004062, Kansas Petrey, Key Players Real Estate. Imagine MLS
- $269,0003 bd2 ba1.3k sqft226 Dockview Rd, Monticello, KY 42633For SaleMLS ID #25508325, Denver Eaton, Re/Max Country Lakes. Imagine MLS
- $389,9003 bd2 ba1.2k sqft564 Lake Scene Sub Rd, Nancy, KY 42544For SaleMLS ID #25011625, Bradley Bigelow, CENTURY 21 Advantage Realty. Imagine MLS
- $295,0002 bd1 ba800 sqft394 W Cumberland Ave, Jamestown, KY 42629For SaleMLS ID #25500798, Darren Gossage, Weichert Realtors Ford Brothers, Inc.. Imagine MLS
- $--3 bd1 ba960 sqft150 Zollicoffer Estates Rd, Monticello, KY 42633AuctionServiceLink Auction
- $295,0003 bd2 ba1.3k sqft529 Indian Trail Rd, Russell Springs, KY 42642For Sale By Owner
- $299,0003 bd2 ba1.2k sqft66 Deer Run Ln, Jamestown, KY 42629For SaleMLS ID #1712352, Aaron Schork, Champion Properties. Metro Search Inc. LLC DBA Apex MLS
- $185,9002 bd1 ba704 sqft116 Cabin Dr, Russell Springs, KY 42642For SaleMLS ID #26010854, Bradley Bigelow, CENTURY 21 Advantage Realty. Imagine MLS
