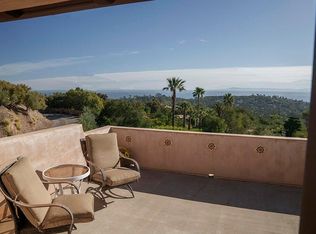
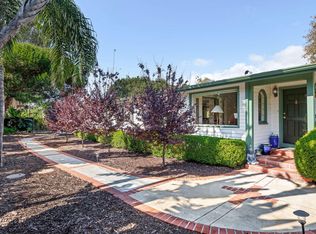
Resting on a 1.15 acre lot in the scenic Santa Barbara foothills, 950 Coyote Road offers breathtaking views, a peaceful setting, privacy, and the ease of single-level living. Built in 2010, this beautifully maintained 3-bedroom, 2.5-bathroom residence offers 2,605 sq. ft. of living space and enjoys sweeping, unobstructed 180-degree views of the Pacific Ocean, channel islands, the Santa Barbara Harbor, coastline, city, and surrounding Santa Ynez Mountains. The heart of the home is an impressive open-concept great room featuring high cathedral ceilings, a cozy fireplace, and expansive living, dining, and kitchen areas, all thoughtfully oriented to capture the spectacular south-facing views and abundant natural sunlight. French doors open to a spacious wraparound terrace, creating a seamless connection between indoor and outdoor living. The well-appointed kitchen features granite countertops, a generous center island with bar seating, quality appliances, and abundant cabinetry. The desirable single-level floor plan includes a spacious primary suite with direct terrace access, a walk-in closet, and an ensuite bathroom with dual vanities, a soaking tub, separate shower, and heated floors. Two additional bedrooms, a shared bathroom, and a dedicated office provide comfortable and flexible living spaces. Outside, beautifully landscaped grounds offer multiple areas for relaxation and entertaining, including the large terrace, a covered rear patio, and a large fenced area ideal for pets. Additional highlights include engineered hardwood floors, central heating and air conditioning, an attached two-car garage with direct interior access, and numerous fire-resilient construction features, including Hardy-cement board siding, dual-pane windows, enclosed eaves, and an interior fire sprinkler system. Meticulously maintained and move-in ready, this is a rare opportunity to enjoy the comfort of single-level living, remarkable coastal and mountain views, and the peaceful natural beauty of the Santa Barbara foothills.
Active
$3,295,000
950 Coyote Rd, Santa Barbara, CA 93108
3beds
2,605sqft
Single Family Residence
Built in 2010
1.15 Acres Lot
$3,173,500 Zestimate®
$1,265/sqft
$-- HOA
What's special
Single-level livingCozy fireplacePeaceful settingAbundant natural sunlightDedicated officeScenic santa barbara foothillsImpressive open-concept great room
- 2 days
- 237
- 20
Likely to sell faster than
Zillow last checked:
Listing updated:
Listed by:
The Richardson Team 00635254 / 01902531 805-963-1704,
Richardson Real Estate Services, Inc.
Source: SBMLS,MLS#: 26-3674
Facts & features
Interior
Bedrooms & bathrooms
- Bedrooms: 3
- Bathrooms: 3
- Full bathrooms: 2
- 1/2 bathrooms: 1
Heating
- Forced Air
Cooling
- Ceiling Fan(s), Central Air
Appliances
- Included: Refrigerator, Built-In Gas Range, Dishwasher, Disposal, Dryer, Microwave, Washer
- Laundry: In Unit
Features
- Cathedral Ceiling(s), Walk-In Closet(s), Double Vanity, Dual Shower Head, Recessed Lighting
- Flooring: Tile
- Has fireplace: Yes
- Fireplace features: Living Room
Interior area
- Total structure area: 2,605
- Total interior livable area: 2,605 sqft
Video & virtual tour
Property
Parking
- Total spaces: 2
- Parking features: Inside Entrance, Attached
- Attached garage spaces: 2
Features
- Levels: Single Story
- Patio & porch: Patio, Wrap Around, Terrace, Covered
- Exterior features: Fruit Trees, Drought Tolerant LND
- Has view: Yes
- View description: Mountain(s), Islands, Coastline, Ocean, City, Harbor, Panoramic
- Has water view: Yes
- Water view: Islands,Coastline,Ocean,Harbor
Lot
- Size: 1.15 Acres
Details
- Parcel number: 021062005
- Zoning: A-1
Construction
Type & style
- Home type: SingleFamily
- Architectural style: Craftsman
- Property subtype: Single Family Residence
Materials
- Cement Siding
- Foundation: Slab
- Roof: Composition
Condition
- Excellent
- Year built: 2010
Utilities & green energy
- Sewer: Septic Tank
Community & HOA
Location
- Region: Santa Barbara
Financial & listing details
- Price per square foot: $1,265/sqft
- Tax assessed value: $1,820,264
- Date on market: 11/2/2026
- Cumulative days on market: 3 days
- Listing terms: Conventional,Cash
- Exclusions: Potted Plants
Estimated market value
$3,173,500
$3.01M - $3.33M
Not available
Price history
| Date | Event | Price |
|---|---|---|
| 11/2/2026 | Listed for sale | $3,295,000+192.9%$1,265/sqft |
Source:  SBMLS #26-3674 Report a problem | ||
| 9/18/2001 | Sold | $1,125,000$432/sqft |
Source: Public Record Report a problem | ||
Public tax history
| Year | Property taxes | Tax assessment |
|---|---|---|
| 2026 | -- | $1,820,264 +2% |
| 2025 | $18,921 +1.8% | $1,784,573 +2% |
| 2024 | $18,594 +1.9% | $1,749,582 +2% |
| 2023 | $18,252 +1.8% | $1,715,277 +2% |
| 2022 | $17,935 +13.4% | $1,681,645 +13% |
| 2021 | $15,821 +14.9% | $1,488,000 +15% |
| 2020 | $13,766 -0.2% | $1,294,000 |
| 2019 | $13,793 -0.5% | $1,294,000 |
| 2018 | $13,865 +6.5% | $1,294,000 +5% |
| 2017 | $13,021 +5.3% | $1,232,000 +5% |
| 2016 | $12,368 +11.2% | $1,173,000 +2% |
| 2015 | $11,120 | $1,150,000 +9.9% |
| 2014 | $11,120 | $1,046,000 +10.1% |
| 2012 | -- | $950,000 -31.8% |
| 2011 | -- | $1,392,931 +54.7% |
| 2010 | -- | $900,568 -28.8% |
| 2008 | -- | $1,265,276 +2% |
| 2007 | -- | $1,240,468 +2% |
| 2006 | -- | $1,216,146 +2% |
| 2005 | -- | $1,192,301 +3.9% |
| 2003 | -- | $1,147,500 +2% |
| 2002 | -- | $1,125,000 +606.7% |
| 2001 | -- | $159,194 +2% |
| 2000 | -- | $156,073 |
Find assessor info on the county website
Monthly payment
Est. payment
Payment breakdown
Explore the cost of this home by adjusting the details. Changes won't be saved.Climate risks
Neighborhood: Cielito
Nearby schools
Schools provided by the listing agent
- Elementary: Cleveland
- Middle: S.B. Jr.
- High: S.B. Sr.
Source: SBMLS. This data may not be complete. We recommend contacting the local school district to confirm school assignments for this home.


Similar homes
- $2,949,0004 bd3 ba2.8k sqft202 E Mountain Dr, Santa Barbara, CA 93108For Sale
 MLS ID #26-2452, Curtis L Swan II. SBMLS
- $3,195,0004 bd2 ba2.4k sqft751 Skyview Dr, Santa Barbara, CA 93108For Sale
 MLS ID #26-2121, Maureen M McDermut. SBMLS
- $3,595,0004 bd4 ba2.8k sqft24 La Vuelta Rd, Santa Barbara, CA 93108For Sale
 MLS ID #26-3651, Bartron Real Estate Group. SBMLS
- $2,595,0002 bd2 ba1.7k sqft1025 Coyote Rd, Santa Barbara, CA 93108For Sale
 MLS ID #26-1850, Lisa McCann. SBMLS
