Completely remodeled in Jan 2026, this stunning 3BR/3BA condo east of Federal Hwy offers luxury living with designer finishes throughout. Features include Bosch appliances with built-in espresso machine, oversized cooktop, Versace porcelain stone countertops & backsplash, engineered hardwood floors, skim-coated ceilings, impact windows/doors, custom Murphy bed, wine cooler w/ dual refrigerated drawers, Electrolux W/D, electric fireplace, hand-blown glass chandelier, soft-close cabinetry, chef-style sink & 2 private balconies with east/south exposures. Brand-new electrical panel. Building maintains 10% reserves. One of the most upgraded and impressive units currently available. True move-in-ready luxury at its finest. Completely remodeled in January 2026, this stunning 3-bedroom, 3-full-bath condominium located east of Federal Highway blends luxury design with modern functionality throughout. Featuring raised skim-coated ceilings, engineered hardwood flooring, and full impact windows and doors, every detail of this residence was thoughtfully upgraded. The custom chef's kitchen showcases Bosch appliances including a built-in espresso machine, built-in microwave, oversized cooktop with air extractor, GE side-by-side refrigerator, GE dishwasher, wine cooler with dual refrigerated drawers, chef-style sink, pop-up outlets, soft-close cabinetry, and a large center island finished with elegant Versace porcelain stone and backsplash. Additional upgrades include a brand-new electrical panel and Electrolux washer and dryer. The spacious layout offers two private balconies with east and south-facing exposures, plus additional west-facing views bringing in beautiful natural light throughout the day. The dining area is accented by a stunning hand-blown glass chandelier, while the custom-built Murphy bed adds both sophistication and functionality to the guest space. A fully functioning electric fireplace provides both ambiance and heat. This meticulously designed residence offers exceptional storage, clean modern lines, and luxury finishes throughout. The building currently maintains 10% reserves. Inspired by your tone and style guides.
Pending
Price cut: $175K (6/18)
$999,999
950 De Soto Road #5a, Boca Raton, FL 33432
3beds
2,290sqft
Condominium
Built in 1978
-- sqft lot
$944,800 Zestimate®
$437/sqft
$1,779/mo HOA
What's special
Electric fireplaceDesigner finishes throughoutLuxury finishes throughoutHand-blown glass chandelierCustom murphy bedClean modern linesExceptional storage
- 56 days
- 201
- 7
Zillow last checked:
Listing updated:
Listed by:
Ronald Barona PA PA 954-868-4933,
The Keyes Company
Source: BeachesMLS,MLS#: B26032467 Originating MLS: BeachesMLS
Originating MLS: BeachesMLSFacts & features
Interior
Bedrooms & bathrooms
- Bedrooms: 3
- Bathrooms: 3
- Full bathrooms: 3
- Main level bathrooms: 3
- Main level bedrooms: 3
Primary bedroom
- Level: Main
- Area: 350
- Dimensions: 25 X 14
Primary bedroom
- Level: Main
- Area: 350
- Dimensions: 25 X 14
Primary bedroom
- Level: Main
- Area: 350
- Dimensions: 25 X 14
Primary bedroom
- Level: Main
- Area: 350
- Dimensions: 25 X 14
Kitchen
- Level: Main
- Area: 136
- Dimensions: 17 X 8
Kitchen
- Level: Main
- Area: 136
- Dimensions: 17 X 8
Kitchen
- Level: Main
- Area: 136
- Dimensions: 17 X 8
Kitchen
- Level: Main
- Area: 136
- Dimensions: 17 X 8
Living room
- Level: Main
- Area: 520
- Dimensions: 26 X 20
Living room
- Level: Main
- Area: 520
- Dimensions: 26 X 20
Living room
- Level: Main
- Area: 520
- Dimensions: 26 X 20
Living room
- Level: Main
- Area: 520
- Dimensions: 26 X 20
Heating
- Central, Heat Strip, Individual
Cooling
- Central Air, Electric
Appliances
- Included: Dryer, Dishwasher, Electric Range, Ice Maker, Microwave, Oven, Range, Refrigerator, Washer
- Laundry: Inside, Laundry Closet, Washer Dryer Install Allowed
Features
- Dual Sinks, Kitchen Island, Kitchen/Dining Combo, Custom Mirrors, Walk-In Closet(s)
- Flooring: Marble, Tile, Wood
- Has fireplace: Yes
- Fireplace features: Electric
Interior area
- Total structure area: 2,290
- Total interior livable area: 2,290 sqft
Video & virtual tour
Property
Parking
- Total spaces: 1
- Parking features: Assigned, Attached, Deeded, Driveway, Garage, Shared Driveway
- Attached garage spaces: 1
- Has uncovered spaces: Yes
Accessibility
- Accessibility features: None
Features
- Levels: Multi/Split,One
- Stories: 1
- Patio & porch: Open, Balcony
- Exterior features: Balcony, Garden, Outdoor Living Area
- Pool features: Association
- Has view: Yes
- View description: Garden, Ocean
- Has water view: Yes
- Water view: Ocean
- Waterfront features: None
Details
- Parcel number: 06434732330000051
- Zoning: res
- Special conditions: Standard,Listed As-Is
Construction
Type & style
- Home type: Condo
- Property subtype: Condominium
Materials
- Block, Concrete
- Roof: Other
Condition
- Resale
- New construction: No
- Year built: 1978
Utilities & green energy
- Electric: 3 Phase
- Sewer: Public Sewer
- Water: Public
- Utilities for property: Cable Available, Sewer Available, Water Available
Community & HOA
Community
- Features: Property Manager On-Site
- Security: Security System, Fire Alarm, Fire Sprinkler System, Smoke Detector(s)
- Subdivision: ATLANTIC CLOISTERS CONDO
HOA
- Has HOA: Yes
- Amenities included: Beach Rights, Beach Access, Clubhouse, Management, Pool, Parking, Elevator(s)
- Services included: Common Areas, Insurance, Maintenance Grounds, Maintenance Structure, Pest Control, Pool(s), Sewer, Security, Trash, Water
- HOA fee: $1,779 monthly
- HOA name: Castle Group
- HOA phone: 800-337-5850
Location
- Region: Boca Raton
Financial & listing details
- Price per square foot: $437/sqft
- Tax assessed value: $410,722
- Annual tax amount: $6,552
- Date on market: 7/20/2026
- Cumulative days on market: 90 days
- Listing terms: Cash,Conventional
- Road surface type: Paved
Estimated market value
$944,800
$898,000 - $992,000
Not available
Price history
| Date | Event | Price |
|---|---|---|
| 8/30/2026 | Pending sale | $999,999$437/sqft |
Source:  BeachesMLS #B26032467 Report a problem BeachesMLS #B26032467 Report a problem | ||
| 6/18/2026 | Price change | $999,999-14.9%$437/sqft |
Source: BeachesMLS #B26032467 Report a problem | ||
| 6/8/2026 | Price change | $1,175,000-4.1%$513/sqft |
Source: BeachesMLS #B26032467 Report a problem | ||
| 5/25/2026 | Price change | $1,225,000-8.9%$535/sqft |
Source: BeachesMLS #B26032467 Report a problem | ||
| 5/4/2026 | Price change | $1,345,000-8.8%$587/sqft |
Source: BeachesMLS #F10533732 Report a problem | ||
| 3/10/2026 | Price change | $1,475,000-1.7%$644/sqft |
Source: BeachesMLS #F10533732 Report a problem | ||
| 11/10/2025 | Listed for sale | $1,499,900+10.3%$655/sqft |
Source: BeachesMLS #F10533732 Report a problem | ||
| 7/13/2024 | Listing removed | -- |
Source: BeachesMLS #RX-10980313 Report a problem | ||
| 6/3/2024 | Price change | $1,360,000-1.1%$594/sqft |
Source: BeachesMLS #RX-10980313 Report a problem | ||
| 4/21/2024 | Listed for sale | $1,375,000+215.7%$600/sqft |
Source: BeachesMLS #RX-10980313 Report a problem | ||
| 6/26/2014 | Sold | $435,600-17%$190/sqft |
Source: Public Record Report a problem | ||
| 4/21/2014 | Pending sale | $525,000$229/sqft |
Source: Prudential Florida Realty #F1273461 Report a problem | ||
| 2/6/2014 | Price change | $525,000-16%$229/sqft |
Source: Prudential Florida Realty #F1273461 Report a problem | ||
| 1/23/2014 | Listed for sale | $625,000$273/sqft |
Source: Prudential Florida Realty #F1273461 Report a problem | ||
Public tax history
| Year | Property taxes | Tax assessment |
|---|---|---|
| 2025 | $6,552 +3% | $410,722 +2.9% |
| 2024 | $6,359 +2.4% | $399,147 +3% |
| 2023 | $6,211 +1.1% | $387,521 +3% |
| 2022 | $6,146 +0.7% | $376,234 +3% |
| 2021 | $6,105 +1.5% | $365,276 +1.4% |
| 2020 | $6,017 +1.1% | $360,233 +2.3% |
| 2019 | $5,951 | $352,134 +1.9% |
| 2018 | $5,951 +5.4% | $345,568 +2.1% |
| 2017 | $5,645 +0.8% | $338,460 +2.1% |
| 2016 | $5,598 +0.1% | $331,499 +0.7% |
| 2015 | $5,593 +30.8% | $329,195 +31.2% |
| 2014 | $4,275 +1.4% | $250,830 +1.5% |
| 2013 | $4,216 +0.4% | $247,123 +1.7% |
| 2012 | $4,201 +2.2% | $242,992 +3% |
| 2011 | $4,108 +2.1% | $235,915 +1.5% |
| 2010 | $4,025 +8% | $232,429 +2.7% |
| 2009 | $3,726 +9.6% | $226,318 +0.1% |
| 2008 | $3,399 -3.4% | $226,092 +3% |
| 2007 | $3,516 -5.4% | $219,507 +2.5% |
| 2006 | $3,718 | $214,153 +3% |
| 2005 | -- | $207,916 +3% |
| 2004 | $1,967 +3611.1% | $201,860 +1.9% |
| 2003 | $53 -98.5% | $198,096 +2.4% |
| 2002 | $3,532 +0.1% | $193,453 +1.6% |
| 2001 | $3,530 +3.7% | $190,406 +3% |
| 2000 | $3,403 +8.7% | $184,860 +2.7% |
| 1999 | $3,132 | $180,000 |
Find assessor info on the county website
Monthly payment
Est. payment
Payment breakdown
Explore the cost of this home by adjusting the details. Changes won't be saved.Climate risks
Neighborhood: 33432
Nearby schools
Schools provided by the listing agent
- Elementary: Boca Raton
- Middle: Boca Raton Community
- High: Boca Raton
Source: BeachesMLS. This data may not be complete. We recommend contacting the local school district to confirm school assignments for this home.
- $946,5003 bd3 ba2.2k sqft950 De Soto Rd APT 2A, Boca Raton, FL 33432Off Market
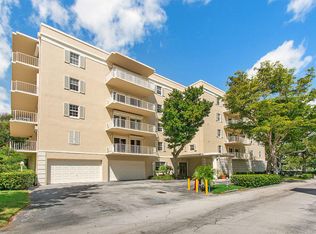
- $855,1003 bd2 ba2.3k sqft950 De Soto Rd APT 2C, Boca Raton, FL 33432Off Market
- $945,9003 bd3 ba2.2k sqft950 De Soto Rd APT 3A, Boca Raton, FL 33432Off Market
- $749,3003 bd2 ba2.3k sqft950 De Soto Rd APT 3B, Boca Raton, FL 33432Off Market
Similar homes
- $1,399,0003 bd3 ba2.4k sqftThe Carlton, Boca Raton, FL 33432For Sale
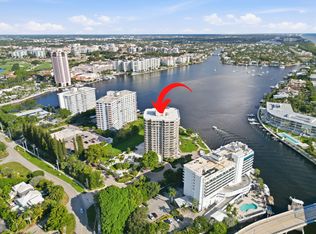
 MLS ID #B26073904, Stephan A Meyer, Keller Williams Realty Service. BeachesMLS
 - $950,0002 bd3 ba1.8k sqftTownsend Place, Boca Raton, FL 33432For Sale
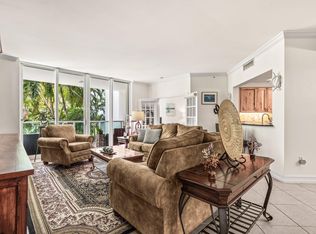 MLS ID #B26010282, Jean-Luc Andriot PA, Keller Williams Realty Service. BeachesMLS
 - $1,049,0001 bd2 ba1.5k sqft550 SE Mizner Boulevard #B209, Boca Raton, FL 33432For Sale
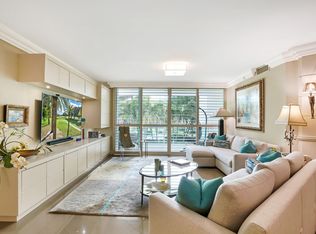 MLS ID #F10526911, Moe Mossa, Savvy Avenue, LLC. BeachesMLS
 - $1,250,0002 bd2 ba1.3k sqftSabal Shores, Boca Raton, FL 33432For Sale
 MLS ID #B26054755, Anthony M Siconolfi, Douglas Elliman. BeachesMLS
 - $1,280,0002 bd3 ba2k sqftTownsend Place, Boca Raton, FL 33432For SaleMLS ID #B26060793, Matthew Bachrad, William Raveis Real Estate. BeachesMLS
- $1,149,0002 bd2 ba1.6k sqft100, Boca Raton, FL 33432For SaleMLS ID #R11165528, Gale Dupuis, Coldwell Banker. BeachesMLS
- $975,0003 bd2 ba1.9k sqft7164 VIA PALOMAR, Boca Raton, FL 33433For SaleMLS ID #B26067225, Sheryl L Sagel, Coldwell Banker. BeachesMLS
- $759,0002 bd2 ba1.6k sqft412, Boca Raton, FL 33432For SaleMLS ID #B26057823, Shlomo Dayan, Keller Williams Realty Boca Ra. BeachesMLS
- $1,100,0003 bd3 ba2k sqftBRAEMAR ISLE, Highland Beach, FL 33487For SaleMLS ID #B26002823, Karen R Anderson, Keller Williams Realty Boca Ra. BeachesMLS
- $895,0003 bd2 ba1.1k sqft2871 N OCEAN Boulevard #D406, Boca Raton, FL 33431For SaleMLS ID #B26063643, Nanette Plescia, Coldwell Banker Realty. BeachesMLS
- $1,100,0003 bd3 ba1.9k sqft4000 NE 22ND Avenue, Lighthouse Point, FL 33064For SaleMLS ID #B26071519, Christina Nina Pechonis, Ryan Critch Real Estate. BeachesMLS
- $999,0003 bd2 ba2.1k sqft8 SLASH PINE Drive, Boynton Beach, FL 33436For SaleMLS ID #B26068512, Warren J Heeg, Compass Florida LLC. BeachesMLS
- $920,0003 bd2 ba1.8k sqft7658 SOLIMAR Circle, Boca Raton, FL 33433For SaleMLS ID #B26068295, Naomi Molavi, Scuttina Signature Real Estate Group, LLC. BeachesMLS
- $999,0005 bd3 ba2.3k sqft10941 Granite Street, Boca Raton, FL 33428For SaleMLS ID #B26039011, Valeria Freitas, Partnership Realty Inc.. BeachesMLS
- $895,0003 bd3 ba2.7k sqft7477 CAMPO FLORIDO, Boca Raton, FL 33433For SaleMLS ID #B26068817, Daniel Karp, Keller Williams Realty Boca Ra. BeachesMLS
- $1,300,0002 bd3 ba1.5k sqft155 E Boca Raton Road #723, Boca Raton, FL 33432For SaleMLS ID #R11167915, Gianina Gurecky, Douglas Elliman. BeachesMLS
- $732,0003 bd3 ba2.1k sqft7145 Promenade Drive #C-702, Boca Raton, FL 33433For SaleMLS ID #B26058853, Ralph M Harvey, LISTWITHFREEDOM.COM. BeachesMLS
- $1,179,0003 bd2 ba2.3k sqft20195 Back 9 Drive, Boca Raton, FL 33498For SaleMLS ID #B26075593, Daniel J DeRogatis PA, RE/MAX Direct. BeachesMLS
- $845,0002 bd2 ba1.3k sqft2727 N Ocean Boulevard Unit 301, Boca Raton, FL 33431For SaleMLS ID #B26039781, Catherine L Alegre, CENTURY 21 City Real Estate. BeachesMLS
- $795,0002 bd2 ba1.5k sqft900, Boca Raton, FL 33431For SaleMLS ID #B26067653, Brittany Belcher, Lang Realty/BR. BeachesMLS
