Rare opportunity to own an impeccably maintained one-story home in The Trails of West Frisco, where a charming oversized covered front porch overlooking the neighborhood park creates a warm welcome and sets the tone for the exceptional living experience found throughout the home. Perfectly positioned on a premium corner lot in award-winning Frisco ISD, this home seamlessly blends timeless design, thoughtful upgrades, and an unbeatable location. Step inside to discover rich hardwood floors, plantation shutters, extensive crown molding, and natural light throughout. The inviting living room serves as the heart of the home, featuring a gas fireplace flanked by custom built-in shelving and a dedicated built-in desk and workspace with additional cabinetry, homework stations, or staying organized without sacrificing style. The beautifully appointed kitchen is designed to impress, showcasing 42-inch cabinetry, classic subway tile backsplash, stainless steel appliances, double ovens, a gas cooktop, and generous counter space for meal prep and entertaining. The open-concept layout allows the kitchen, dining, and living spaces to flow together. Privately situated away from the secondary bedrooms, the spacious primary suite serves as a peaceful retreat with views of the covered front porch and park. The ensuite bath is bathed in natural light from a large skylight, dual vanities, a soaking tub, separate shower, and ample space to unwind at the end of the day. Highlights include custom garage cabinetry providing storage and organization. Situated on an oversized corner lot, this home offers exceptional curb appeal & a location that is hard to beat. Enjoy living just steps from parks, walking trails, two community pools, basketball and tennis courts, top-rated Frisco ISD schools, shopping, dining, and everything that makes West Frisco one of the most desirable places to call home.
Sold
Price Unknown
950 Gold Camp Rd, Frisco, TX 75033
3beds
1,904sqft
Single Family Residence
Built in 2003
5,488 Square Feet Lot
$468,100 Zestimate®
$--/sqft
$2,524 Estimated rent
Home value
$468,100
$445,000 - $492,000
$2,524/mo
Zestimate® history
Owner options
List your home for rent
$2,524/mo
Rent Zestimate®
Find your next renter with Zillow Rental Manager. Plus, with online applications, you can quickly screen prospective tenants – for free.
$2,524/mo
Rent Zestimate®
Refinance and save
$1,443/mo
Est. payment
Refinancing to a lower rate could help reduce your monthly payments and save thousands over the life of the loan.
$1,443/mo
Est. payment
Explore your selling options
Work with a Zillow partner agent
Leverage their expertise and Zillow's premium Showcase listings to get your home seen by more buyers.
Get startedList with your own agent
Get your home in front of millions of buyers by listing it on Zillow.
Learn how to do itSell it yourself
Take full control of how buyers see your home on Zillow by listing For Sale by Owner (FSBO).
List your homeWhat's special
Gas fireplaceRich hardwood floorsNatural light throughoutStainless steel appliancesCustom built-in shelvingExceptional curb appealPremium corner lot
Zillow last checked:
Listing updated:
Listed by:
Tonya Peek 0493598 972-674-3871,
Coldwell Banker Realty Frisco 972-712-8500,
Diane Twesme 0750290 214-282-2311,
Coldwell Banker Realty Frisco
Bought with:
Crystal Johnson, 0774391
Jay Marks Real Estate
Source: NTREIS,MLS#: 21288959
Facts & features
Interior
Bedrooms & bathrooms
- Bedrooms: 3
- Bathrooms: 2
- Full bathrooms: 2
Primary bedroom
- Features: Double Vanity, Garden Tub/Roman Tub, Separate Shower, Walk-In Closet(s)
- Level: First
- Dimensions: 15 x 15
Bedroom
- Level: First
- Dimensions: 14 x 11
Bedroom
- Level: First
- Dimensions: 10 x 10
Breakfast room nook
- Level: First
- Dimensions: 15 x 9
Dining room
- Level: First
- Dimensions: 12 x 10
Kitchen
- Features: Built-in Features, Eat-in Kitchen, Kitchen Island, Stone Counters
- Level: First
- Dimensions: 15 x 10
Living room
- Level: First
- Dimensions: 17 x 16
Utility room
- Features: Utility Room
- Level: First
- Dimensions: 9 x 6
Heating
- Central, Natural Gas
Cooling
- Central Air, Ceiling Fan(s), Electric
Appliances
- Included: Built-In Gas Range, Double Oven, Dishwasher, Electric Oven, Gas Cooktop, Water Purifier
- Laundry: Washer Hookup, Dryer Hookup, GasDryer Hookup, Laundry in Utility Room
Features
- Built-in Features, Decorative/Designer Lighting Fixtures, High Speed Internet, Open Floorplan, Wired for Sound
- Flooring: Ceramic Tile, Hardwood
- Windows: Skylight(s), Shutters, Window Coverings
- Has basement: No
- Number of fireplaces: 1
- Fireplace features: Dining Room, Gas Log
Interior area
- Total interior livable area: 1,904 sqft
Property
Parking
- Total spaces: 2
- Parking features: Door-Single, Garage, Garage Door Opener, Storage
- Attached garage spaces: 2
Features
- Levels: One
- Stories: 1
- Patio & porch: Front Porch, Patio, Side Porch, Covered
- Exterior features: Rain Gutters
- Pool features: None, Community
- Fencing: Wood
Lot
- Size: 5,488 Square Feet
Details
- Parcel number: R242856
Construction
Type & style
- Home type: SingleFamily
- Architectural style: Traditional,Detached
- Property subtype: Single Family Residence
Materials
- Brick
- Foundation: Slab
- Roof: Asphalt
Condition
- Resale
- Year built: 2003
Utilities & green energy
- Sewer: Public Sewer
- Water: Public
- Utilities for property: Sewer Available, Water Available
Community & HOA
Community
- Features: Golf, Playground, Park, Pool
- Security: Security System, Carbon Monoxide Detector(s), Smoke Detector(s), Security Service
- Subdivision: The Trails Ph 10
HOA
- Has HOA: Yes
- Services included: All Facilities, Association Management
- HOA fee: $1,443 annually
- HOA name: Principal Management Group
- HOA phone: 214-368-4030
Location
- Region: Frisco
Financial & listing details
- Tax assessed value: $504,882
- Annual tax amount: $8,234
- Date on market: 6/11/2026
- Cumulative days on market: 87 days
Price history
| Date | Event | Price |
|---|---|---|
| 10/1/2026 | Sold | -- |
Source: NTREIS #21288959 Report a problem | ||
| 9/14/2026 | Pending sale | $475,000$249/sqft |
Source: NTREIS #21288959 Report a problem | ||
| 9/8/2026 | Contingent | $475,000$249/sqft |
Source: NTREIS #21288959 Report a problem | ||
| 8/10/2026 | Price change | $475,000-1%$249/sqft |
Source: NTREIS #21288959 Report a problem | ||
| 8/4/2026 | Listed for sale | $480,000$252/sqft |
Source: NTREIS #21288959 Report a problem | ||
| 8/3/2026 | Contingent | $480,000$252/sqft |
Source: NTREIS #21288959 Report a problem | ||
| 6/11/2026 | Listed for sale | $480,000-5.7%$252/sqft |
Source: NTREIS #21288959 Report a problem | ||
| 8/15/2022 | Sold | -- |
Source: NTREIS #20071662 Report a problem | ||
| 7/29/2022 | Pending sale | $509,000$267/sqft |
Source: NTREIS #20071662 Report a problem | ||
| 7/25/2022 | Contingent | $509,000$267/sqft |
Source: NTREIS #20071662 Report a problem | ||
| 7/13/2022 | Listed for sale | $509,000-3%$267/sqft |
Source: NTREIS #20071662 Report a problem | ||
| 6/14/2022 | Listing removed | $525,000$276/sqft |
Source: NTREIS #20071662 Report a problem | ||
| 6/2/2022 | Listed for sale | $525,000+56.7%$276/sqft |
Source: NTREIS #20071662 Report a problem | ||
| 7/13/2017 | Sold | -- |
Source: Agent Provided Report a problem | ||
| 6/21/2017 | Pending sale | $335,000$176/sqft |
Source: Briggs Freeman Sotheby's International Realty #13614655 Report a problem | ||
| 6/2/2017 | Listed for sale | $335,000$176/sqft |
Source: Briggs Freeman Sotheby's Inter #13614655 Report a problem | ||
Public tax history
| Year | Property taxes | Tax assessment |
|---|---|---|
| 2025 | $939 +3.1% | $504,882 +4.1% |
| 2024 | $911 -0.7% | $484,774 +0.1% |
| 2023 | $917 +30.2% | $484,108 +47.2% |
| 2022 | $705 +2.8% | $328,900 +8.7% |
| 2021 | $685 +1.5% | $302,500 -0.8% |
| 2020 | $675 -1.8% | $304,950 +100% |
| 2019 | $687 +5.2% | $152,475 -47.4% |
| 2018 | $653 -86.4% | $289,619 +15.8% |
| 2017 | $4,808 | $250,102 +4.4% |
| 2016 | $4,808 +13.9% | $239,664 +9.7% |
| 2015 | $4,221 | $218,399 +7.8% |
| 2014 | $4,221 | $202,541 +11.5% |
| 2013 | $4,221 | $181,582 +3.2% |
| 2012 | -- | $175,876 +2.9% |
| 2011 | -- | $170,895 +10% |
| 2010 | -- | $155,359 -11.1% |
| 2009 | -- | $174,799 -10.5% |
| 2007 | $325 +0.8% | $195,240 +5.1% |
| 2006 | $323 -30.4% | $185,850 +2.1% |
| 2005 | $464 | $181,988 +46% |
| 2004 | -- | $124,611 +260.5% |
| 2003 | -- | $34,562 |
Find assessor info on the county website
Neighborhood: The Trails
Nearby homes
- $496,0003 bd2 ba2.7k sqft974 Gold Camp Rd, Frisco, TX 75033Off Market
- $411,3003 bd2 ba1.9k sqft846 Gold Camp Rd, Frisco, TX 75033Off Market
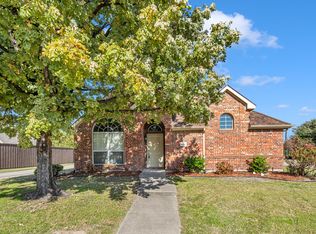
- $--3 bd2 ba2.1k sqft998 Gold Camp Rd, Frisco, TX 75033Sold
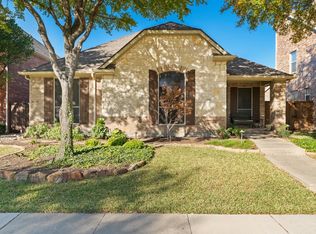
- $435,9003 bd2 ba1.9k sqft849 Gold Camp Rd, Frisco, TX 75033Off Market
- $735,5004 bd4 ba3.4k sqft1905 Rosemill, Frisco, TX 75033Off Market
- $551,8004 bd3 ba3.3k sqft1022 Gold Camp Rd, Frisco, TX 75033Off Market
- $445,3003 bd2 ba1.8k sqft818 Gold Camp Rd, Frisco, TX 75033Off Market
- $820,8005 bd4 ba4.2k sqft1900 Rosemill Dr, Frisco, TX 75033Off Market
Nearby schools
GreatSchools rating
- 8/10Corbell Elementary SchoolGrades: PK-5Distance: 0.2 mi
- 9/10Cobb Middle SchoolGrades: 6-8Distance: 1.3 mi
- 10/10Wakeland High SchoolGrades: 9-12Distance: 2.3 mi
Schools provided by the listing agent
- Elementary: Corbell
- Middle: Cobb
- High: Wakeland
- District: Frisco ISD
Source: NTREIS. This data may not be complete. We recommend contacting the local school district to confirm school assignments for this home.
Get a cash offer in 3 minutes
Find out how much your home could sell for in as little as 3 minutes with a no-obligation cash offer.
Estimated market value
$468,100
Get a cash offer in 3 minutes
Find out how much your home could sell for in as little as 3 minutes with a no-obligation cash offer.
Estimated market value
$468,100
- Texas
- Denton County
- Frisco
- 75033
- The Trails
- 950 Gold Camp Rd
