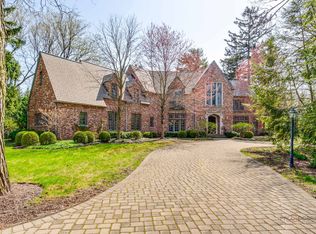
Set along prestigious Lake Road in east Lake Forest, just moments from the shores of Lake Michigan, this majestic custom estate blends timeless architecture with exceptional modern luxury. Custom built in 2009 with uncompromising craftsmanship, the home makes a striking first impression with its gated entrance, stately all-brick exterior, slate roof, copper gutters, limestone balusters, and elegant brick paver driveway (with snowmelt system). Beautifully landscaped grounds and a private built-in swimming pool create a serene and inviting setting. Inside, extraordinary quality and thoughtful design are evident at every turn. A dramatic two-story foyer welcomes you with a sweeping curved staircase, custom iron balustrades, and rich Brazilian mahogany floors laid in an intricate herringbone pattern-setting the tone for the refined interiors that follow. Just beyond, the formal living room showcases exquisite paneled millwork, a coffered ceiling, and a fireplace, all complemented by oversized windows and French doors that fill the space with natural light. The elegant dining room is equally impressive, featuring a statement chandelier, detailed ceiling design, and a fireplace, creating a warm yet sophisticated setting for entertaining. The rich Brazilian mahogany floors run throughout the main living spaces, complemented by soaring 10' ceilings and 8' mahogany doors. Exquisite millwork-meticulously sawn on site-adds character and refinement throughout the home, while five fireplaces provide warmth and ambiance. A paneled elevator transports to all three levels. The main level features a luxurious primary suite designed for comfort and privacy, complete with two generous walk-in closets and a spa-inspired bath with dual vanities, a round Jacuzzi tub, an oversized walk-in shower, and a convenient laundry room. At the heart of the home, the spectacular chef's kitchen is appointed with furniture-grade cabinetry, thick granite countertops, and a large center island. Premium appliances include a professional six-burner Wolf range, two Sub-Zero refrigerator/freezers, two Miele dishwashers, a 4-burner Wolf cooktop, and a stainless steel farmhouse sink overlooking the rear yard. The spacious breakfast area offers beautiful views of the bluestone terrace and landscaped backyard. The thoughtfully designed layout continues with a three-car attached garage that opens directly to a beautifully organized mudroom, ideal for managing everyday life. Just off this space is a full pool bath with exterior access, providing convenience for poolside living. Upstairs, the second level offers three spacious en-suite bedrooms. The north bedroom includes a sitting room that could easily be converted into a fifth bedroom with a Jack-and-Jill bath. This suite also connects to a massive bonus room with fireplace above the garage, along with an adjacent room already plumbed for a second laundry room. At the center of the upper level, a private balcony provides a peaceful retreat-perfect for enjoying a summer read or relaxing in the sun. The finished basement level features 9'6" ceilings and offers exceptional living and entertaining space. Highlights include a wonderful recreation room with two-sided fireplace, theater, exercise room, and a luxurious spa bath with sauna. A full second kitchen, a deluxe wine cellar and a large laundry room with two washers and two dryers complete the lower level. Comfort and efficiency are enhanced by five HVAC systems, a security system, radiant heated floors in the garage, kitchen, and basement, Lutron Homeworks low-voltage lighting system, Lutron shade automation, and the protection of a 20KW whole-house backup generator. Designed for effortless indoor-outdoor living, this remarkable estate combines classic elegance, superior craftsmanship, and resort-style amenities. A rare opportunity to experience refined living in one of Lake Forest's most coveted North Shore locations.
Closed
$7,000,000
950 Lake Rd, Lake Forest, IL 60045
4beds
5,707sqft
Single Family Residence
Built in 2009
0.93 Acres Lot
$7,084,900 Zestimate®
$1,227/sqft
$-- Estimated rent
Home value
$7,084,900
$6.38M - $7.86M
Not available
Zestimate® history
Owner options
List your home for rent
Find your next renter with Zillow Rental Manager. Plus, with online applications, you can quickly screen prospective tenants – for free.
Refinance and save
$44,760/mo
Est. payment
Refinancing to a lower rate could help reduce your monthly payments and save thousands over the life of the loan.
$44,760/mo
Est. payment
Explore your selling options
Work with a Zillow partner agent
Leverage their expertise and Zillow's premium Showcase listings to get your home seen by more buyers.
Get startedList with your own agent
Get your home in front of millions of buyers by listing it on Zillow.
Learn how to do itSell it yourself
Take full control of how buyers see your home on Zillow by listing For Sale by Owner (FSBO).
List your homeWhat's special
Beautifully landscaped groundsFive fireplacesStately all-brick exteriorDetailed ceiling designGated entranceLarge center islandThree-car attached garage
Zillow last checked:
Listing updated:
Listed by:
Mona Hellinga 847-814-1855,
@properties Christie's International Real Estate
Bought with:
Mona Hellinga
@properties Christie's International Real Estate
Source: MRED as distributed by MLS GRID,MLS#: 12563875
Facts & features
Interior
Bedrooms & bathrooms
- Bedrooms: 4
- Bathrooms: 8
- Full bathrooms: 6
- 1/2 bathrooms: 2
Rooms
- Room types: Kitchen, Balcony/Porch/Lanai, Bonus Room, Eating Area, Exercise Room, Foyer, Library, Recreation Room, Sitting Room, Theatre Room, Utility Room-2nd Floor
Primary bedroom
- Features: Flooring (Hardwood), Bathroom (Full, Whirlpool & Sep Shwr)
- Level: Main
- Area: 480 Square Feet
- Dimensions: 20X24
Bedroom 2
- Features: Flooring (Hardwood)
- Level: Second
- Area: 504 Square Feet
- Dimensions: 21X24
Bedroom 3
- Features: Flooring (Hardwood)
- Level: Second
- Area: 192 Square Feet
- Dimensions: 16X12
Bedroom 4
- Features: Flooring (Hardwood)
- Level: Second
- Area: 192 Square Feet
- Dimensions: 16X12
Balcony porch lanai
- Features: Flooring (Stone)
- Level: Second
- Area: 408 Square Feet
- Dimensions: 17X24
Bonus room
- Features: Flooring (Hardwood)
- Level: Second
- Area: 406 Square Feet
- Dimensions: 14X29
Dining room
- Features: Flooring (Hardwood)
- Level: Main
- Area: 306 Square Feet
- Dimensions: 17X18
Eating area
- Features: Flooring (Hardwood)
- Level: Main
- Area: 264 Square Feet
- Dimensions: 22X12
Exercise room
- Features: Flooring (Carpet)
- Level: Basement
- Area: 544 Square Feet
- Dimensions: 16X34
Family room
- Features: Flooring (Hardwood)
- Level: Main
- Area: 493 Square Feet
- Dimensions: 17X29
Foyer
- Features: Flooring (Hardwood)
- Level: Main
- Area: 255 Square Feet
- Dimensions: 17X15
Kitchen
- Features: Kitchen (Eating Area-Table Space, Island, Pantry-Closet, Custom Cabinetry, Granite Counters), Flooring (Hardwood)
- Level: Main
- Area: 272 Square Feet
- Dimensions: 16X17
Kitchen 2nd
- Level: Basement
- Area: 285 Square Feet
- Dimensions: 19X15
Laundry
- Features: Flooring (Ceramic Tile)
- Level: Basement
- Area: 195 Square Feet
- Dimensions: 15X13
Library
- Features: Flooring (Hardwood)
- Level: Main
- Area: 240 Square Feet
- Dimensions: 16X15
Living room
- Features: Flooring (Hardwood)
- Level: Main
- Area: 320 Square Feet
- Dimensions: 16X20
Recreation room
- Features: Flooring (Carpet)
- Level: Basement
- Area: 665 Square Feet
- Dimensions: 35X19
Sitting room
- Features: Flooring (Hardwood)
- Level: Second
- Area: 228 Square Feet
- Dimensions: 19X12
Other
- Features: Flooring (Carpet)
- Level: Basement
- Area: 300 Square Feet
- Dimensions: 20X15
Heating
- Natural Gas, Radiant, Sep Heating Systems - 2+, Zoned, Radiant Floor
Cooling
- Central Air
Appliances
- Included: Double Oven, Range, Microwave, Dishwasher, High End Refrigerator, Bar Fridge, Freezer, Washer, Dryer, Disposal, Wine Refrigerator, Range Hood, Humidifier
- Laundry: Main Level, Multiple Locations
Features
- Sauna, Wet Bar, Elevator, 1st Floor Bedroom, 1st Floor Full Bath, Built-in Features, Walk-In Closet(s), Bookcases, High Ceilings, Center Hall Plan, Coffered Ceiling(s), Special Millwork, Granite Counters, Separate Dining Room
- Flooring: Hardwood
- Doors: French Doors, Lever Style Door Handles, Panel Door(s), Pocket Door(s)
- Windows: Skylight(s), Drapes
- Basement: Finished,9 ft + pour,Rec/Family Area,Storage Space,Daylight,Full
- Attic: Pull Down Stair,Unfinished
- Number of fireplaces: 5
- Fireplace features: Double Sided, Wood Burning, Gas Log, Gas Starter, Family Room, Living Room, Master Bedroom, Basement, Other
Interior area
- Total structure area: 8,996
- Total interior livable area: 5,707 sqft
- Finished area below ground: 2,868
Property
Parking
- Total spaces: 9
- Parking features: Brick Driveway, Heated Driveway, Garage Door Opener, Heated Garage, Garage, Yes, Garage Owned, Attached, Driveway, Electric Gate, Secured, Owned
- Attached garage spaces: 3
- Has uncovered spaces: Yes
Accessibility
- Accessibility features: Lever Door Handles, Bath Grab Bars, Accessible Elevator Installed, Disability Access
Features
- Stories: 2
- Patio & porch: Patio
- Exterior features: Balcony
- Pool features: In Ground
- Fencing: Fenced
Lot
- Size: 0.93 Acres
- Dimensions: 163.82 x 270.24 x 154.07 x 236.2
- Features: Landscaped, Mature Trees
Details
- Additional parcels included: 12273050070000
- Parcel number: 12273050060000
- Special conditions: List Broker Must Accompany
- Other equipment: TV-Cable, Sump Pump, Sprinkler-Lawn, Backup Sump Pump;, Generator
Construction
Type & style
- Home type: SingleFamily
- Architectural style: Traditional
- Property subtype: Single Family Residence
Materials
- Brick
- Foundation: Concrete Perimeter
- Roof: Slate
Condition
- New construction: No
- Year built: 2009
Utilities & green energy
- Electric: Circuit Breakers, Service - 400 Amp or Greater
- Sewer: Public Sewer, Storm Sewer
- Water: Lake Michigan, Public
Community & HOA
Community
- Features: Park, Lake, Curbs, Gated, Street Lights, Street Paved
- Security: Security System, Closed Circuit Camera(s)
HOA
- Services included: None
Location
- Region: Lake Forest
Financial & listing details
- Price per square foot: $1,227/sqft
- Tax assessed value: $210,816
- Annual tax amount: $60,324
- Date on market: 3/17/2026
- Listing terms: Cash
- Ownership: Fee Simple
Price history
| Date | Event | Price |
|---|---|---|
| 6/17/2026 | Sold | $7,000,000+3.7%$1,227/sqft |
Source:  MRED as distributed by MLS GRID #12563875 Report a problem MRED as distributed by MLS GRID #12563875 Report a problem | ||
| 5/22/2026 | Pending sale | $6,750,000$1,183/sqft |
Source: MRED as distributed by MLS GRID #12563875 Report a problem | ||
| 5/20/2026 | Listing removed | $6,750,000$1,183/sqft |
Source: MRED as distributed by MLS GRID #12563875 Report a problem | ||
| 4/12/2026 | Pending sale | $6,750,000$1,183/sqft |
Source: MRED as distributed by MLS GRID #12563875 Report a problem | ||
| 3/20/2026 | Contingent | $6,750,000$1,183/sqft |
Source: MRED as distributed by MLS GRID #12563875 Report a problem | ||
| 3/17/2026 | Listed for sale | $6,750,000$1,183/sqft |
Source: MRED as distributed by MLS GRID #12563875 Report a problem | ||
Public tax history
| Year | Property taxes | Tax assessment |
|---|---|---|
| 2024 | $4,202 | $76,574 +9% |
| 2023 | -- | $70,265 +13.9% |
| 2022 | $3,654 +2.9% | $61,688 +1.9% |
| 2021 | $3,553 +2.3% | $60,521 +0.3% |
| 2020 | $3,473 +5.3% | $60,331 +1.9% |
| 2019 | $3,300 -17.8% | $59,224 -24.4% |
| 2018 | $4,015 | $78,323 +1.7% |
| 2017 | $4,015 +5.3% | $77,014 +5.1% |
| 2016 | $3,813 +9.6% | $73,305 +6.2% |
| 2015 | $3,480 +1.2% | $69,025 +11.4% |
| 2014 | $3,439 +2.1% | $61,970 -0.9% |
| 2012 | $3,369 +2.6% | $62,508 -9.4% |
| 2011 | $3,283 -38.7% | $69,025 -43.4% |
| 2010 | $5,353 -0.1% | $121,909 -8.4% |
| 2009 | $5,359 +1.9% | $133,132 -2% |
| 2008 | $5,261 +60.8% | $135,794 +2.8% |
| 2006 | $3,272 +0.3% | $132,147 |
| 2005 | $3,263 +20.2% | -- |
| 2004 | $2,715 +94.3% | -- |
| 2003 | $1,398 -34.6% | -- |
| 2002 | $2,138 +108.8% | -- |
| 2001 | $1,024 -49.2% | $43,964 +5.6% |
| 2000 | $2,017 | $41,633 |
Find assessor info on the county website
Neighborhood: 60045
Nearby homes
- $3,793,000-- bd6 ba5.1k sqft950 Lake Rd, Lake Forest, IL 60045Off Market
- $3,750,0005 bd7 ba5.6k sqft964 Lake Rd, Lake Forest, IL 60045Sold
- $5,780,2006 bd5 ba5.6k sqft930 Lake Rd, Lake Forest, IL 60045Off Market
- $3,921,000-- bd4 ba8.3k sqft950 E Westminster, Lake Forest, IL 60045Off Market
- $2,848,3005 bd6 ba5.4k sqft885 Woodbine Ln, Lake Forest, IL 60045Off Market
- $529,600-- bd-- ba1.2k sqft870 Woodbine Ln #0, Lake Forest, IL 60045Off Market
- $7,155,1006 bd7 ba14k sqft955 Lake Rd, Lake Forest, IL 60045Off Market
- $175,629-- bd-- ba14k sqft955 Lake Rd, Lake Forest, IL 60045Off Market
Nearby schools
GreatSchools rating
- 10/10Deer Path Middle School EastGrades: 5-6Distance: 3.1 mi
- 10/10Deer Path Middle School WestGrades: 7-8Distance: 3.1 mi
- 9/10Lake Forest High SchoolGrades: 9-12Distance: 1 mi
Schools provided by the listing agent
- Elementary: Sheridan Elementary School
- Middle: Deer Path Middle School
- High: Lake Forest High School
- District: 67
Source: MRED as distributed by MLS GRID. This data may not be complete. We recommend contacting the local school district to confirm school assignments for this home.
Get a cash offer in 3 minutes
Find out how much your home could sell for in as little as 3 minutes with a no-obligation cash offer.
Estimated market value
$7,084,900
Get a cash offer in 3 minutes
Find out how much your home could sell for in as little as 3 minutes with a no-obligation cash offer.
Estimated market value
$7,084,900
- Illinois
- Lake County
- Lake Forest
- 60045
- 950 Lake Rd
