Welcome to 950 Long Bluff Road, a beautifully maintained townhome in the sought-after Cane Bay community! Why wait for new construction when this turnkey, move-in-ready home is ready for you now? Built in 2024, this 3-bedroom, 2.5-bath home on a POND LOT offers an inviting open-concept layout designed for both everyday living and entertaining.The kitchen is the heart of the home, featuring crisp white cabinetry, granite countertops, a large center island, and a beautiful backsplash that adds the perfect finishing touch. Upstairs, you'll find a spacious primary suite with vaulted ceilings, a walk-in closet, dual vanities,and an oversized walk-in shower, along with two additional bedrooms and a conveniently located laundry room. Step outside to enjoy the FULLY FENCED backyard, perfect for pets, play, entertaining, or simply relaxing outdoors. Gutters are already installed, giving you another upgrade you won't have to worry about after moving in! An attached one-car garage and oversized driveway provide additional parking and storage. Located in Cane Bay Plantation with access to fantastic community amenities, this home offers the best of both worlds--the feel of new construction without the wait or the extra work of adding those finishing touches after closing. An assumable loan opportunity may be available; restrictions and lender approval apply. Just unpack, settle in, and enjoy your new home at 950 Long Bluff Road!
Active
$315,000
950 Long Bluff Rd, Summerville, SC 29486
3beds
1,584sqft
Townhouse
Built in 2024
2,613 Square Feet Lot
$313,500 Zestimate®
$199/sqft
$-- HOA
What's special
- 9 days
- 88
- 4
Likely to sell faster than
Zillow last checked:
Listing updated:
Listed by:
Realty ONE Group Coastal
Source: CTMLS,MLS#: 26024433
Facts & features
Interior
Bedrooms & bathrooms
- Bedrooms: 3
- Bathrooms: 3
- Full bathrooms: 2
- 1/2 bathrooms: 1
Rooms
- Room types: Eat-In-Kitchen, Foyer, Laundry, Pantry
Heating
- Natural Gas
Cooling
- Central Air
Appliances
- Laundry: Washer Hookup, Laundry Room
Features
- Ceiling - Smooth, Kitchen Island, Walk-In Closet(s), Eat-in Kitchen, Entrance Foyer, Pantry
- Flooring: Carpet, Vinyl
- Windows: Window Treatments
- Has fireplace: No
Interior area
- Total structure area: 1,584
- Total interior livable area: 1,584 sqft
Video & virtual tour
Property
Parking
- Total spaces: 1
- Parking features: Garage, Attached
- Attached garage spaces: 1
Features
- Levels: Two
- Stories: 2
- Patio & porch: Patio
- Fencing: Wood
- Waterfront features: Pond
Lot
- Size: 2,613 Square Feet
- Features: 0 - .5 Acre
Details
- Special conditions: 10 Yr Warranty
Construction
Type & style
- Home type: Townhouse
- Property subtype: Townhouse
- Attached to another structure: Yes
Materials
- Vinyl Siding
- Foundation: Slab
- Roof: Asphalt
Condition
- New construction: No
- Year built: 2024
Details
- Warranty included: Yes
Utilities & green energy
- Sewer: Public Sewer
- Water: Public
- Utilities for property: BCW & SA, Berkeley Elect Co-Op, Dominion Energy
Green energy
- Green verification: HERS Index Score
Community & HOA
Community
- Features: Clubhouse, Park, Pool, Trash
- Subdivision: Cane Bay Plantation
Location
- Region: Summerville
Financial & listing details
- Price per square foot: $199/sqft
- Date on market: 8/28/2026
- Listing terms: Any,Cash,Conventional,FHA,VA Loan
Estimated market value
$313,500
$298,000 - $329,000
$2,315/mo
Price history
| Date | Event | Price |
|---|---|---|
| 8/28/2026 | Listed for sale | $315,000+5%$199/sqft |
Source:  CTMLS #26024433 Report a problem CTMLS #26024433 Report a problem | ||
| 9/27/2024 | Sold | $300,000$189/sqft |
Source: CTMLS #24025153 Report a problem | ||
Public tax history
Tax history is unavailable.
Monthly payment
Est. payment
Payment breakdown
Explore the cost of this home by adjusting the details. Changes won't be saved.Climate risks
Neighborhood: 29486
Nearby schools
Schools provided by the listing agent
- Elementary: Bee Tree Elementary
- Middle: Berkeley
- High: Berkeley
Source: CTMLS. This data may not be complete. We recommend contacting the local school district to confirm school assignments for this home.
Similar homes
- $329,9004 bd3 ba1.7k sqft283 Ivory Shadow Rd, Summerville, SC 29486For Sale
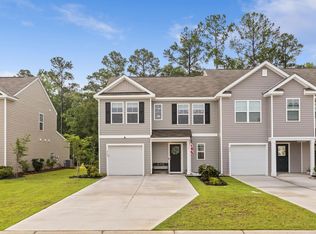
 MLS ID #26022328, Kelly Weber. CTMLS
 - $319,9903 bd2 ba1.4k sqft185 Lucky Day Dr, Summerville, SC 29486For Sale
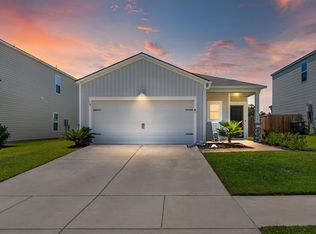 MLS ID #26023943, Chris Maddox. CTMLS
 - $339,9903 bd2 ba1.3k sqft162 Oakwood Blvd, Summerville, SC 29486For Sale
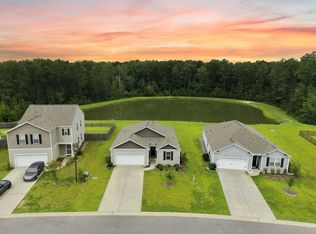 MLS ID #26024610, Lauren Gasperic. CTMLS
 - $329,0003 bd2 ba1.5k sqft291 Firewheel Ct, Summerville, SC 29486For Sale
 MLS ID #26021917, Michael Fox. CTMLS
 - $340,0003 bd3 ba1.8k sqft656 Redbud Ln, Summerville, SC 29486For SaleMLS ID #26024374, Melissa Pugh. CTMLS
- $275,0003 bd3 ba1.5k sqft686 Hilchot Dr, Summerville, SC 29486For SaleMLS ID #26021747, Melissa Clark. CTMLS
- $305,0003 bd3 ba1.8k sqft318 Surfbird Rd, Summerville, SC 29486For SaleMLS ID #26004233, Roni Haskell. CTMLS
- $349,0003 bd2 ba1.6k sqft227 N Light Way, Summerville, SC 29486For SaleMLS ID #26018131, Steven Koleno. CTMLS
- $359,9005 bd4 ba2.2k sqft255 Ivory Shadow Rd, Summerville, SC 29486For SaleMLS ID #26009251, Dylan Clark. CTMLS
- $349,9993 bd2 ba1.6k sqft627 Silver Spruce St, Summerville, SC 29486For SaleMLS ID #26023098, Lisa Brown. CTMLS
- $379,9003 bd3 ba1.5k sqft410 Broad Elm Way, Summerville, SC 29486For SaleMLS ID #26023034, Katie Cory Mccurry. CTMLS
- $355,0003 bd2 ba1.6k sqft922 Woodside Creek Ln, Summerville, SC 29486For SaleMLS ID #26012022, Nakoma Pishko. CTMLS
- $280,0003 bd3 ba1.7k sqft328 Surfbird Rd, Summerville, SC 29486For SaleMLS ID #26000073, Bo Gelber. CTMLS
- $415,0003 bd3 ba1.5k sqft384 Ripple Park Dr, Summerville, SC 29486For SaleMLS ID #26025017, Shaina Hazan. CTMLS
- $375,0003 bd3 ba1.7k sqft460 Cedarview Rd, Summerville, SC 29486For SaleMLS ID #26015173, Jason Husted. CTMLS
- $385,9004 bd3 ba1.9k sqft625 Silver Spruce St, Summerville, SC 29486For SaleMLS ID #26020842, Marie Mckillop. CTMLS
- $399,9004 bd3 ba2.2k sqft159 Greenwich Dr, Summerville, SC 29486For SaleMLS ID #26024899, Holli Reese. CTMLS
- $375,0003 bd2 ba1.6k sqft527 Red Twig Rd, Summerville, SC 29486For SaleMLS ID #26017906, Darren Sweet. CTMLS
- $350,0004 bd2 ba1.8k sqft495 Spanish Wells Rd, Summerville, SC 29486For SaleMLS ID #26014442, Nell Barrineau. CTMLS
- $379,0004 bd3 ba2.2k sqft119 Green Passage Ln, Summerville, SC 29486For SaleMLS ID #26006772, Kyle Elliot. CTMLS
