Well-maintained and spacious 3+2 bedroom detached bungalow located in a prime, sought-after neighbourhood in Scarborough. The main floor features an open-concept living and dining area that flows into a stunning upgraded kitchen with quartz countertops and stainless steel appliances. A renovated modern 5-piece bathroom completes the main level. The home also offers an upgraded 200-amp electrical panel and a finished 2-bedroom basement apartment with a separate entrance, providing excellent income potential to help offset your mortgage. Conveniently located close to all amenities: minutes to Scarborough Town Centre and Hwy 401, and just steps to transit, schools, hospital, library, shopping, parks, places of worship, and the upcoming LRT.
For sale
C$979,000
950 McCowan Rd, Toronto, ON M1P 3H7
5beds
3baths
Single Family Residence
Built in ----
5,005 Square Feet Lot
$-- Zestimate®
C$--/sqft
C$-- HOA
What's special
- 113 days |
- 31 |
- 1 |
Zillow last checked:
Listing updated:
Listed by:
RE/MAX REALTRON REALTY INC.
Source: TRREB,MLS®#: E13070480 Originating MLS®#: Toronto Regional Real Estate Board
Originating MLS®#: Toronto Regional Real Estate BoardFacts & features
Interior
Bedrooms & bathrooms
- Bedrooms: 5
- Bathrooms: 3
Heating
- Forced Air, Gas
Cooling
- Central Air
Features
- Other
- Basement: Finished,Separate Entrance
- Has fireplace: No
Interior area
- Living area range: 700-1100 null
Video & virtual tour
Property
Parking
- Total spaces: 4
- Parking features: Private
- Has carport: Yes
Features
- Pool features: None
Lot
- Size: 5,005 Square Feet
Details
- Parcel number: 062900070
Construction
Type & style
- Home type: SingleFamily
- Architectural style: Bungalow
- Property subtype: Single Family Residence
Materials
- Brick
- Foundation: Other
- Roof: Asphalt Shingle
Utilities & green energy
- Sewer: Sewer
Community & HOA
Location
- Region: Toronto
Financial & listing details
- Annual tax amount: C$4,056
- Date on market: 5/1/2026
Price history
Price history is unavailable.
Public tax history
Tax history is unavailable.
Climate risks
Neighborhood: Bendale
Nearby schools
GreatSchools rating
No schools nearby
We couldn't find any schools near this home.
- C$2,7003 bd1 ba-- sqft2 Brantwood Dr, Toronto, ON M1H2G6For Rent

- C$--3 bd2 ba1.2k sqft7 Kencliff Cres, Toronto, ON M1P4E2Off Market
- C$1,320,0007 bd3 ba-- sqft8 Suraty Ave, Toronto, ON M1P4E1For Sale

- C$--1 bd1 ba800 sqft54 Brantwood Dr #2, Toronto, ON M1H2G6Off Market
- C$859,0004 bd2 ba-- sqft5 Manorwood Rd, Toronto, ON M1P4G6For Sale
- C$899,0007 bd3 ba-- sqft23 Manorwood Rd, Toronto, ON M1P4G8For Sale
- C$--3 bd2 ba1.3k sqft8 Jarwick Dr #1, Toronto, ON M1H2H2Off Market
- C$--2 bd1 ba-- sqft100 Brantwood Dr, Toronto, ON M1H2G8Off Market
Similar homes
- C$968,0005 bd3 ba-- sqft51 Baybrook Cres, Toronto, ON M1H 2R7For Sale
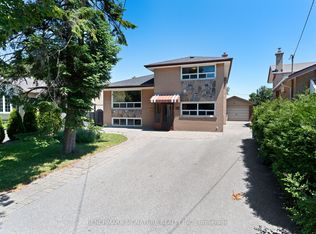 MLS ID #E13516902, BENCHMARK SIGNATURE REALTY INC.. TRREB
 - C$1,098,0005 bd2 ba-- sqft51 Tordale Cres, Toronto, ON M1P 3X6For Sale
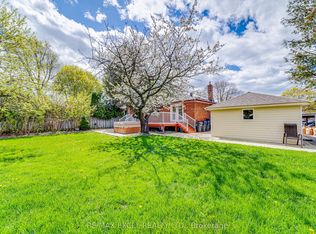 MLS ID #E13534258, RE/MAX EXCEL REALTY LTD.. TRREB
 - C$999,9004 bd3 ba-- sqft30 Scarboro Ave, Toronto, ON M1C 1M3For Sale
 MLS ID #E13676834, RE/MAX ROUGE RIVER REALTY LTD.. TRREB
 - C$999,9005 bd3 ba-- sqft64 Hart Ave, Toronto, ON M1K 3H4For Sale
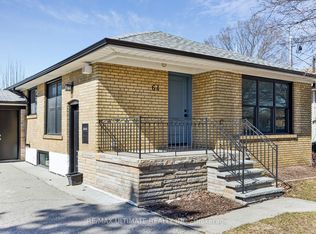 MLS ID #E12935498, RE/MAX ULTIMATE REALTY INC.. TRREB
 - C$999,9004 bd2 ba-- sqft7 Penworth Rd, Toronto, ON M1R 4P2For SaleMLS ID #E13508634, RE/MAX HALLMARK REALTY LTD.. TRREB
- C$899,9997 bd4 ba-- sqft10 Blakemanor Blvd, Toronto, ON M1J 2W4For SaleMLS ID #E13523306, RE/MAX ACE REALTY INC.. TRREB
- C$949,9005 bd2 ba-- sqft1147 Dufferin St, Toronto, ON M6H 4B7For SaleMLS ID #W13694860, RE/MAX REALTY SERVICES INC.. TRREB
- C$958,8006 bd3 ba-- sqft216 Shawnee Cir, Toronto, ON M2H 2Y4For SaleMLS ID #C13569824, RE/MAX EXCEL REALTY LTD.. TRREB
- C$818,0006 bd3 ba-- sqft62 Ardgowan Cres, Toronto, ON M1V 1B3For SaleMLS ID #E13669668, RE/MAX EXCEL REALTY LTD.. TRREB
- C$999,0004 bd3 ba-- sqft150 Osler St, Toronto, ON M6N 2Y8For SaleMLS ID #W13695454, ROYAL LEPAGE TERREQUITY REALTY. TRREB
- C$889,9996 bd3 ba-- sqft51 Greyabbey Trl, Toronto, ON M1E 1V8For SaleMLS ID #E13113966, RE/MAX METROPOLIS REALTY. TRREB
- C$849,9004 bd3 ba-- sqft12 Ellendale Dr, Toronto, ON M1P 1N2For SaleMLS ID #E13117804, HOMELIFE/FUTURE REALTY INC.. TRREB
- C$1,175,0007 bd4 ba-- sqft11 Midholm Dr, Toronto, ON M1K 3A9For SaleMLS ID #E13657314, RE/MAX ULTIMATE REALTY INC.. TRREB
- C$1,199,9995 bd3 ba-- sqft50 Elinor Ave, Toronto, ON M1R 3H4For SaleMLS ID #E13177558, RE/MAX PROFESSIONALS INC.. TRREB
- C$850,0004 bd2 ba-- sqft16 Stanbridge Ct, Toronto, ON M1B 2S5For SaleMLS ID #E13613938, RE/MAX METROPOLIS REALTY. TRREB
- C$974,8004 bd3 ba-- sqft131 Yatescastle Dr, Toronto, ON M3L 2L4For SaleMLS ID #W13608474, RE/MAX NOBLECORP REAL ESTATE. TRREB
- C$1,188,0005 bd3 ba-- sqft188 Maplehurst Ave, Toronto, ON M2N 3C2For SaleMLS ID #C13661766, RE/MAX REALTRON REALTY INC.. TRREB
- C$769,0003 bd2 ba-- sqft62 Porchester Dr, Toronto, ON M1J 2R5For SaleMLS ID #E13629548, INTERNATIONAL REALTY FIRM, INC.. TRREB
- C$770,0005 bd2 ba-- sqft1216 Victoria Park Ave, Toronto, ON M4B 2K7For SaleMLS ID #E13644222, RE/MAX HALLMARK REALTY LTD.. TRREB
- C$1,219,0006 bd4 ba-- sqft13 Boulderbrook Dr, Toronto, ON M1X 2B9For SaleMLS ID #E13667616, RE/MAX ALL-STARS REALTY INC.. TRREB
