Nestled along prestigious Merriman Road, one of Akron's most sought-after addresses, this classic 3-bedroom, 2.5-bath home presents a rare opportunity to own a property with exceptional character, craftsmanship, and nearly an acre of picturesque land. Situated on four parcels, the expansive setting offers endless possibilities while showcasing a truly remarkable park-like backyard.
Built with quality construction and timeless design, this well-maintained home is ready for a new owner's vision and updates. The inviting sunroom features a cozy fireplace and overlooks the breathtaking grounds, while a second fireplace creates a warm gathering space in the adjoining living room. Throughout the home, you'll find abundant built-in cabinetry and storage that reflect the home's exceptional craftsmanship.
The primary suite includes a private en suite bathroom featuring distinctive Vitrolite glass tile. Just beyond the bath is a versatile bonus room complete with built-in bookshelves, additional storage, and a spacious walk-in cedar closet—perfect as a dressing room, home office, library, or private retreat.
Step outside to a beautiful stone patio that opens to a tranquil backyard framed with premium barnstone. Two custom stone bridges span a scenic creek and ravine, creating a truly one-of-a-kind outdoor setting that feels like your own private park.
Additional highlights include a newer furnace and central air conditioning for added comfort and peace of mind. Whether you're looking to restore this home to its original grandeur or create your own dream residence, opportunities like this on Merriman Road are few and far between.
Closed
$391,900
950 Merriman Rd, Akron, OH 44303
3beds
2,342sqft
Single Family Residence
Built in 1925
0.97 Acres Lot
$392,000 Zestimate®
$167/sqft
$2,487 Estimated rent
Home value
$392,000
$372,000 - $412,000
$2,487/mo
Zestimate® history
Owner options
List your home for rent
$2,487/mo
Rent Zestimate®
Find your next renter with Zillow Rental Manager. Plus, with online applications, you can quickly screen prospective tenants – for free.
$2,487/mo
Rent Zestimate®
Refinance and save
$2,808/mo
Est. payment
Refinancing to a lower rate could help reduce your monthly payments and save thousands over the life of the loan.
$2,808/mo
Est. payment
Explore your selling options
Work with a Zillow partner agent
Leverage their expertise and Zillow's premium Showcase listings to get your home seen by more buyers.
Get startedList with your own agent
Get your home in front of millions of buyers by listing it on Zillow.
Learn how to do itSell it yourself
Take full control of how buyers see your home on Zillow by listing For Sale by Owner (FSBO).
List your homeWhat's special
Second fireplaceBreathtaking groundsBeautiful stone patioDistinctive vitrolite glass tileExpansive settingCozy fireplacePark-like backyard
Zillow last checked:
Listing updated:
Listed by:
Andrew Schuellerman 330-714-0041 aschuellerman@kw.com,
Keller Williams Chervenic Rlty,
Steve Spinelli 330-472-3614,
Keller Williams Chervenic Rlty
Bought with:
Amber Geig, 2025007159
Coldwell Banker Schmidt Realty
Source: MLS Now,MLS#: 5233335 Originating MLS: Akron Cleveland Association of REALTORS
Originating MLS: Akron Cleveland Association of REALTORSFacts & features
Interior
Bedrooms & bathrooms
- Bedrooms: 3
- Bathrooms: 3
- Full bathrooms: 2
- 1/2 bathrooms: 1
- Main level bathrooms: 1
Primary bedroom
- Description: Master bedroom includes en suite bathroom and bonus room with endless possibilities.,Flooring: Hardwood
- Features: Bookcases, Built-in Features
- Level: Second
- Dimensions: 17 x 11
Bedroom
- Description: Flooring: Hardwood
- Features: Bookcases, Walk-In Closet(s)
- Level: Second
- Dimensions: 13 x 12
Bedroom
- Description: Flooring: Hardwood
- Features: Bookcases
- Level: Second
- Dimensions: 13 x 10
Primary bathroom
- Description: Beautiful Vitrolite glass tile adorns the en suite bathroom and includes built-in drawers for storage.,Flooring: Ceramic Tile
- Features: Built-in Features
- Level: Second
- Dimensions: 8 x 7
Bathroom
- Description: Large bathroom includes bathtub, walk-in shower and single vanity.,Flooring: Ceramic Tile
- Level: Second
- Dimensions: 9 x 7
Bathroom
- Description: Half bathroom located off of kitchen.,Flooring: Linoleum
- Features: Built-in Features
- Level: First
- Dimensions: 3 x 3
Basement
- Description: Flooring: Concrete
- Level: Basement
- Dimensions: ND x ND
Bonus room
- Description: Bonus room is connected off the en suite bathroom and includes a standard and cedar closet.,Flooring: Hardwood
- Features: Bookcases, Built-in Features
- Level: Second
- Dimensions: 13 x 12
Dining room
- Description: Timeless craftmanship abounds in this large dining room with elegant crown molding, traditional wainscoting and rare concentric "picture-frame hardwood floors.,Flooring: Hardwood
- Features: Chandelier
- Level: First
- Dimensions: 15 x 13
Kitchen
- Description: Lots of storage and large utility closet off of the back door.,Flooring: Linoleum
- Features: Built-in Features, Laminate Counters
- Level: First
- Dimensions: 10 x 10
Living room
- Description: Large living room includes a beautiful gas fireplace.,Flooring: Hardwood
- Features: Fireplace
- Level: First
- Dimensions: 25 x 13
Sitting room
- Description: Morning room has a wall of beautiful built-ins and room for a table and chairs.,Flooring: Linoleum
- Features: Built-in Features
- Level: First
- Dimensions: 10 x 6
Sunroom
- Description: Large 4-season sunroom includes gas fireplace.,Flooring: Hardwood
- Features: Bookcases, Built-in Features, Fireplace
- Level: First
- Dimensions: 20 x 11
Heating
- Forced Air, Fireplace(s), Gas, Hot Water, Steam
Cooling
- Central Air
Appliances
- Included: Dishwasher, Microwave, Range, Refrigerator
- Laundry: Laundry Chute, Washer Hookup, Electric Dryer Hookup, In Basement, Laundry Tub, Sink
Features
- Bookcases, Built-in Features, Cedar Closet(s), Chandelier, Crown Molding, Entrance Foyer, Laminate Counters, Pantry, Storage, Walk-In Closet(s)
- Windows: Storm Window(s), Wood Frames
- Basement: Concrete
- Number of fireplaces: 2
- Fireplace features: Gas Starter, Living Room, Wood Burning, Gas
Interior area
- Total structure area: 2,342
- Total interior livable area: 2,342 sqft
- Finished area above ground: 2,342
Property
Parking
- Total spaces: 2
- Parking features: Asphalt, Attached, Driveway, Enclosed, Garage, Garage Door Opener, Garage Faces Side
- Attached garage spaces: 2
Accessibility
- Accessibility features: Grip-Accessible Features
Features
- Levels: Three Or More,Two
- Stories: 2
- Patio & porch: Patio
- Exterior features: Private Yard
- Has view: Yes
- View description: Creek/Stream, Trees/Woods
- Has water view: Yes
- Water view: Creek/Stream
Lot
- Size: 0.97 Acres
- Features: Back Yard, Irregular Lot, Landscaped, Many Trees
Details
- Additional parcels included: 6737794,6752934,6737793
- Parcel number: 6737792
- Special conditions: Standard
Construction
Type & style
- Home type: SingleFamily
- Architectural style: Colonial
- Property subtype: Single Family Residence
Materials
- Wood Siding
- Roof: Asphalt
Condition
- Year built: 1925
Utilities & green energy
- Sewer: Public Sewer
- Water: Public
Community & HOA
Community
- Subdivision: Ridgecrest Park
HOA
- Has HOA: No
Location
- Region: Akron
Financial & listing details
- Price per square foot: $167/sqft
- Tax assessed value: $297,500
- Annual tax amount: $7,955
- Date on market: 8/9/2026
- Cumulative days on market: 51 days
- Listing terms: Cash,Conventional
Price history
| Date | Event | Price |
|---|---|---|
| 10/1/2026 | Sold | $391,900+3.2%$167/sqft |
Source:  MLS Now #5233335 Report a problem MLS Now #5233335 Report a problem | ||
| 9/28/2026 | Pending sale | $379,900$162/sqft |
Source: MLS Now #5233335 Report a problem | ||
| 8/9/2026 | Listed for sale | $379,900$162/sqft |
Source: MLS Now #5233335 Report a problem | ||
Public tax history
| Year | Property taxes | Tax assessment |
|---|---|---|
| 2025 | $6,137 -0.2% | $104,120 |
| 2024 | $6,149 +19.4% | $104,120 |
| 2023 | $5,149 -9.1% | $104,120 +14% |
| 2022 | $5,666 -0.1% | $91,340 |
| 2021 | $5,671 | $91,340 |
| 2020 | -- | $91,340 +12.9% |
| 2019 | $5,385 +1.3% | $80,931 +0% |
| 2018 | $5,314 +4.2% | $80,930 |
| 2017 | $5,101 | $80,930 +5.5% |
| 2016 | $5,101 | $76,740 |
| 2015 | $5,101 +0.8% | $76,740 |
| 2014 | $5,061 -7% | $76,740 -8.4% |
| 2013 | $5,443 +0.8% | $83,780 |
| 2012 | $5,398 +4.8% | $83,780 |
| 2011 | $5,153 +0.6% | $83,780 -4.1% |
| 2010 | $5,120 | $87,378 |
| 2009 | -- | $87,378 |
| 2008 | $5,297 +8.6% | $87,378 +3.7% |
| 2007 | $4,876 +0.8% | $84,284 |
| 2006 | $4,838 +18.7% | $84,284 |
| 2005 | $4,077 | $84,284 +10.9% |
| 2004 | -- | $76,010 |
| 2003 | $3,720 -0.7% | $76,010 |
| 2002 | $3,746 -4% | $76,010 +6% |
| 2001 | $3,900 +16.7% | $71,701 |
| 2000 | $3,342 | $71,701 |
Find assessor info on the county website
Neighborhood: Northwest Akron
Nearby homes
- $3,850-- bd-- ba-- sqft950 Merriman Rd, Akron, OH 44303Off Market
- $11,210-- bd-- ba-- sqft950 Merriman Rd, Akron, OH 44303Off Market
- $8,570-- bd-- ba-- sqft944 Merriman Rd, Akron, OH 44303Off Market
- $620,4003 bd4 ba3.7k sqft944 Merriman Rd, Akron, OH 44303Off Market
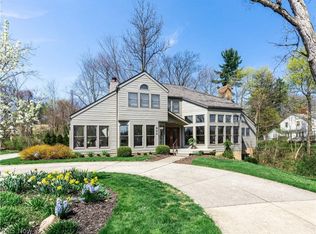
- $21,740-- bd-- ba-- sqft944 Merriman Rd, Akron, OH 44303Off Market
- $544,7005 bd3 ba3.4k sqft960 Merriman Rd, Akron, OH 44303Off Market
- $811,9005 bd1 ba4.7k sqft812 Mayfair Rd, Akron, OH 44303Off Market
- $89,140-- bd-- ba-- sqft936 Merriman Rd, Akron, OH 44303Off Market
Nearby schools
GreatSchools rating
- 6/10King Community Learning CenterGrades: K-5Distance: 0.8 mi
- 4/10Litchfield Community Learning CenterGrades: 6-8Distance: 1.2 mi
- 6/10Firestone High SchoolGrades: 9-12Distance: 1.2 mi
Schools provided by the listing agent
- District: Akron CSD - 7701
Source: MLS Now. This data may not be complete. We recommend contacting the local school district to confirm school assignments for this home.
Get a cash offer in 3 minutes
Find out how much your home could sell for in as little as 3 minutes with a no-obligation cash offer.
Estimated market value
$392,000
Get a cash offer in 3 minutes
Find out how much your home could sell for in as little as 3 minutes with a no-obligation cash offer.
Estimated market value
$392,000
- Ohio
- Summit County
- Akron
- 44303
- Northwest Akron
- 950 Merriman Rd
