Skip main navigation
Sold for $490,000
  • $490,000

    950 Mock Rd, Bellville, OH 44813

    3beds
    2,039sqft
    Single Family Residence
    Built in 1975
    3.4 Acres Lot
    $490,100 Zestimate®
    $240/sqft
    $2,126 Estimated rent

    Home value

    $490,100

    $461,000 - $524,000

    $2,126/mo

    Zestimate® history
    Loading
    Loading...

    Owner options

    List your home for rent

    $2,126/mo

    Rent Zestimate®

    Find your next renter with Zillow Rental Manager. Plus, with online applications, you can quickly screen prospective tenants – for free.

    Learn more

    $2,126/mo

    Rent Zestimate®

    Refinance and save

    $3,394/mo

    Est. payment

    Refinancing to a lower rate could help reduce your monthly payments and save thousands over the life of the loan.

    See today's rates

    $3,394/mo

    Est. payment

    Explore your selling options

    Work with a Zillow partner agent

    Leverage their expertise and Zillow's premium Showcase listings to get your home seen by more buyers.

    Get started

    List with your own agent

    Get your home in front of millions of buyers by listing it on Zillow.

    Learn how to do it

    Sell it yourself

    Take full control of how buyers see your home on Zillow by listing For Sale by Owner (FSBO).

    List your home

    What's special

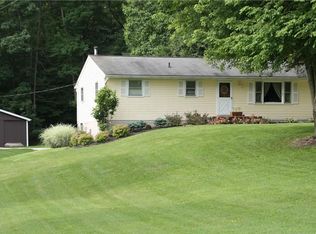
    3.4 acre retreat with pool, guest-house and climate-controlled 5-car garage, located in Clear Fork Valley. This exceptional property offers the perfect blend of luxury, privacy and functionality. The 2,039 SF offers 3 bedrooms, 2 baths, and has been extensively updated with high-end finishes throughout. Major improvements include standing seam 50-yr roof, updated electrical panel, all major pool components and fencing, AC, light fixtures, paint, and all flooring. The home also features three fireplaces, hardwood cabinets and doors, and partially finished basement for extra living and possible recreation space. Step outside to your private oasis featuring pool, hot tub and outdoor fireplace for entertaining and relaxing. The impressive 5-car detached garage is equipped with central heating and instant hot water heater. A separate guest house with its own septic and well, provides outstanding flexibility for in-law suite, air bnb, or efficiency rental. Agent is related to the seller.

    Zillow last checked:

    Listing updated:

    Listed by:

    Deanna Conrad 4197568383,

    Haring Realty, Inc.

    Bought with:

    Donald John Klupp Iii, 2015000671

    RE/MAX First Realty

    Source: MAR,MLS#: 20100197MLS Logo

    Facts & features

    Interior

    Bedrooms & bathrooms
    • Bedrooms: 3
    • Bathrooms: 2
    • Full bathrooms: 2
    • Main level bedrooms: 3
    Rooms
    • Room types: Family Room, Laundry, Living Room, Recreation Room
    Primary bedroom
    • Level: Main
    • Area: 306.67
    • Dimensions: 23 x 13.33
    Bedroom 2
    • Level: Main
    • Area: 92
    • Dimensions: 11.5 x 8
    Bedroom 3
    • Level: Main
    • Area: 88
    • Dimensions: 11 x 8
    Dining room
    • Level: Main
    • Area: 94.5
    • Dimensions: 10.5 x 9
    Family room
    • Level: Main
    • Area: 328.08
    • Dimensions: 21.17 x 15.5
    Kitchen
    • Level: Main
    • Area: 165.75
    • Dimensions: 13 x 12.75
    Living room
    • Level: Main
    • Area: 308
    • Dimensions: 22 x 14
    Heating
    • Forced Air, Propane Tank-Owned
    Cooling
    • Central Air
    Appliances
    • Included: Dishwasher, Disposal, Dryer, Electric Range, Electric Water Heater, Range Hood, Refrigerator, Washer, Water Softener Owned
    • Laundry: Laundry
    Features
    • Shower/Tub, Walk-In Closet(s), Eat-in Kitchen, Pantry, Sunroom Unheated, Primary Bedroom with Bath
    • Flooring: Ceramic Tile
    • Windows: Double Pane Windows, Vinyl
    • Basement: Full,Partially Finished,Sump Pump
    • Number of fireplaces: 3
    • Fireplace features: Electric, Family Room, Living Room
    Interior area
    • Total structure area: 2,039
    • Total interior livable area: 2,039 sqft
    • Finished area above ground: 2,039

    Property

    Parking
    • Total spaces: 20
    • Parking features: Detached, Electricity, Floor Drains, Garage, Garage Door Opener, Heated Garage, Water, Concrete, Gravel
    • Has garage: Yes
    • Has uncovered spaces: Yes
    Features
    • Stories: 1
    • Patio & porch: Covered, Porch
    • Has private pool: Yes
    • Pool features: Outdoor Pool
    • Has spa: Yes
    • Spa features: Hot Tub
    • Fencing: Partial
    • Has view: Yes
    Lot
    • Size: 3.4 Acres
    • Dimensions: 3.421
    • Features: Lawn, Level, Rock/Stone, Sidewalks, Views
    Details
    • Additional structures: Guest House, Shed(s)
    • Parcel number: 0143400412000

    Construction

    Type & style
    • Home type: SingleFamily
    • Property subtype: Single Family Residence
    Materials
    • Vinyl Siding
    • Roof: Standing Seam
    Condition
    • Year built: 1975
    Details
    • Warranty included: Yes

    Utilities & green energy

    • Sewer: Septic Tank
    • Water: Well

    Community & HOA

    Location
    • Region: Bellville

    Financial & listing details

    • Price per square foot: $240/sqft
    • Tax assessed value: $196,460
    • Annual tax amount: $2,328
    • Date on market: 8/9/2026
    • Listing terms: Cash,Conventional
    • Exclusions: Tall Cabinet In Garage And Cabinet In Garage Bathroom

    Price history

    DateEventPrice
    9/25/2026Sold$490,000-3.9%$240/sqft
    Source: MAR #20100197 Report a problem
    8/13/2026Contingent$509,900$250/sqft
    Source: MAR #20100197 Report a problem
    8/9/2026Listed for sale$509,900+141.7%$250/sqft
    Source: MAR #20100197 Report a problem
    7/15/2020Sold$211,000+34.4%$103/sqft
    Source: MAR #9047620 Report a problem
    11/21/2017Sold$157,000$77/sqft
    Source: Public Record Report a problem

    Public tax history

    YearProperty taxesTax assessment
    2025$2,645 -2.1%$68,760
    2024$2,701 +1.9%$68,760 +1.9%
    2023$2,651 +25.2%$67,510 +34.3%
    2022$2,118 -7.4%$50,280
    2021$2,287 +0%$50,280
    2020$2,287 +9.5%$50,280 +14.9%
    2019$2,089 $43,770
    2018$2,089 +4%$43,770
    2017$2,008 +3.2%$43,770 +2.6%
    2016$1,945 +0.1%$42,670
    2015$1,943 +0.2%$42,670
    2014$1,939 +105.6%$42,670
    2012$943 $42,670
    2011-- $42,670 -6.5%
    2010$1,939 +100.1%$45,620
    2009$969 -49.7%$45,620
    2008$1,926 +3.4%$45,620 +0%
    2006$1,863 $45,616
    Find assessor info on the county website

    Neighborhood: 44813

    Nearby schools

    GreatSchools rating
    Schools provided by the listing agent
    • District: Clear Fork Valley Local Schools

    Source: MAR. This data may not be complete. We recommend contacting the local school district to confirm school assignments for this home.

    Get a cash offer in 3 minutes
    Find out how much your home could sell for in as little as 3 minutes with a no-obligation cash offer.
    Estimated market value
    $490,100
    Get a cash offer in 3 minutes
    Find out how much your home could sell for in as little as 3 minutes with a no-obligation cash offer.
    Estimated market value
    $490,100