Discover your dream home at 950 Newton Road, a stunning single-story ranch-style residence nestled on a sprawling 10-acre lot. This expansive 4,000 sq ft home offers a perfect blend of comfort, style, and functionality, designed to cater to a wide range of tastes and lifestyles.As you step inside, the warmth of the hardwood floors invites you into a space where every detail has been thoughtfully considered. The heart of this home is undoubtedly the kitchen, boasting elegant granite countertops and high-quality stainless steel appliances, making it an ideal spot for culinary adventures. The expansive great room, with its cozy wood-burning fireplace, offers a perfect setting for relaxing evenings or hosting gatherings with loved ones.The home features four generously sized bedrooms and four bathrooms, including an updated master bathroom that exudes spa-like qualities, ensuring a private and luxurious retreat for relaxation and rejuvenation.Additional highlights include a three-car garage, providing ample storage and convenience. The property's geothermal heating system, forced hot air, and central AC ensure year-round comfort with energy efficiency in mind.Outside, the private backyard offers a serene escape into nature, while the large open basement presents endless possibilities for customization according to your needs.Located on serene Newton Road, this property promises a tranquil living experience while remaining conveniently accessible. Embrace the opportunity to make this house your forever home, where every day feels like a retreat into comfort and luxury.
Sold for $925,000
$925,000
950 Newton Rd, Newtown, PA 18411
4beds
4,094sqft
Residential, Single Family Residence
Built in 1998
9.86 Acres Lot
$1,064,000 Zestimate®
$226/sqft
$3,687 Estimated rent
Home value
$1,064,000
$979,000 - $1.15M
$3,687/mo
Zestimate® history
Owner options
List your home for rent
$3,687/mo
Rent Zestimate®
Find your next renter with Zillow Rental Manager. Plus, with online applications, you can quickly screen prospective tenants – for free.
$3,687/mo
Rent Zestimate®
Refinance and save
$6,020/mo
Est. payment
Refinancing to a lower rate could help reduce your monthly payments and save thousands over the life of the loan.
$6,020/mo
Est. payment
Explore your selling options
Work with a Zillow partner agent
Leverage their expertise and Zillow's premium Showcase listings to get your home seen by more buyers.
Get startedList with your own agent
Get your home in front of millions of buyers by listing it on Zillow.
Learn how to do itSell it yourself
Take full control of how buyers see your home on Zillow by listing For Sale by Owner (FSBO).
List your homeWhat's special
Zillow last checked:
Listing updated:
Listed by:
Michael D. Cola,
Cobblestone Real Estate LLC,
Martin Fotta,
Cobblestone Real Estate LLC
Bought with:
Daniel Lorenzini, AB069360
EXP Realty LLC
Source: GSBR as distributed by MLS GRID,MLS#: SC1379
Facts & features
Interior
Bedrooms & bathrooms
- Bedrooms: 4
- Bathrooms: 4
- Full bathrooms: 4
Rooms
- Room types: Bathroom 2, Master Bedroom, Master Bathroom, Living Room, Kitchen, Dining Room, Bedroom 4, Bedroom 3, Bedroom 2, Bathroom 4, Bathroom 3
Primary bedroom
- Area: 358.11 Square Feet
- Dimensions: 15.11 x 23.7
Bedroom 2
- Area: 260.85 Square Feet
- Dimensions: 18.5 x 14.1
Bedroom 3
- Area: 260.85 Square Feet
- Dimensions: 18.5 x 14.1
Bedroom 4
- Area: 295.5 Square Feet
- Dimensions: 15 x 19.7
Primary bathroom
- Area: 172.71 Square Feet
- Dimensions: 17.1 x 10.1
Bathroom 2
- Area: 72.21 Square Feet
- Dimensions: 8.3 x 8.7
Bathroom 3
- Area: 81.7 Square Feet
- Dimensions: 9.5 x 8.6
Bathroom 4
- Area: 80 Square Feet
- Dimensions: 8 x 10
Dining room
- Area: 309.42 Square Feet
- Dimensions: 16.2 x 19.1
Kitchen
- Area: 392.7 Square Feet
- Dimensions: 18.7 x 21
Living room
- Area: 809.2 Square Feet
- Dimensions: 23.8 x 34
Heating
- Coal, Propane, Geothermal, Electric
Cooling
- Central Air
Appliances
- Included: Built-In Electric Range, Microwave, Electric Oven, Dishwasher
- Laundry: Laundry Room, Main Level
Features
- Cedar Closet(s), Walk-In Closet(s), Kitchen Island, Eat-in Kitchen
- Flooring: Carpet, Wood, Ceramic Tile
- Basement: Concrete,Walk-Out Access,Unfinished
- Attic: Crawl Opening
- Has fireplace: Yes
- Fireplace features: Stone, Wood Burning
Interior area
- Total structure area: 4,094
- Total interior livable area: 4,094 sqft
- Finished area above ground: 4,094
- Finished area below ground: 0
Property
Parking
- Total spaces: 3
- Parking features: Attached, Garage Door Opener, Driveway
- Attached garage spaces: 3
- Has uncovered spaces: Yes
Features
- Stories: 1
- Patio & porch: Covered
- Exterior features: Private Yard, Rain Gutters
- Frontage length: 950.00
Lot
- Size: 9.86 Acres
- Dimensions: 95 x 853 x 930 x 275 x 972
- Features: Wooded
Details
- Parcel number: 1220102000608
- Zoning: R1
- Other equipment: Fuel Tank(s), Irrigation Equipment
Construction
Type & style
- Home type: SingleFamily
- Architectural style: Ranch
- Property subtype: Residential, Single Family Residence
Materials
- Brick
- Foundation: Concrete Perimeter
- Roof: Asphalt
Condition
- New construction: No
- Year built: 1998
Utilities & green energy
- Electric: 200+ Amp Service
- Sewer: Septic Tank
- Water: Well
- Utilities for property: Cable Available, Electricity Available
Community & HOA
Community
- Features: None
HOA
- Has HOA: No
Location
- Region: Newtown
Financial & listing details
- Price per square foot: $226/sqft
- Tax assessed value: $37,500
- Annual tax amount: $7,766
- Date on market: 3/7/2024
- Cumulative days on market: 74 days
- Listing terms: Cash,VA Loan,Conventional
- Electric utility on property: Yes
- Road surface type: Asphalt
Price history
| Date | Event | Price |
|---|---|---|
| 8/14/2024 | Sold | $925,000-15.9%$226/sqft |
Source:  GSBR as distributed by MLS GRID #SC1379 Report a problem GSBR as distributed by MLS GRID #SC1379 Report a problem | ||
| 5/19/2024 | Pending sale | $1,100,000$269/sqft |
Source: GSBR as distributed by MLS GRID #SC1379 Report a problem | ||
| 3/7/2024 | Listed for sale | $1,100,000+102.6%$269/sqft |
Source: GSBR as distributed by MLS GRID #SC1379 Report a problem | ||
| 2/24/2020 | Sold | $543,000$133/sqft |
Source: GSBR as distributed by MLS GRID #192204 Report a problem | ||
Public tax history
| Year | Property taxes | Tax assessment |
|---|---|---|
| 2025 | $9,129 +15.4% | $37,500 |
| 2024 | $7,907 +4.9% | $37,500 |
| 2023 | $7,538 +2.1% | $37,500 |
| 2022 | $7,381 | $37,500 |
| 2021 | $7,381 +3.4% | $37,500 |
| 2020 | $7,137 +0.9% | $37,500 |
| 2018 | $7,072 +56.9% | $37,500 |
| 2017 | $4,506 | $37,500 |
| 2016 | -- | $37,500 |
| 2015 | -- | $37,500 |
| 2014 | -- | $37,500 |
| 2013 | -- | $37,500 |
| 2012 | -- | $37,500 |
| 2011 | -- | $37,500 |
| 2010 | -- | $37,500 |
| 2009 | -- | $37,500 |
| 2008 | -- | $37,500 |
| 2007 | -- | $37,500 |
| 2006 | -- | $37,500 |
| 2005 | -- | $37,500 |
| 2004 | -- | $37,500 |
| 2003 | -- | $37,500 |
| 2002 | -- | $37,500 |
| 2000 | -- | $37,500 |
Find assessor info on the county website
Neighborhood: 18411
Nearby homes
- $1,052,3004 bd4 ba4k sqft950 Newton Rd, Clarks Summit, PA 18411Off Market
- $750,400-- bd-- ba-- sqft1007 Scenic Dr #L-4, Clarks Summit, PA 18411Off Market
- $697,500-- bd-- ba-- sqft1005 Scenic Dr #L-3, Clarks Summit, PA 18411Off Market
- $809,6005 bd4 ba4.6k sqft3 Ridgeview Dr, Scranton, PA 18504Off Market
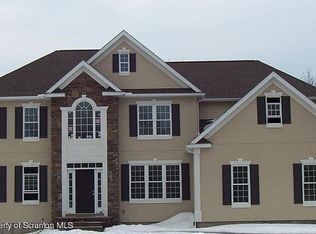
- $596,900-- bd-- ba-- sqft941 Newton Rd, Clarks Summit, PA 18411Off Market
- $714,900-- bd-- ba-- sqft1009 Scenic Dr #L-5, Clarks Summit, PA 18411Off Market
- $635,200-- bd-- ba-- sqft1003 Scenic Dr #L-2, Clarks Summit, PA 18411Off Market
- $420,9004 bd1 ba2.3k sqft957 Newton Rd, Newtown, PA 18411Off Market
Nearby schools
GreatSchools rating
- 7/10Newton-Ransom SchoolGrades: K-4Distance: 2.1 mi
- 8/10Abington Heights Middle SchoolGrades: 5-8Distance: 2.3 mi
- 9/10Abington Heights High SchoolGrades: 9-12Distance: 2.7 mi


Get pre-qualified for a loan
At Zillow Home Loans, we can pre-qualify you in as little as 5 minutes with no impact to your credit score.An equal housing lender. NMLS #10287.
Sell for more on Zillow
Get a Zillow Showcase℠ listing at no additional cost and you could sell for .
$1,064,000
2% more
+$21,280
With Zillow Showcase(estimated)
$1,085,280
- Pennsylvania
- Lackawanna County
- Clarks Summit
- 18411
- 950 Newton Rd
Nearby cities
Nearby zip codes
Other Clarks Summit Topics
