Ask me about first time home buyer programs!!
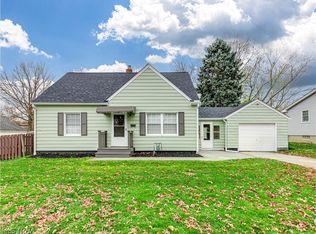
Charming cape cod is situated on a double lot with two bedrooms on the first floor and a large bonus
room on the second floor that could be used as a third bedroom. The eat-in kitchen, with a pantry, has
new flooring and overlooks the large fenced in back yard with a deck and firepit. Spacious
living room with lots of natural lighting and hard wood floors that go through the entire first floor.
Beautiful leaded glass door that opens to the stairs going to the second floor. Large basement with
storage cabinets and workbench. One car detached garage. (Property was built prior to 1978, lead
based paint potentially exists.)
Cash or Conventional
Active
Price cut: $5.9K (11/13)
$115,000
950 Reed Ave, Akron, OH 44306
3beds
1,075sqft
Single Family Residence
Built in 1949
9,191 Square Feet Lot
$-- Zestimate®
$107/sqft
$-- HOA
What's special
One car detached garageDeck and firepitBeautiful leaded glass doorNew flooring
- 23 days
- 448
- 36
Zillow last checked:
Listing updated:
Listed by:
Jackie Palange 440-554-2260 sandymaline@gmail.com,
The Advantage in Real Estate
Source: MLS Now,MLS#: 5256420 Originating MLS: Akron Cleveland Association of REALTORS
Facts & features
Interior
Bedrooms & bathrooms
- Bedrooms: 3
- Bathrooms: 1
- Full bathrooms: 1
- Main level bathrooms: 1
- Main level bedrooms: 1
Bedroom
- Description: Flooring: Wood
- Level: First
- Dimensions: 9 x 8
Bedroom
- Description: Flooring: Wood
- Level: First
- Dimensions: 11 x 11
Bonus room
- Description: Flooring: Wood
- Level: Second
- Dimensions: 31 x 11
Kitchen
- Description: Flooring: Luxury Vinyl Tile,Other
- Level: First
- Dimensions: 16 x 11
Living room
- Description: Flooring: Wood
- Level: First
- Dimensions: 20 x 11
Heating
- Forced Air, Gas
Cooling
- Central Air
Appliances
- Included: Dishwasher, Range, Refrigerator
- Laundry: In Basement
Features
- Basement: Full,Unfinished
- Has fireplace: No
Interior area
- Total structure area: 1,075
- Total interior livable area: 1,075 sqft
- Finished area above ground: 1,075
Video & virtual tour
Property
Parking
- Total spaces: 1
- Parking features: Detached, Electricity, Garage, Garage Door Opener, Paved
- Garage spaces: 1
Features
- Levels: Two
- Stories: 2
- Patio & porch: Deck
- Fencing: Chain Link
Lot
- Size: 9,191 Square Feet
Details
- Parcel number: 6752249
Construction
Type & style
- Home type: SingleFamily
- Architectural style: Cape Cod
- Property subtype: Single Family Residence
Materials
- Vinyl Siding
- Foundation: Block
- Roof: Asphalt,Fiberglass
Condition
- Year built: 1949
Utilities & green energy
- Sewer: Public Sewer
- Water: Public
Community & HOA
Community
- Subdivision: Brewster Arlington
HOA
- Has HOA: No
Location
- Region: Akron
Financial & listing details
- Price per square foot: $107/sqft
- Tax assessed value: $93,520
- Annual tax amount: $2,310
- Date on market: 10/27/2026
- Cumulative days on market: 23 days
- Listing terms: Cash,Conventional
Estimated market value
Not available
Estimated sales range
Not available
Not available
Price history
| Date | Event | Price |
|---|---|---|
| 11/13/2026 | Price change | $115,000-4.9%$107/sqft |
Source:  MLS Now #5256420 Report a problem | ||
| 10/27/2026 | Listed for sale | $120,900+28.6%$112/sqft |
Source: MLS Now #5256420 Report a problem | ||
| 8/31/2021 | Sold | $94,000+4.6%$87/sqft |
Source: MLS Now #4298652 Report a problem | ||
| 7/29/2021 | Pending sale | $89,900$84/sqft |
Source:  RE/MAX International #4298652 Report a problem | ||
| 7/17/2021 | Listed for sale | $89,900+38.5%$84/sqft |
Source: RE/MAX International #4298652 Report a problem | ||
| 1/18/2013 | Listing removed | $64,900$60/sqft |
Source: Cutler Real Estate #3337584 Report a problem | ||
| 10/27/2012 | Price change | $64,900-7.2%$60/sqft |
Source: Cutler Real Estate #3337584 Report a problem | ||
| 7/24/2012 | Listed for sale | $69,900+45.6%$65/sqft |
Source: Cutler Real Estate #3337584 Report a problem | ||
| 3/30/2007 | Sold | $48,000-11.1%$45/sqft |
Source: MLS Now #1437705 Report a problem | ||
| 11/3/2006 | Sold | $54,000-29.9%$50/sqft |
Source: Public Record Report a problem | ||
| 6/9/2005 | Sold | $77,000+10.2%$72/sqft |
Source: MLS Now #1314717 Report a problem | ||
| 5/5/1999 | Sold | $69,900$65/sqft |
Source: Public Record Report a problem | ||
Public tax history
| Year | Property taxes | Tax assessment |
|---|---|---|
| 2025 | $2,309 +0.1% | $32,730 |
| 2024 | $2,306 +18.4% | $32,730 |
| 2023 | $1,948 +37.9% | $32,730 +69% |
| 2022 | $1,412 +8.3% | $19,369 +9.6% |
| 2021 | $1,303 | $17,679 |
| 2020 | -- | $17,679 +20.7% |
| 2019 | $1,186 +1.2% | $14,644 0% |
| 2018 | $1,171 -16.5% | $14,650 |
| 2017 | $1,403 | $14,650 -8.4% |
| 2016 | $1,403 | $16,000 |
| 2015 | $1,403 +0.7% | $16,000 |
| 2014 | $1,393 -19.4% | $16,000 -24.6% |
| 2013 | $1,728 +1.3% | $21,220 |
| 2012 | $1,706 +30.7% | $21,220 +0% |
| 2011 | $1,306 -2% | $21,218 -6.6% |
| 2010 | $1,333 | $22,722 |
| 2009 | -- | $22,722 |
| 2008 | $1,429 +0.4% | $22,722 -2.2% |
| 2007 | $1,423 -8.1% | $23,244 -12% |
| 2006 | $1,549 +18.5% | $26,422 |
| 2005 | $1,307 | $26,422 +5% |
| 2004 | -- | $25,162 |
| 2003 | $1,257 -0.7% | $25,162 |
| 2002 | $1,265 +12.9% | $25,162 +25.9% |
| 2001 | $1,120 +16.1% | $19,979 |
| 2000 | $965 | $19,979 |
Find assessor info on the county website
Monthly payment
Est. payment
Payment breakdown
Explore the cost of this home by adjusting the details. Changes won't be saved.Climate risks
Neighborhood: Firestone Park
Nearby schools
Schools provided by the listing agent
- District: Akron CSD - 7701
Source: MLS Now. This data may not be complete. We recommend contacting the local school district to confirm school assignments for this home.

Similar homes
- $--2 bd1 ba1k sqft1113 Lindsay Ave, Akron, OH 44306AuctionAuction.com 2
- $--3 bd1 ba945 sqft705 E Archwood Ave, Akron, OH 44306Auction
 Auction.com 2
- $119,9003 bd1 ba1k sqft1064 Ray St, Akron, OH 44306For Sale
 MLS ID #5249521, Robin M Rohrich, Berkshire Hathaway HomeServices Stouffer Realty. MLS Now
- $--2 bd2 ba844 sqft1032 Georgia Ave, Akron, OH 44306Auction
 Auction.com 2
