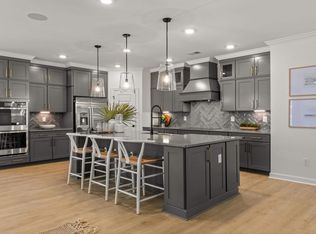
Introducing 950 Rugby Court, a luxurious 2,390-square-foot home offering 3 bedrooms, 2 bathrooms, and a 3-car garage. The main level features a welcoming foyer, two bedrooms and a full bathroom, a convenient drop zone and laundry room, and an open great room that flows seamlessly into the gourmet kitchen, complete with a gas cooktop and double wall ovens. Located in Traditions at Carolina Forest in Myrtle Beach, this home offers a perfect blend of modern convenience and coastal charm. Enjoy easy access to golf, beaches, dining, shopping, top-rated schools, and healthcare, all while being part of a thoughtfully designed community. Community amenities include a resort-style pool, dog park, pickleball court, clubhouse, and fitness center, providing something for every lifestyle.
New construction
$586,900
950 Rugby Ct., Myrtle Beach, SC 29579
3beds
2,390sqft
Single Family Residence
Built in 2026
7,405 Square Feet Lot
$-- Zestimate®
$246/sqft
$120/mo HOA
What's special
Resort-style poolWelcoming foyerDouble wall ovensOpen great roomGourmet kitchenFitness centerGas cooktop
- 1 hour
- 180
- 4
Zillow last checked:
Listing updated:
Listed by:
Mark C Gouhin 843-685-9326,
Today Homes Realty SC, LLC,
Jessica Welch 843-602-3374,
Today Homes Realty SC, LLC
Source: CCAR,MLS#: 2623249 Originating MLS: Coastal Carolinas Association of Realtors
Originating MLS: Coastal Carolinas Association of RealtorsFacts & features
Interior
Bedrooms & bathrooms
- Bedrooms: 3
- Bathrooms: 2
- Full bathrooms: 2
Rooms
- Room types: Bathroom, Foyer
Heating
- Central, Electric, Gas
Cooling
- Central Air
Appliances
- Included: Cooktop, Double Oven, Dishwasher, Disposal, Microwave, Range Hood
- Laundry: Washer Hookup
Features
- Tray Ceiling(s), Dual Sinks, Main Level Primary, Split Bedrooms, Separate Shower, Bedroom on Main Level, Entrance Foyer, Kitchen Island, Stainless Steel Appliances, Solid Surface Counters
- Flooring: Carpet, Luxury Vinyl, Luxury VinylPlank
Interior area
- Total structure area: 3,404
- Total interior livable area: 2,390 sqft
Property
Parking
- Total spaces: 6
- Parking features: Attached, Garage, Three Car Garage, Garage Door Opener
- Attached garage spaces: 3
Features
- Levels: One
- Stories: 1
- Patio & porch: Rear Porch, Front Porch
- Exterior features: Porch
- Pool features: Community, Outdoor Pool
- On waterfront: Yes
- Waterfront features: Pond
Lot
- Size: 7,405 Square Feet
- Features: Lake Front, Pond on Lot, Rectangular, Rectangular Lot
Details
- Additional parcels included: ,
- Parcel number: 42001040057
- Zoning: PDD
- Special conditions: None
Construction
Type & style
- Home type: SingleFamily
- Property subtype: Single Family Residence
Materials
- Vinyl Siding
- Foundation: Slab
Condition
- Never Occupied
- New construction: Yes
- Year built: 2026
Details
- Builder model: Sand Dollar
- Builder name: Chesapeake Homes
- Warranty included: Yes
Utilities & green energy
- Water: Public
- Utilities for property: Cable Available, Electricity Available, Natural Gas Available, Sewer Available, Underground Utilities, Water Available
Community & HOA
Community
- Features: Clubhouse, Recreation Area, Long Term Rental Allowed, Pool
- Security: Smoke Detector(s)
- Subdivision: Traditions at Carolina Forest
HOA
- Has HOA: Yes
- Amenities included: Clubhouse
- Services included: Common Areas, Pool(s), Recreation Facilities, Trash
- HOA fee: $120 monthly
Location
- Region: Myrtle Beach
Financial & listing details
- Price per square foot: $246/sqft
- Date on market: 9/20/2026
- Listing terms: Cash,Conventional,FHA,VA Loan
- Electric utility on property: Yes
Estimated market value
Not available
Estimated sales range
Not available
Not available
Price history
| Date | Event | Price |
|---|---|---|
| 9/20/2026 | Listed for sale | $586,900$246/sqft |
Source:  CCAR #2623249 Report a problem CCAR #2623249 Report a problem | ||
Public tax history
Tax history is unavailable.
Monthly payment
Est. payment
Payment breakdown
Explore the cost of this home by adjusting the details. Changes won't be saved.Climate risks
Neighborhood: 29579
Nearby schools
Schools provided by the listing agent
- Elementary: River Oaks Elementary
- Middle: Ocean Bay Middle School
- High: Carolina Forest High School
Source: CCAR. This data may not be complete. We recommend contacting the local school district to confirm school assignments for this home.
- $426,1004 bd3 ba2.3k sqft5128 Wavering Place Loop LOT 454, Myrtle Beach, SC 29579Off Market
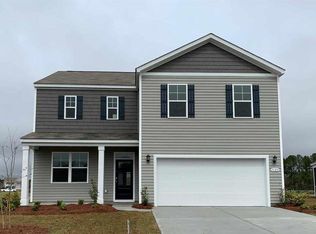
- $613,0634 bd3 ba2.8k sqft962 Rugby Ct, Myrtle Beach, SC 29579Pending

- $557,9003 bd3 ba2.3k sqft941 Rugby Ct, Myrtle Beach, SC 29579New Construction

- $606,3603 bd3 ba2.8k sqft966 Rugby Ct, Myrtle Beach, SC 29579Pending
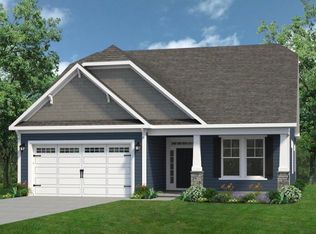
Similar homes
- $575,0004 bd3 ba2.5k sqft5211 Mount Pleasant Dr., Myrtle Beach, SC 29579For Sale
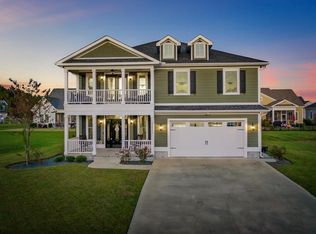
 MLS ID #2607897, Alexandra L Osborn, EXP Realty LLC. CCAR
 - $489,0005 bd3 ba2.5k sqft5541 Plantersville Pl., Myrtle Beach, SC 29579For Sale
 MLS ID #2622821, Radha Herring, Watermark Real Estate Group. CCAR
 - $424,9003 bd3 ba1.9k sqft1211 Saxon Ct., Myrtle Beach, SC 29579New Construction
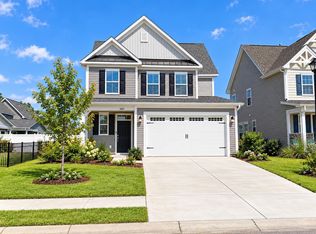 CCAR
CCAR - from $479,9003 bd3 ba2.7k sqftThe Driftwood Plan, Traditions at Carolina Forest, Myrtle Beach, SC 29579New Construction
 Chesapeake Homes
 - $557,9003 bd3 ba2.3k sqft941 Rugby Ct., Myrtle Beach, SC 29579New ConstructionCCAR
- $511,9004 bd3 ba2.6k sqft175 Broughton Dr., Myrtle Beach, SC 29579New ConstructionCCAR
- $575,0004 bd3 ba2.8k sqft586 Indigo Bay Circle, Myrtle Beach, SC 29579For SaleMLS ID #2619065, Robert Mason, Plantation Realty Group. CCAR
- $650,0004 bd2 ba2.7k sqft9066 Belvidere Dr., Myrtle Beach, SC 29579For SaleMLS ID #2619262, Jennifer R Burgess, JTE Real Estate. CCAR
- $694,9003 bd4 ba3.1k sqft1221 East Isle of Palms Ave., Myrtle Beach, SC 29579For SaleMLS ID #2621573, Colby Stopper, Colby Stopper Group EXP Realty. CCAR
- $649,8904 bd3 ba2.5k sqft1019 Bluffview Dr., Myrtle Beach, SC 29579For SaleMLS ID #2615636, Brandon Arnette, KingOne Properties. CCAR
- $649,9004 bd3 ba2.9k sqft970 Shipmaster Ave., Myrtle Beach, SC 29579For SaleMLS ID #2620304, Cassidy N Van Note, Coastal Sands Realty. CCAR
- $825,0004 bd4 ba2.8k sqft1409 Bohicket Ct., Myrtle Beach, SC 29579For SaleMLS ID #2622908, Patrick Zarcone, Century 21 The Harrelson Group. CCAR
- $619,0004 bd3 ba3.2k sqft467 Noah Ave., Myrtle Beach, SC 29579For SaleMLS ID #2612177, Graham D Nelson, Living South Realty. CCAR
- $639,0005 bd4 ba2.5k sqft840 Crystal Water Way, Myrtle Beach, SC 29579For SaleMLS ID #2616752, Daniel Godfree, Palmetto Properties SC. CCAR
- $654,9004 bd3 ba2.6k sqft987 Shipmaster Ave., Myrtle Beach, SC 29579For SaleMLS ID #2619642, Betty Maddock, Saltwater Grande Realty, LLC. CCAR
- $499,9005 bd4 ba3.1k sqft2834 Farmer Brown Ct., Myrtle Beach, SC 29579For SaleMLS ID #2622217, Moshe Ben-Ezra, Dargan Real Estate. CCAR
- $319,9003 bd2 ba1.4k sqft1830 Berkley Village Loop, Myrtle Beach, SC 29579For SaleMLS ID #2622250, Carolina Key Group, EXP Realty LLC. CCAR
