BRICK HOME in BOULDER CREEK Subdivision on a cul-de-sac with a .32 Acre lot. Spacious home with a great layout for everyday living, and ideal for entertaining family and friends. Living Room features high ceilings, a WOOD BURNING FIREPLACE, built-in shelving and Large Sliding Glass doors that lead you out to the Florida Room. Kitchen overlooks the living room and has plenty of cabinets with a spacious breakfast bar. Bedrooms are large with ample closet space. Both bathrooms have double sinks. The Primary Bedroom is large has a door that leads out to the Florida Room, private ensuite that has a soaking tub and separate walk in shower. Step outside to a Private Fenced Yard. ROOF 2017, HVAC Lennox installed 2022, New INSULATED GARAGE DOOR. Dishwasher installed in 2021. Solar Panels 2024.
Contingent
$299,000
950 Shadow Ridge Dr, Pensacola, FL 32514
3beds
2,025sqft
Single Family Residence
Built in 1990
0.34 Acres Lot
$-- Zestimate®
$148/sqft
$-- HOA
What's special
New insulated garage doorFlorida roomPrivate fenced yardPrimary bedroom is largeWood burning fireplaceSpacious breakfast barLarge sliding glass doors
- 61 days
- 118
- 4
Likely to sell faster than
Zillow last checked:
Listing updated:
Listed by:
Sarah Rivera Koch 850-341-4318,
Century 21 Allpoints Realty
Source: PAR,MLS#: 686699
Facts & features
Interior
Bedrooms & bathrooms
- Bedrooms: 3
- Bathrooms: 2
- Full bathrooms: 2
Primary bedroom
- Level: First
- Area: 285.15
- Dimensions: 16.11 x 17.7
Bedroom
- Level: First
- Area: 187
- Dimensions: 17 x 11
Bedroom 1
- Level: First
- Area: 143
- Dimensions: 13 x 11
Dining room
- Level: First
- Area: 168.48
- Dimensions: 14.4 x 11.7
Kitchen
- Level: First
- Area: 200
- Dimensions: 20 x 10
Living room
- Level: First
- Area: 354.75
- Dimensions: 21.5 x 16.5
Heating
- Central, Fireplace(s)
Cooling
- Central Air, Ceiling Fan(s)
Appliances
- Included: Electric Water Heater, Dishwasher, Disposal, Microwave, Refrigerator
- Laundry: W/D Hookups
Features
- Ceiling Fan(s)
- Flooring: Tile, Carpet
- Windows: Double Pane Windows
- Has basement: No
- Has fireplace: Yes
Interior area
- Total structure area: 2,025
- Total interior livable area: 2,025 sqft
Property
Parking
- Total spaces: 2
- Parking features: 2 Car Garage
- Garage spaces: 2
Features
- Levels: One
- Stories: 1
- Patio & porch: Covered
- Pool features: None
- Fencing: Back Yard
Lot
- Size: 0.34 Acres
- Features: Cul-De-Sac
Details
- Parcel number: 231n302201029003
- Zoning description: Res Single
- Special conditions: Standard
Construction
Type & style
- Home type: SingleFamily
- Architectural style: Traditional
- Property subtype: Single Family Residence
Materials
- Brick
- Foundation: Slab
- Roof: Shingle
Condition
- Resale
- New construction: No
- Year built: 1990
Utilities & green energy
- Electric: Circuit Breakers
- Sewer: Public Sewer
- Water: Public
Green energy
- Energy generation: Solar
Community & HOA
Community
- Security: Smoke Detector(s)
- Subdivision: Boulder Creek
HOA
- Has HOA: No
Location
- Region: Pensacola
Financial & listing details
- Price per square foot: $148/sqft
- Tax assessed value: $308,229
- Annual tax amount: $1,603
- Price range: $299K - $299K
- Date on market: 7/29/2026
- Cumulative days on market: 61 days
Estimated market value
Not available
Estimated sales range
Not available
Not available
Price history
| Date | Event | Price |
|---|---|---|
| 8/18/2026 | Contingent | $299,000$148/sqft |
Source:  PAR #686699 Report a problem PAR #686699 Report a problem | ||
| 7/29/2026 | Listed for sale | $299,000+92.9%$148/sqft |
Source: PAR #686699 Report a problem | ||
| 12/18/2002 | Sold | $155,000$77/sqft |
Source: Public Record Report a problem | ||
Public tax history
| Year | Property taxes | Tax assessment |
|---|---|---|
| 2024 | $1,603 +1.3% | $308,229 +4.8% |
| 2023 | $1,583 +2.9% | $294,173 +20% |
| 2022 | $1,538 +0.4% | $245,117 +24.3% |
| 2021 | $1,532 +2.7% | $197,247 +11.3% |
| 2020 | $1,492 +2.1% | $177,170 +6.3% |
| 2019 | $1,461 | $166,691 +27.2% |
| 2018 | $1,461 +0.3% | $131,026 +2.1% |
| 2017 | $1,457 +0.4% | $128,332 +2.1% |
| 2016 | $1,452 +1.1% | $125,693 +0.7% |
| 2015 | $1,435 | $124,820 +0.8% |
| 2014 | $1,435 | $123,830 +1.5% |
| 2013 | -- | $122,000 -5.2% |
| 2012 | -- | $128,699 -4.9% |
| 2011 | -- | $135,364 -3.9% |
| 2010 | -- | $140,809 -3.1% |
| 2009 | -- | $145,344 +0.1% |
| 2008 | -- | $145,199 +3% |
| 2007 | -- | $140,970 +2.5% |
| 2006 | -- | $137,540 +3% |
| 2005 | -- | $133,540 +3% |
| 2004 | -- | $129,650 +1.9% |
| 2003 | -- | $127,230 +41% |
| 2002 | -- | $90,240 +1.6% |
| 2001 | -- | $88,820 +3% |
| 2000 | -- | $86,230 +2.7% |
| 1999 | -- | $83,960 |
Find assessor info on the county website
Monthly payment
Est. payment
Payment breakdown
Explore the cost of this home by adjusting the details. Changes won't be saved.Climate risks
Neighborhood: 32514
Nearby schools
Schools provided by the listing agent
- Elementary: Lipscomb
- Middle: RANSOM
- High: Tate
Source: PAR. This data may not be complete. We recommend contacting the local school district to confirm school assignments for this home.
- $327,600-- bd9 ba1.9k sqft940 Shadow Ridge Dr, Pensacola, FL 32514Off Market
- $327,8003 bd2 ba1.9k sqft960 Shadow Ridge Dr, Pensacola, FL 32514Off Market
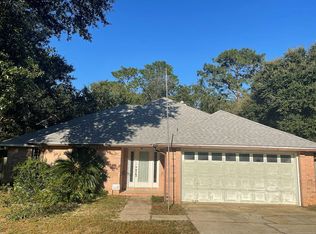
- $327,6003 bd2 ba2k sqft931 Spring Creek Cir, Pensacola, FL 32514Off Market
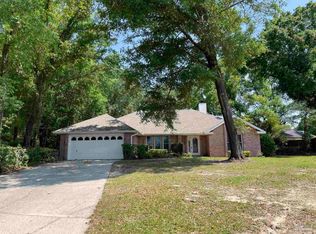
- $325,700-- bd8 ba1.9k sqft921 Spring Creek Cir, Pensacola, FL 32514Off Market
Similar homes
- $319,9003 bd2 ba1.7k sqft9719 Hollowbrook Dr, Pensacola, FL 32514For Sale
 MLS ID #684571, Anthony Sessa, RE/MAX HORIZONS REALTY. PAR
 - $375,0004 bd3 ba2.2k sqft3108 Turners Meadow Rd, Pensacola, FL 32514For Sale
 MLS ID #688398, Bernice Andre, Levin Rinke Realty. PAR
 - $299,9004 bd2 ba1.7k sqft8201 Northpointe Blvd, Pensacola, FL 32514For Sale
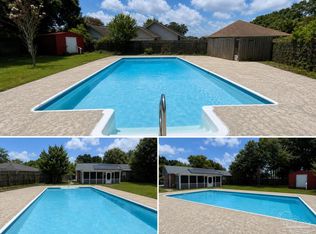 MLS ID #685254, Shay Quijano, Northwest Florida Realty Group. PAR
 - $290,0003 bd2 ba1.7k sqft6940 Cabral St, Pensacola, FL 32503For Sale
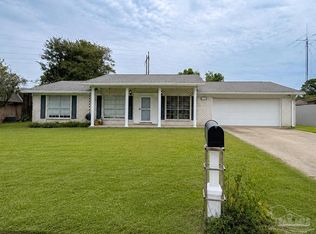 MLS ID #688226, Baylan Denson, Gulf Real Estate Group, LLC. PAR
 - $329,8003 bd2 ba1.8k sqft7327 Glidden Lane, Pensacola, FL 32526For Sale
 MLS ID #B26012662, Robert Baker, VantaSure Realty LLC. BeachesMLS
