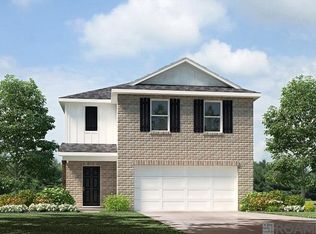
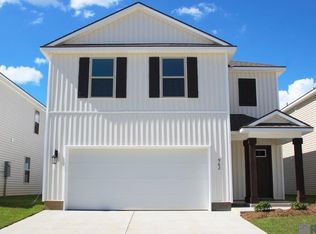
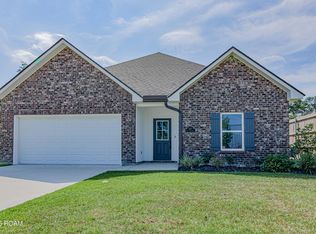
Discover convenient living in this new home community located between Nicholson Drive and River Road in Baton Rouge, Louisiana. This desirable location places homeowners just minutes from LSU, downtown Baton Rouge, the Mississippi River, local dining, shopping, entertainment, and major commuter routes. This community features the Edmon floorplan, a spacious two-story home designed for modern living. The Edmon offers 4 bedrooms, 2.5 bathrooms, and a 2-car garage, making it a great option for those looking for extra space, functional design, and everyday comfort. Inside the Edmon, homeowners will enjoy a thoughtfully designed layout with room to live, work, gather, and relax. Each home also includes D.R. Horton’s standard smart home system, featuring a video doorbell, smart light switch near the front door, smart door lock, smart home hub, and smart thermostat for added convenience and connected living. With close proximity to Louisiana State University, downtown Baton Rouge, and scenic routes along River Road, this community offers the perfect blend of location, comfort, and smart home technology. Whether you are looking to be near campus, close to the heart of the city, or connected to Baton Rouge’s growing riverfront area, this community offers a stylish and convenient place to call home. Disclaimer: final options, finishes, colors, etc. are subject to change until home is finished.
For sale
Price increase: $8.2K (9/29)
$313,130
950 W Garfield St, Baton Rouge, LA 70802
4beds
1,821sqft
Single Family Residence
Built in 2026
4,007 Square Feet Lot
$-- Zestimate®
$172/sqft
$-- HOA
What's special
Spacious two-story homeSmart thermostatSmart door lockVideo doorbellSmart home hub
- 95 days
- 130
- 15
Zillow last checked:
Listing updated:
Listed by:
Melissa Bonnee Duncan,
D.R. Horton Realty Of Louisian 225-535-4791
Source: ROAM MLS,MLS#: 2026014066
Facts & features
Interior
Bedrooms & bathrooms
- Bedrooms: 4
- Bathrooms: 3
- Full bathrooms: 2
- 1/2 bathrooms: 1
Primary bedroom
- Level: Second
- Area: 193.12 Square Feet
- Dimensions: 14.2 x 13.6
Bedroom
- Level: Second
- Area: 95.55 Square Feet
- Dimensions: 10.5 x 9.10
Bedroom
- Level: Second
- Area: 112.05 Square Feet
- Dimensions: 9.11 x 12.3
Bedroom
- Level: Second
- Area: 111.93 Square Feet
- Dimensions: 9.10 x 12.3
Dining room
- Level: First
- Area: 108 Square Feet
- Dimensions: 13.5 x 8
Kitchen
- Level: First
- Area: 142.5 Square Feet
- Dimensions: 9.5 x 15
Living room
- Level: First
- Area: 204 Square Feet
- Dimensions: 15 x 13.6
Heating
- Central
Cooling
- Central Air
Appliances
- Included: Disposal, Dishwasher, Microwave, Stainless Steel Appliance(s), Range
- Laundry: Washer Hookup, Inside
Features
- Double Vanity, Kitchen Island, Pantry, Shower/Tub Combo, Water Closet, En Suite
- Flooring: Carpet, Laminate
Interior area
- Total structure area: 1,821
- Total interior livable area: 1,821 sqft
Property
Parking
- Total spaces: 2
- Parking features: Driveway, Garage Door Opener
- Has garage: Yes
- Has uncovered spaces: Yes
Features
- Levels: Two
- Stories: 2
Lot
- Size: 4,007 Square Feet
- Dimensions: 40 x 100
- Features: Landscaped
Details
- Parcel number: Bulk Assessment
- Special conditions: Standard
Construction
Type & style
- Home type: SingleFamily
- Architectural style: Traditional
- Property subtype: Single Family Residence
Materials
- Frame, Vinyl Siding
- Foundation: Slab, Post Tension
- Roof: Shingle
Condition
- Year built: 2026
- Major remodel year: 2026
Details
- Builder model: Edmon
- Builder name: D. R. Horton, Inc. - Gulf Coast
- Warranty included: Yes
Utilities & green energy
- Sewer: Public Sewer
- Water: Public
Community & HOA
Community
- Security: Smoke Detector(s)
- Subdivision: South Baton Rouge
HOA
- Has HOA: No
Location
- Region: Baton Rouge
Financial & listing details
- Price per square foot: $172/sqft
- Tax assessed value: $19,300
- Annual tax amount: $243
- Date on market: 7/31/2026
- Listing terms: Cash,Conventional,FHA,USDA Loan,VA Loan
Estimated market value
Not available
Estimated sales range
Not available
Not available
Price history
| Date | Event | Price |
|---|---|---|
| 9/29/2026 | Price change | $313,130+2.7%$172/sqft |
Source:  ROAM MLS #2026014066 Report a problem | ||
| 8/21/2026 | Pending sale | $304,900$167/sqft |
Source: ROAM MLS #2026014066 Report a problem | ||
| 8/6/2026 | Price change | $304,900-2.2%$167/sqft |
Source: ROAM MLS #2026014066 Report a problem | ||
| 8/6/2026 | Price change | $311,795-0.4%$171/sqft |
Source:  DR Horton Report a problem | ||
| 7/31/2026 | Listed for sale | $313,130$172/sqft |
Source: ROAM MLS #2026014066 Report a problem | ||
Public tax history
| Year | Property taxes | Tax assessment |
|---|---|---|
| 2025 | $243 -54.1% | $1,930 -56.1% |
| 2024 | $531 -1.6% | $4,400 |
| 2023 | $540 -0.2% | $4,400 |
| 2022 | $541 +2.3% | $4,400 |
| 2021 | $529 +0.5% | $4,400 |
| 2020 | $526 +5.6% | $4,400 +10% |
| 2019 | $499 +1.2% | $4,000 |
| 2018 | $493 | $4,000 |
| 2017 | $493 | $4,000 +1900% |
| 2016 | $493 +1949.6% | $200 -92.9% |
| 2015 | $24 -92.8% | $2,800 |
| 2014 | $335 | $2,800 |
| 2013 | $335 +0% | $2,800 |
| 2012 | $335 +8.4% | $2,800 |
| 2011 | $309 +0% | $2,800 |
| 2010 | $309 | $2,800 |
Find assessor info on the county website
Monthly payment
Est. payment
Payment breakdown
Explore the cost of this home by adjusting the details. Changes won't be saved.Climate risks
Neighborhood: Old South Baton Rouge
Similar homes
- $270,0003 bd2 ba1.6k sqft2458 Woodland Ct, Port Allen, LA 70767For Sale

 MLS ID #200IGT, Paul Nguyen, Compass - Perkins. ROAM MLS
- $315,0004 bd2 ba1.8k sqft14041 Bellacosa Ave, Baton Rouge, LA 70817For Sale
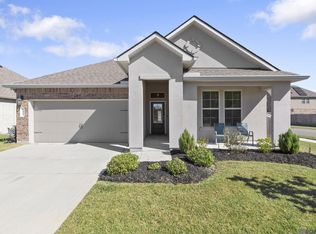 MLS ID #2026019207, Trey Willard, The W Group Real Estate LLC. ROAM MLS
- $319,0004 bd2 ba2k sqft4623 Mendocino Way, Baton Rouge, LA 70817For Sale
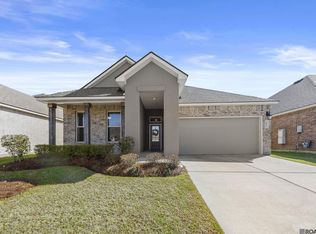 MLS ID #2026018834, Erin Aguilar Russo, The W Group Real Estate LLC. ROAM MLS
- $309,9003 bd2 ba1.3k sqft6102 Dune Terre Ave, Baton Rouge, LA 70806For Sale
 MLS ID #2026007898, Erin King, Realty Executives South Louisiana Group. ROAM MLS
- $269,9003 bd2 ba1.7k sqft3034 Camelia St, Zachary, LA 70791For SaleMLS ID #2026019063, Atoyia Ferdinand, Supreme. ROAM MLS
- $300,0004 bd2 ba1.8k sqft4413 Napa Way, Baton Rouge, LA 70817For SaleMLS ID #2026013972, Mark Akchin, Property First Realty Group. ROAM MLS
- $306,0003 bd2 ba1.2k sqftLOT 14 Dune Terre Ave, Baton Rouge, LA 70806For SaleMLS ID #2026011105, Erin King, Realty Executives South Louisiana Group. ROAM MLS
- $315,0004 bd2 ba2.1k sqft6733 Tiger Pointe Dr, Baton Rouge, LA 70817For SaleMLS ID #2026015521, Tasha Clark, CENTURY 21 Bessette Flavin. ROAM MLS
- $315,0004 bd2 ba2.1k sqft6527 Tiger Pointe Dr, Baton Rouge, LA 70817For SaleMLS ID #2026002337, Michael Borne, Borne2Sell Realty. ROAM MLS
- $269,9004 bd2 ba1.8k sqft713 Aleppo Ln, Zachary, LA 70791For SaleMLS ID #2026017434, Jeremy Henderson, Keller Williams Realty-First Choice. ROAM MLS
- $303,9004 bd2 ba2k sqft7217 Brook Hollow Dr, Zachary, LA 70791New ConstructionROAM MLS
- $332,9004 bd3 ba2k sqft16103 Knoll Creek Ave, Baton Rouge, LA 70817For SaleMLS ID #2026019094, Robyn Eunice, Dream Home Realty. ROAM MLS
- $370,8305 bd3 ba2.1k sqft9066 Parkway Dr, Baton Rouge, LA 70810For SaleMLS ID #2026018924, Jennifer Waguespack, Keller Williams Realty Red Stick Partners. ROAM MLS
- $290,9993 bd2 ba1.5k sqft13812 Bellacosa Ave, Baton Rouge, LA 70817For SaleMLS ID #2026004525, Remy Curry, Real Broker LLC. ROAM MLS
- $349,4654 bd3 ba1.9k sqft9120 Parkway Dr, Baton Rouge, LA 70810For SaleMLS ID #2026006462, Jennifer Waguespack, Keller Williams Realty Red Stick Partners. ROAM MLS
- $343,9903 bd2 ba1.7k sqft1739 Seawolf Dr, Saint George, LA 70810For SaleMLS ID #2026007823, Carlos Alvarez, RE/MAX Total. ROAM MLS
- $380,0004 bd3 ba2.2k sqft4627 Malbec Ave, Baton Rouge, LA 70817For SaleMLS ID #2026013778, Stephanie Sandbom, Compass - Perkins. ROAM MLS
- $303,9004 bd2 ba2k sqft7164 Brook Hollow Dr, Zachary, LA 70791For SaleMLS ID #2026014307, Melissa Bonnee Duncan, D.R. Horton Realty Of Louisian. ROAM MLS
- $328,0003 bd2 ba1.7k sqft9051 Parkway Dr, Baton Rouge, LA 70810For SaleMLS ID #2026002547, Jennifer Waguespack, Keller Williams Realty Red Stick Partners. ROAM MLS
