Skip main navigation
Sold for $600,000
  • Listed by: Cornerstone Realty • Anna Chiles • Contact: AnnaChilesRealtor@gmail.com
    Bought with: Cornerstone Realty
    Tax assessed value
    $600,000

    9500 Harritt Rd Space 63, Lakeside, CA 92040

    3beds
    1,992sqft
    Manufactured Home
    Built in 2017
    3,537 Square Feet Lot
    $602,400 Zestimate®
    $301/sqft
    $-- Estimated rent

    Home value

    $602,400

    $554,000 - $657,000

    Not available

    Zestimate® history
    Loading
    Loading...

    Owner options

    List your home for rent

    Find your next renter with Zillow Rental Manager. Plus, with online applications, you can quickly screen prospective tenants – for free.

    Learn more
    Refinance and save

    $4,123/mo

    Est. payment

    Refinancing to a lower rate could help reduce your monthly payments and save thousands over the life of the loan.

    See today's rates

    $4,123/mo

    Est. payment

    Explore your selling options

    Work with a Zillow partner agent

    Leverage their expertise and Zillow's premium Showcase listings to get your home seen by more buyers.

    Get started

    List with your own agent

    Get your home in front of millions of buyers by listing it on Zillow.

    Learn how to do it

    Sell it yourself

    Take full control of how buyers see your home on Zillow by listing For Sale by Owner (FSBO).

    List your home

    What's special

    Spa-inspired on suite bathroomSolar tube lightsOpen concept floor planStainless steel appliancesGorgeous kitchenTandem carportWalk-in closet
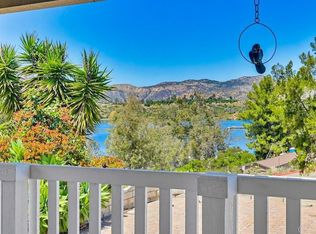
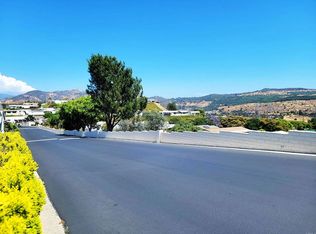
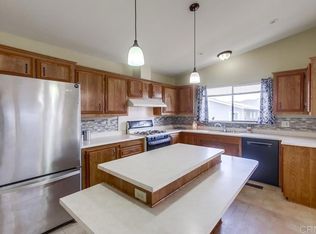
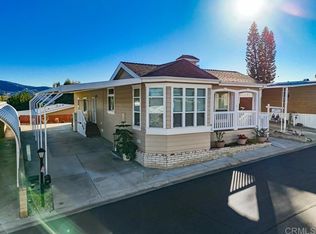
    Welcome to 9500 Harritt Rd #63 in the highly sought-after 55+ community of Lake Jennings Park Estates! This stunningly newer home offers breathtaking panoramic views of Lake Jennings, best enjoyed from the expansive covered porch with ceiling fans and custom lighting—perfect for morning coffee or evening sunsets. Inside, you will fall in love with the gorgeous kitchen featuring two pull-out dishwashers, a large island with bar-height seating, extra large gas range with grilling capacity, stainless steel appliances, recessed lighting, and a walk-in pantry. The beautiful custom stacked stone wall with custom lighting in the living room adds to the ambience of this home as well as solar tube lights throughout. All interior pocket doors add to the open concept floor plan and spacious living area. The primary suite boasts French doors with interior shades leading to the patio with large windows on either side, a walk-in closet, and a spa-inspired on suite bathroom. Parking is a breeze with a tandem carport plus a second driveway adjacent to a generous storage shed. As an extra bonus, there is a chair lift for easy access into the home from this additional parking space. Laundry room with large stainless steel washer/dryer and extra cabinets for storage. Situated in a rare community where you OWN your land, enjoy low HOA dues of just $213/month and a lifestyle rich with amenities: a year-round heated pool, spa, sauna, clubhouse, library, game room, dog park, and a vibrant social calendar. Conveniently located in Lakeside, CA, you're just minutes from shopping, dining, hiking trails, and only 25 minutes to San Diego’s beaches and mountain getaways. Don't miss your chance to live in one of East County's most desirable communities—schedule your private showing today!

    Zillow last checked:

    Listing updated:

    Listed by:

    Anna Chiles DRE #00800989 AnnaChilesRealtor@gmail.com,

    Cornerstone Realty,

    Danielle Weygandt DRE #01955255 619-277-8187,

    Cornerstone Realty

    Bought with:

    Danielle Weygandt, DRE #01955255

    Cornerstone Realty

    Anna Chiles, DRE #00800989

    Cornerstone Realty

    Source: CRMLS,MLS#: PTP2503094MLS LogoOriginating MLS: California Regional MLS (North San Diego County & Pacific Southwest AORs)

    Facts & features

    Interior

    Bedrooms & bathrooms
    • Bedrooms: 3
    • Bathrooms: 3
    • Full bathrooms: 2
    • 1/2 bathrooms: 1
    Rooms
    • Room types: Kitchen, Laundry, Living Room, Other, Pantry
    Other
    • Features: Walk-In Closet(s)
    Pantry
    • Features: Walk-In Pantry
    Cooling
    • Central Air
    Appliances
    • Included: Built-In, Dishwasher, Gas Cooktop, Disposal, Microwave, Refrigerator
    • Laundry: Laundry Room
    Features
    • Walk-In Pantry, Walk-In Closet(s)
    • Has fireplace: No
    • Fireplace features: None
    • Common walls with other units/homes: No Common Walls
    Interior area
    • Total interior livable area: 1,992 sqft

    Property

    Parking
    • Total spaces: 3
    • Parking features: Carport
    • Carport spaces: 3
    Features
    • Levels: One
    • Stories: 1
    • Entry location: 1
    • Patio & porch: Covered, Deck
    • Pool features: Community, Association
    • Has spa: Yes
    • Has view: Yes
    • View description: Lake, Mountain(s)
    • Has water view: Yes
    • Water view: Lake
    Lot
    • Size: 3,537 Square Feet
    • Features: Close to Clubhouse, Street Level
    Details
    • Additional structures: Shed(s)
    • Parcel number: 3951522769
    • Zoning: R1
    • Special conditions: Standard

    Construction

    Type & style
    • Home type: MobileManufactured
    • Property subtype: Manufactured Home
    Condition
    • Year built: 2017

    Community & HOA

    Community
    • Features: Dog Park, Park, Street Lights, Pool
    • Senior community: Yes
    HOA
    • Has HOA: Yes
    • Amenities included: Billiard Room, Clubhouse, Fitness Center, Maintenance Grounds, Game Room, Jogging Path, Meeting Room, Management, Picnic Area, Pickleball, Pool, Pet Restrictions, Sauna, Spa/Hot Tub
    • HOA fee: $218 monthly
    • HOA name: Lake Jennings Park Estates
    • HOA phone: 619-433-4453
    Location
    • Region: Lakeside

    Financial & listing details

    • Price per square foot: $301/sqft
    • Tax assessed value: $600,000
    • Date on market: 4/30/2025
    • Cumulative days on market: 205 days
    • Listing terms: Cash,Conventional,FHA,VA Loan
    • Inclusions: Washer, Dryer, Refrigerator, Gas Cook Top with a Down Draft, Two Dishwashers (drawer style), Oven and Microwave

    Price history

    DateEventPrice
    12/18/2025Sold$600,000-7.7%$301/sqft
    Source: CRMLS #PTP2503094 Report a problem
    11/22/2025Pending sale$650,000$326/sqft
    Source: CRMLS #PTP2503094 Report a problem
    8/8/2025Price change$650,000-2.3%$326/sqft
    Source: CRMLS #PTP2503094 Report a problem
    5/1/2025Listed for sale$665,000+565%$334/sqft
    Source: CRMLS #PTP2503094 Report a problem
    8/16/2010Sold$100,000-44.4%$50/sqft
    Source: Public Record Report a problem
    4/16/2010Listed for sale$180,000+239.6%$90/sqft
    Source: Chiles & Assoc. Real Estate Cp #072052599 Report a problem
    2/24/1999Sold$53,000$27/sqft
    Source: Public Record Report a problem

    Public tax history

    YearProperty taxesTax assessment
    2026-- $600,000 +66.9%
    2025$4,751 +2.7%$359,541 +2%
    2024$4,624 +3.8%$352,493 +2%
    2023$4,452 +1.9%$345,583 +2%
    2022$4,368 +1.5%$338,808 +2%
    2021$4,304 +1.8%$332,165 +1%
    2020$4,230 +13%$328,760 +2%
    2019$3,744 -8%$322,315 +2%
    2018$4,068 +156.9%$315,996 +186.3%
    2017$1,583 +3.8%$110,389 +2%
    2016$1,525 +0.5%$108,225 +1.5%
    2015$1,517 +4.4%$106,600 +2%
    2014$1,452 $104,512 +0.5%
    2013-- $104,040 +2%
    2012-- $102,000 +2%
    2011-- $100,000 +294.6%
    2010-- $25,339 -0.2%
    2009-- $25,400 +2%
    2008-- $24,902 +2%
    2007-- $24,414 +2%
    2006-- $23,936 +2%
    2005-- $23,467 +2%
    2004-- $23,007 +1.9%
    2003-- $22,586 +2%
    2002-- $22,144 +2%
    2001-- $21,710
    Find assessor info on the county website

    Neighborhood: 92040

    Nearby schools

    GreatSchools rating
    Get a cash offer in 3 minutes
    Find out how much your home could sell for in as little as 3 minutes with a no-obligation cash offer.
    Estimated market value
    $602,400
    Get a cash offer in 3 minutes
    Find out how much your home could sell for in as little as 3 minutes with a no-obligation cash offer.
    Estimated market value
    $602,400