**Power of Sale Opportunity!** Sunlight, privacy and convenience come together in this 20th-floor corner suite at Greenpark's Upper Village. Offering 903 sq. ft. of interior living space plus an approx. 50 sq. ft. private balcony (approx. 953 sq. ft. combined), this bright, airy suite features 9-ft ceilings, windows on two sides and a southeast exposure. The living and dining areas flow together and open onto the balcony with sweeping views. The kitchen features granite countertops and stainless steel appliances. Bedrooms sit at opposite ends of the suite for added privacy. The primary bedroom has a 4-piece ensuite, while the second bedroom is near the main full bath, ideal for roommates, guests or a home office. Includes ensuite laundry, 1 parking space and 1 locker. Building amenities include 24-hour concierge, fitness centre, party room, rooftop terrace and guest suites. Located in the sought-after Wismer PS and Bur Oak SS school zones, both among Ontario's top-ranked schools, with Catholic and French Immersion school options also available nearby. Mount Joy GO Station, restaurants, supermarkets, banks and parks are within walking distance. Markham Stouffville Hospital, Cornell Community Centre, Main Street Markham and Hwy 407 are just minutes away by car. A smart choice for families, first-time buyers, downsizers and investors alike.
For sale
C$638,800
9500 Markham Rd #2002, Markham, ON L6E 0N6
2beds
2baths
Apartment
Built in ----
-- sqft lot
$-- Zestimate®
C$--/sqft
C$644/mo HOA
What's special
Windows on two sidesSoutheast exposureBalcony with sweeping viewsKitchen features granite countertopsStainless steel appliancesEnsuite laundryRooftop terrace
- 15 hours
- 0
- 0
Zillow last checked:
Listing updated:
Listed by:
HOMELIFE CULTURELINK REALTY INC.
Source: TRREB,MLS®#: N14105252 Originating MLS®#: Toronto Regional Real Estate Board
Facts & features
Interior
Bedrooms & bathrooms
- Bedrooms: 2
- Bathrooms: 2
Bedroom
- Level: Flat
- Dimensions: 3.96 x 3.05
Bedroom 2
- Level: Flat
- Dimensions: 3.51 x 3.05
Dining room
- Level: Flat
- Dimensions: 4.83 x 6.45
Kitchen
- Level: Flat
- Dimensions: 4.83 x 6.45
Living room
- Level: Flat
- Dimensions: 3.48 x 6.48
Heating
- Forced Air, Gas
Cooling
- Central Air
Appliances
- Included: Water Purifier
- Laundry: Ensuite
Features
- Storage
- Flooring: Carpet Free
- Basement: None
- Has fireplace: No
Interior area
- Living area range: 900-999 null
Video & virtual tour
Property
Parking
- Total spaces: 1
- Parking features: Underground
- Has garage: Yes
Features
- Exterior features: Open Balcony
- Has view: Yes
- View description: City, Forest, Pond, Panoramic, Park/Greenbelt
- Has water view: Yes
- Water view: Pond
Lot
- Features: Clear View, Electric Car Charger, Park, Place Of Worship, Public Transit, School
Details
- Parcel number: 297750236
Construction
Type & style
- Home type: Apartment
- Property subtype: Apartment
Materials
- Concrete
Community & HOA
Community
- Security: Concierge/Security
HOA
- Amenities included: Concierge, Guest Suites, Gym, Party Room/Meeting Room, Rooftop Deck/Garden, Visitor Parking
- Services included: Heat Included, CAC Included, Common Elements Included, Building Insurance Included, Parking Included
- HOA fee: C$644 monthly
- HOA name: YRCC
Location
- Region: Markham
Financial & listing details
- Annual tax amount: C$2,904
- Date on market: 10/22/2026
Price history
Price history is unavailable.
Public tax history
Tax history is unavailable.
Climate risks
Neighborhood: Wismer Commons
Nearby schools
GreatSchools rating
No schools nearby
We couldn't find any schools near this home.
Similar homes
- C$645,0002 bd2 ba-- sqft1709 Bur Oak Ave #509, Markham, ON L6E 0V2For Sale
 MLS ID #N14082680, RE/MAX REALTRON REALTY INC.. TRREB
- C$605,0002 bd2 ba-- sqftThe Mark Condos, Markham, ON L6E 0T4For Sale
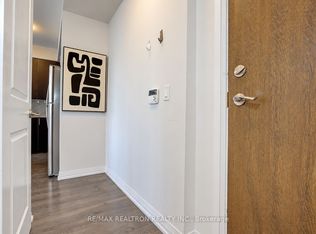 MLS ID #N13808876, RE/MAX REALTRON REALTY INC.. TRREB
- C$408,0001 bd1 ba-- sqft9560 Markham Rd Unit 910, Markham, ON L6E 0N6For Sale
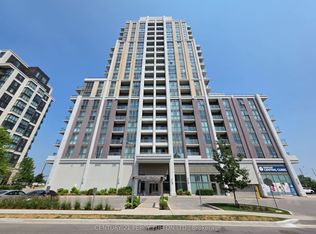 MLS ID #N14095188, CENTURY 21 PERCY FULTON LTD.. TRREB
- C$677,0002 bd2 ba-- sqftUnion Condos, Markham, ON L6E 0V2For Sale
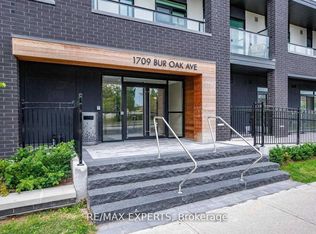 MLS ID #N13707792, RE/MAX EXPERTS. TRREB
