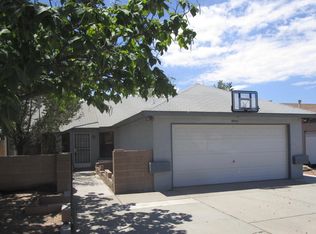
Move-in ready home recently updated within the past few months! This light and bright property features an open floor plan, vaulted ceilings, and abundant natural light. Recent improvements include fresh interior and exterior paint, updated kitchen and bathroom cabinetry, new granite countertops in the kitchen and bathrooms, new range and dishwasher, new water heater, updated light fixtures, and new interior doors throughout. Spacious finished 2-car garage with convenient backyard access. Great size front and back yards provide plenty of room for gardening, outdoor living, and entertaining. Conveniently located near shopping, parks, schools, and offering easy access to I-40. A wonderful opportunity to own a beautifully updated, move-in-ready home.
Pending
$299,999
9501 Sunspot Rd SW, Albuquerque, NM 87121
3beds
1,230sqft
Single Family Residence
Built in 1988
6,534 Square Feet Lot
$-- Zestimate®
$244/sqft
$-- HOA
What's special
New interior doors throughoutLight and bright propertyNew range and dishwasherUpdated light fixturesOpen floor planVaulted ceilingsAbundant natural light
- 17 days
- 677
- 62
Zillow last checked:
Listing updated:
Listed by:
Monica Tello 505-410-8910,
Coldwell Banker Legacy 505-293-3700
Source: SWMLS,MLS#: 1109930
Facts & features
Interior
Bedrooms & bathrooms
- Bedrooms: 3
- Bathrooms: 2
- Full bathrooms: 1
- 3/4 bathrooms: 1
Primary bedroom
- Level: Main
- Area: 195.19
- Dimensions: 11.83 x 16.5
Dining room
- Level: Main
- Area: 182.25
- Dimensions: 12.5 x 14.58
Kitchen
- Level: Main
- Area: 108.67
- Dimensions: 8.75 x 12.42
Living room
- Level: Main
- Area: 211.97
- Dimensions: 15.25 x 13.9
Heating
- Forced Air
Cooling
- Evaporative Cooling
Appliances
- Laundry: Washer Hookup, Electric Dryer Hookup, Gas Dryer Hookup
Features
- Main Level Primary
- Flooring: Tile
- Windows: Sliding
- Has basement: No
- Has fireplace: Yes
Interior area
- Total structure area: 1,230
- Total interior livable area: 1,230 sqft
Property
Parking
- Total spaces: 2
- Parking features: Garage
- Garage spaces: 2
Features
- Levels: One
- Stories: 1
- Exterior features: Private Entrance, Private Yard
- Fencing: Wall
Lot
- Size: 6,534 Square Feet
Details
- Parcel number: 100905521449821408
- Zoning description: R-1B*
Construction
Type & style
- Home type: SingleFamily
- Property subtype: Single Family Residence
Materials
- Roof: Pitched
Condition
- Resale
- New construction: No
- Year built: 1988
Utilities & green energy
- Sewer: Public Sewer
- Water: Public
- Utilities for property: Electricity Connected, Natural Gas Connected, Sewer Connected, Water Connected
Green energy
- Energy generation: None
Community & HOA
Community
- Subdivision: Sunset West Add
Location
- Region: Albuquerque
Financial & listing details
- Price per square foot: $244/sqft
- Tax assessed value: $120,136
- Annual tax amount: $1,691
- Date on market: 8/28/2026
- Cumulative days on market: 5 days
- Listing terms: Cash,Conventional,FHA,VA Loan
Estimated market value
Not available
Estimated sales range
Not available
Not available
Price history
| Date | Event | Price |
|---|---|---|
| 8/29/2026 | Pending sale | $299,999$244/sqft |
Source:  SWMLS #1109930 Report a problem SWMLS #1109930 Report a problem | ||
| 8/28/2026 | Listed for sale | $299,999+42.9%$244/sqft |
Source: SWMLS #1109930 Report a problem | ||
| 3/6/2026 | Sold | -- |
Source: SWMLS #1098731 Report a problem | ||
| 2/26/2026 | Pending sale | $210,000$171/sqft |
Source: SWMLS #1098731 Report a problem | ||
| 2/23/2026 | Listed for sale | $210,000$171/sqft |
Source: SWMLS #1098731 Report a problem | ||
Public tax history
| Year | Property taxes | Tax assessment |
|---|---|---|
| 2025 | $1,692 +3.2% | $40,041 +3% |
| 2024 | $1,640 +1.7% | $38,875 +3% |
| 2023 | $1,613 +3.5% | $37,744 +3% |
| 2022 | $1,559 +3.5% | $36,644 +3% |
| 2021 | $1,506 +1.7% | $35,578 +3% |
| 2020 | $1,482 | $34,541 +3% |
| 2019 | -- | $33,536 |
| 2018 | $1,271 -8.4% | $33,536 +3% |
| 2017 | $1,387 +6.2% | $32,559 +6.1% |
| 2016 | $1,306 -95.6% | $30,691 +3% |
| 2015 | $29,797 +2255% | $29,797 |
| 2014 | $1,265 | $29,797 -0.7% |
| 2013 | $1,265 | $29,997 -7% |
| 2012 | -- | $32,264 -2.4% |
| 2011 | -- | $33,057 +3% |
| 2010 | -- | $32,094 +3% |
| 2009 | -- | $31,159 +3% |
| 2008 | -- | $30,253 +3% |
| 2007 | -- | $29,372 +3% |
| 2006 | -- | $28,517 +3% |
| 2005 | -- | $27,686 +3% |
| 2004 | -- | $26,880 +3% |
| 2003 | -- | $26,097 |
| 2002 | -- | $26,097 |
| 2001 | -- | $26,097 -1.1% |
| 2000 | -- | $26,397 |
Find assessor info on the county website
Monthly payment
Est. payment
Payment breakdown
Explore the cost of this home by adjusting the details. Changes won't be saved.Climate risks
Neighborhood: Westgate Hts
Nearby schools
Schools provided by the listing agent
- Elementary: Edward Gonzales
- Middle: Truman
- High: Atrisco Heritage
Source: SWMLS. This data may not be complete. We recommend contacting the local school district to confirm school assignments for this home.
- $279,8003 bd2 ba1.3k sqft9419 Sunspot Rd SW, Albuquerque, NM 87121Off Market
- $294,8004 bd2 ba1.6k sqft9505 Sunspot Rd SW, Albuquerque, NM 87121Off Market
- $287,0003 bd2 ba1.6k sqft9500 Sunburst Rd SW, Albuquerque, NM 87121Off Market
- $274,6003 bd2 ba1.2k sqft9504 Sunburst Rd SW, Albuquerque, NM 87121Off Market
Similar homes
- $290,0003 bd2 ba1.3k sqft2764 Jesse James Dr SW, Albuquerque, NM 87121For Sale
 MLS ID #1109927, Elizabeth Yvette Moya, Keller Williams Realty. SWMLS
 - $319,9003 bd2 ba1.4k sqft7719 Purple Fringe Rd SW, Albuquerque, NM 87121For Sale
 MLS ID #1107051, Celeste Pacheco, Realty One of New Mexico. SWMLS
 - $319,0003 bd3 ba1.6k sqft1519 Stoneway Dr NW, Albuquerque, NM 87120For Sale
 MLS ID #1110260, Chris J. Tellez, Keller Williams Realty. SWMLS
 - $325,0003 bd2 ba1.4k sqft170 Tarpon Ave SE, Rio Rancho, NM 87124For Sale
 MLS ID #1110749, Brandi C Salazar, Superior Realty. SWMLS
