If you are a sunrise lover, you must consider 9503 Mennonite Rd with a total of 2979 sq ft of living space. You’ll feel how special this property is as soon as you make your way down the long tree lined drive way. The 5.6 acre property used to have a farm house believed to be built in 1850. The original owners and their builder carefully chose timeless items from the original home and incorporated them in this home when built in 2009. Original poplar wood floors in the kitchen are under the new LTV flooring, porch wood ceiling, slate, sandstone & beams are a few of the items. The Great room with fireplace is open to the kitchen. Cambria countertops, stone backsplash, Custom made maple cabinets, & newer appliances make cooking a breeze in the fabulous kitchen. The primary suite offers a private bathroom w/ tile shower and has access to a screened porch that overlooks the property with million dollar views. Bedrooms 2 & 3 are expansive and share a full bath. The Laundry Room offers built in storage areas and a window seat. The walk out lower level reveals a living room room w/ stone fireplace, a full bath and bedrooms 4 & 5 w/egress windows. The property offers a spring fed pond, a fire pit area, a chicken coop, a barn with electric, water, loft and so much more. Park your RV in the 5th wheel area with septic hook up, electric, purified water from the house. Quality and beauty is found at every turn in this home. Updates include: New Carpet 2026, Painted 2026, Appliances 2021, HVAC 2021, Pond drudged 2021, Aerator pump 2023. Make this gorgeous home yours today!
Contingent
Price cut: $49.1K (8/21)
$749,900
9503 Mennonite Rd, Wadsworth, OH 44281
5beds
2,979sqft
Single Family Residence
Built in 2009
5.62 Acres Lot
$-- Zestimate®
$252/sqft
$-- HOA
What's special
Spring fed pondChicken coopSlate sandstone and beamsFire pit areaCambria countertopsCustom made maple cabinetsStone backsplash
- 87 days
- 1,477
- 80
Zillow last checked:
Listing updated:
Listed by:
Jill Renee Hill 330-310-5781 jill@jillreneehill.com,
HomeSmart Real Estate Momentum LLC
Source: MLS Now,MLS#: 5226843 Originating MLS: Lake Geauga Area Association of REALTORS
Originating MLS: Lake Geauga Area Association of REALTORSFacts & features
Interior
Bedrooms & bathrooms
- Bedrooms: 5
- Bathrooms: 3
- Full bathrooms: 3
- Main level bathrooms: 2
- Main level bedrooms: 5
Primary bedroom
- Level: First
- Dimensions: 14 x 14
Bedroom
- Level: First
- Dimensions: 12 x 13
Bedroom
- Level: First
- Dimensions: 12 x 12
Bedroom
- Level: Lower
- Dimensions: 13 x 11
Bedroom
- Level: Lower
- Dimensions: 13 x 11
Dining room
- Description: Flooring: Wood
- Level: First
- Dimensions: 12 x 10
Entry foyer
- Description: Flooring: Wood
- Level: First
- Dimensions: 9 x 15
Great room
- Features: Fireplace
- Level: First
- Dimensions: 20 x 19
Kitchen
- Description: Flooring: Luxury Vinyl Tile,Wood
- Level: First
- Dimensions: 20 x 13
Other
- Description: Flooring: Slate
- Level: First
- Dimensions: 14 x 13
Recreation
- Features: Fireplace
- Level: Lower
- Dimensions: 21 x 43
Heating
- Forced Air, Gas
Cooling
- Central Air
Appliances
- Included: Dishwasher, Microwave, Range, Refrigerator
Features
- Beamed Ceilings, Bookcases, Ceiling Fan(s), Double Vanity, Entrance Foyer, Kitchen Island, Walk-In Closet(s)
- Basement: Full,Finished,Walk-Out Access
- Number of fireplaces: 2
- Fireplace features: Family Room, Gas, Glass Doors, Gas Log, Living Room
Interior area
- Total structure area: 2,979
- Total interior livable area: 2,979 sqft
- Finished area above ground: 2,979
- Finished area below ground: 0
Video & virtual tour
Property
Parking
- Total spaces: 4
- Parking features: Attached, Boat, Electricity, Garage, Garage Door Opener, Paved
- Attached garage spaces: 4
Features
- Levels: One
- Stories: 1
- Patio & porch: Enclosed, Patio, Porch
Lot
- Size: 5.62 Acres
- Dimensions: 359 x 603
- Features: Irregular Lot, Pond on Lot
Details
- Additional structures: Barn(s), Shed(s)
- Parcel number: 03817C07081
Construction
Type & style
- Home type: SingleFamily
- Architectural style: Ranch
- Property subtype: Single Family Residence
Materials
- Stone, Vinyl Siding
- Roof: Asphalt,Fiberglass
Condition
- Year built: 2009
Utilities & green energy
- Sewer: Septic Tank
- Water: Well
Community & HOA
Community
- Subdivision: Wadsworth
HOA
- Has HOA: No
Location
- Region: Wadsworth
Financial & listing details
- Price per square foot: $252/sqft
- Tax assessed value: $578,720
- Annual tax amount: $7,761
- Date on market: 7/12/2026
- Cumulative days on market: 88 days
- Listing terms: Cash,Conventional,FHA,VA Loan
Estimated market value
Not available
Estimated sales range
Not available
Not available
Price history
| Date | Event | Price |
|---|---|---|
| 8/21/2026 | Price change | $749,900-6.1%$252/sqft |
Source:  MLS Now #5226843 Report a problem MLS Now #5226843 Report a problem | ||
| 7/21/2026 | Price change | $799,000-2%$268/sqft |
Source: MLS Now #5226843 Report a problem | ||
| 7/12/2026 | Listed for sale | $815,000+14.8%$274/sqft |
Source: MLS Now #5226843 Report a problem | ||
| 5/19/2022 | Sold | $710,000+3.6%$238/sqft |
Source: MLS Now #4362451 Report a problem | ||
| 4/12/2022 | Pending sale | $685,000$230/sqft |
Source: MLS Now #4362451 Report a problem | ||
| 4/8/2022 | Listed for sale | $685,000+7958.8%$230/sqft |
Source: MLS Now #4362451 Report a problem | ||
| 1/6/2017 | Sold | $8,500$3/sqft |
Source: Public Record Report a problem | ||
Public tax history
| Year | Property taxes | Tax assessment |
|---|---|---|
| 2025 | $7,762 -30.2% | $202,550 -20.6% |
| 2024 | $11,121 -4.5% | $255,150 |
| 2023 | $11,646 +4.2% | $255,150 |
| 2022 | $11,179 +112.1% | $255,150 +129.7% |
| 2021 | $5,270 | $111,080 |
| 2020 | $5,270 -0.2% | $111,080 |
| 2019 | $5,280 -4.9% | $111,080 +1.5% |
| 2018 | $5,550 0% | $109,480 |
| 2017 | $5,553 -2% | $109,480 |
| 2016 | $5,666 0% | $109,480 +7% |
| 2015 | $5,666 +5.6% | $102,330 |
| 2014 | $5,363 -0.1% | $102,330 |
| 2013 | $5,369 +2.2% | $102,330 -1.6% |
| 2012 | $5,253 +3.7% | $103,980 |
| 2011 | $5,066 +43.7% | $103,980 +28.1% |
| 2010 | $3,526 +124% | $81,170 +98.9% |
| 2009 | $1,574 | $40,810 |
Find assessor info on the county website
Monthly payment
Est. payment
Payment breakdown
Explore the cost of this home by adjusting the details. Changes won't be saved.Climate risks
Neighborhood: 44281
Nearby schools
Schools provided by the listing agent
- District: Wadsworth CSD - 5207
Source: MLS Now. This data may not be complete. We recommend contacting the local school district to confirm school assignments for this home.
Similar homes
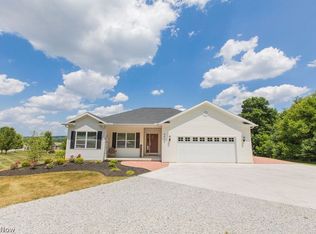
- $799,9004 bd4 ba4.1k sqft841 Chardoney Dr, Wadsworth, OH 44281For Sale
 MLS ID #5228869, Brent Chervenic, Keller Williams Chervenic Rlty. MLS Now
 - $439,0004 bd4 ba2.7k sqft454 Westwood St, Wadsworth, OH 44281For Sale
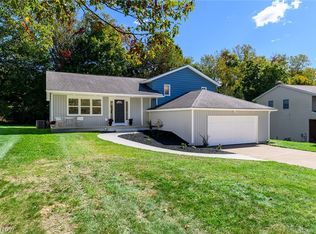 MLS ID #5250959, Kara Hamilton, Century 21 Homestar. MLS Now
 - $775,0004 bd3 ba2.7k sqft6707 Spieth Rd, Medina, OH 44256For Sale
 MLS ID #5249977, Erica M Elswick, Howard Hanna. MLS Now
 - $625,0003 bd5 ba4.1k sqft2285 Thoroughbred Dr, Wadsworth, OH 44281For Sale
 MLS ID #5217956, Amanda Carter, The Agency Cleveland Northcoast. MLS Now
