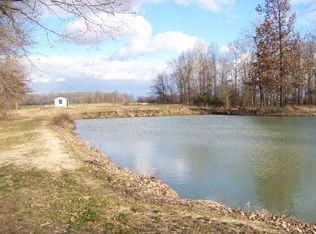
A Sportsman’s Paradise on 20.84 Acres! Welcome to your own private outdoorsman’s retreat in beautiful rural Posey County! Situated on approximately 20.84 heavily wooded acres, this unique property offers an exceptional setting for hunting, wildlife watching, weekend getaways, or simply escaping the hustle and enjoying the peace and quiet of the great outdoors. The property features a reconstructed 1-bedroom, 1-bath barndominium, providing a comfortable home base after a day in the woods. With abundant timber and natural habitat, the acreage offers excellent potential for deer hunting and observing a variety of native wildlife and birds. Already equipped with a private well with a new pump and an existing septic system, the property combines rustic seclusion with important improvements already in place. Looking for something more permanent? There is also cleared space offering potential for a larger new home, modular home, or other permitted residential improvements, giving the next owner plenty of possibilities for the future. Whether you're searching for a hunting property, recreational retreat, weekend getaway, or peaceful country homestead, this property offers the acreage, privacy, woods, and versatility outdoor enthusiasts are looking for. 20.84 acres. Woods. Wildlife. Privacy. Your own piece of the great outdoors. Don't miss this rare opportunity to make this Posey County sportsman’s retreat your own!
Active
Price cut: $10K (9/11)
$299,000
9504 Raben Rd S, Mount Vernon, IN 47620
1beds
741sqft
Single Family Residence
Built in 2026
20.84 Acres Lot
$-- Zestimate®
$--/sqft
$-- HOA
What's special
Cleared spaceComfortable home base
- 27 days
- 2,411
- 101
Likely to sell faster than
Zillow last checked:
Listing updated:
Listed by:
Sadye Michaels Cell:812-589-7241,
Berkshire Hathaway HomeServices Indiana Realty
Source: IRMLS,MLS#: 202636148
Facts & features
Interior
Bedrooms & bathrooms
- Bedrooms: 1
- Bathrooms: 1
- Full bathrooms: 1
- Main level bedrooms: 1
Bedroom 1
- Level: Main
Kitchen
- Level: Main
- Area: 144
- Dimensions: 12 x 12
Living room
- Level: Main
- Area: 144
- Dimensions: 12 x 12
Heating
- Other
Cooling
- Window Unit(s)
Appliances
- Included: Range/Oven Hook Up Elec
- Laundry: Electric Dryer Hookup, Main Level, Washer Hookup
Features
- Walk-In Closet(s), Eat-in Kitchen, Open Floorplan, Tub/Shower Combination, Main Level Bedroom Suite
- Flooring: Laminate
- Has basement: No
- Has fireplace: No
Interior area
- Total structure area: 741
- Total interior livable area: 741 sqft
- Finished area above ground: 741
- Finished area below ground: 0
Video & virtual tour
Property
Parking
- Parking features: Gravel
- Has uncovered spaces: Yes
Features
- Levels: One
- Stories: 1
- Patio & porch: Porch Covered
- Fencing: None
Lot
- Size: 20.84 Acres
- Features: Many Trees, 15+, Wooded, Rural
Details
- Parcel number: 651622300014.008017
Construction
Type & style
- Home type: SingleFamily
- Property subtype: Single Family Residence
Materials
- Metal Siding
- Foundation: Slab
- Roof: Metal
Condition
- New construction: No
- Year built: 2026
Utilities & green energy
- Sewer: Septic Tank
- Water: Well
Community & HOA
Community
- Features: None
- Subdivision: None
Location
- Region: Mount Vernon
Financial & listing details
- Tax assessed value: $13,600
- Annual tax amount: $1,410
- Date on market: 9/2/2026
- Listing terms: Cash,Conventional,USDA Loan
- Road surface type: Asphalt
Estimated market value
Not available
Estimated sales range
Not available
Not available
Price history
| Date | Event | Price |
|---|---|---|
| 9/11/2026 | Price change | $299,000-3.2% |
Source:  IRMLS #202636148 Report a problem IRMLS #202636148 Report a problem | ||
| 9/2/2026 | Listed for sale | $309,000 |
Source: IRMLS #202636148 Report a problem | ||
Public tax history
| Year | Property taxes | Tax assessment |
|---|---|---|
| 2025 | $228 +5.8% | $13,600 +1.5% |
| 2024 | $216 +51.9% | $13,400 +9.8% |
| 2023 | $142 +200.5% | $12,200 +8.9% |
| 2022 | $47 +1.6% | $11,200 +111.3% |
| 2021 | $47 -2% | $5,300 +1.9% |
| 2020 | $47 +2.5% | $5,200 -3.7% |
| 2019 | $46 +5.6% | $5,400 |
| 2018 | $44 +2.5% | $5,400 |
| 2017 | $43 +4.5% | $5,400 -1.8% |
| 2016 | $41 +9.3% | $5,500 +10% |
| 2014 | $37 +11% | $5,000 +11.1% |
| 2013 | $34 | $4,500 |
| 2012 | -- | $4,500 -86.1% |
| 2011 | $99 -69.3% | $32,300 -5.6% |
| 2009 | $321 | $34,200 |
Find assessor info on the county website
Monthly payment
Est. payment
Payment breakdown
Explore the cost of this home by adjusting the details. Changes won't be saved.Climate risks
Neighborhood: 47620
Nearby schools
Schools provided by the listing agent
- Elementary: West
- Middle: Mount Vernon
- High: Mount Vernon
- District: MSD of Mount Vernon
Source: IRMLS. This data may not be complete. We recommend contacting the local school district to confirm school assignments for this home.

Similar homes
- $150,0003 bd1 ba997 sqft1128 E 2nd St, Mount Vernon, IN 47620For Sale
 MLS ID #202620652, Colton Glaser, KELLER WILLIAMS CAPITAL REALTY. IRMLS
 - $295,0001 bd1 ba864 sqft9422 Martin Martin Rd, Henderson, KY 42420For Sale By Owner

- $199,8882 bd1 ba936 sqft9415 Highway 66, Wadesville, IN 47638For Sale
 MLS ID #202637620, John P Czoer, FIRST CLASS REALTY. IRMLS
 - $189,9002 bd1 ba1k sqft11225 Sharon Dr, Evansville, IN 47712For Sale
 MLS ID #202632048, Amanda Conyers, Elite Home and Land Realty. IRMLS
