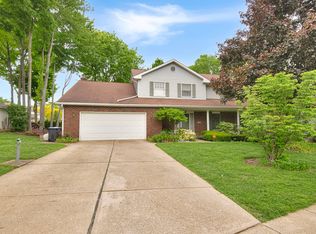
This charming single-family home offers a unique blend of character, functionality, and flexible living space. Originally designed as a two-story unit, the home has been thoughtfully converted into a standalone residence, creating a warm and inviting layout with added privacy and convenience. One of the standout features is the desirable first-floor bedroom and full bathroom, providing easy accessibility and ideal options for guests, multi-generational living, or a convenient home office setup. The home’s layout offers comfortable everyday living with a cozy feel and practical flow throughout. With its distinctive history and versatile floor plan, this property presents a wonderful opportunity for homeowners looking for something with personality and potential. Whether you’re searching for your first home, or simply looking for a space that offers convenience and charm, this home is ready to welcome its next chapter.
For sale
$429,000
837 W 52nd St, Erie, PA 16509
5beds
2,368sqft
Est.:
Single Family Residence
Built in 1860
0.39 Acres Lot
$218,300 Zestimate®
$181/sqft
$-- HOA
What's special
Unique blend of characterDesirable first-floor bedroomPractical flow throughoutFlexible living spaceVersatile floor planWarm and inviting layoutCozy feel
- 3 days |
- 789 |
- 13 |
Zillow last checked:
Listing updated:
Listed by:
Max Rankin 814-860-6139,
RE/MAX Lakeland Realty - Erie 814-382-8326
Source: GEMLS,MLS#: 191084Originating MLS: Greater Erie Board Of Realtors
Tour with a local agent
Facts & features
Interior
Bedrooms & bathrooms
- Bedrooms: 5
- Bathrooms: 2
- Full bathrooms: 2
Primary bedroom
- Level: First
- Dimensions: 11x13
Bedroom
- Level: Second
- Dimensions: 11x15
Bedroom
- Level: Second
- Dimensions: 13x13
Bedroom
- Level: Second
- Dimensions: 15x14
Bedroom
- Level: Second
- Dimensions: 11x12
Dining room
- Level: First
- Dimensions: 13x13
Family room
- Level: First
- Dimensions: 14x17
Other
- Level: First
Other
- Level: Second
Kitchen
- Level: First
- Dimensions: 14x11
Laundry
- Level: Second
- Dimensions: 14x11
Living room
- Level: First
- Dimensions: 17x14
Heating
- Forced Air, Gas
Cooling
- Central Air
Appliances
- Included: Dishwasher, Gas Oven, Gas Range, Refrigerator
Features
- Flooring: Carpet, Hardwood
- Basement: Full
- Has fireplace: No
Interior area
- Total structure area: 2,368
- Total interior livable area: 2,368 sqft
Property
Parking
- Total spaces: 4
Features
- Levels: Two
- Stories: 2
Lot
- Size: 0.39 Acres
- Dimensions: 141 x 146 x 0 x 0
- Features: Corner Lot
Details
- Parcel number: 33119515.1001.00
- Zoning description: R-1
Construction
Type & style
- Home type: SingleFamily
- Architectural style: Two Story
- Property subtype: Single Family Residence
Materials
- Aluminum Siding
- Roof: Asphalt
Condition
- Resale
- Year built: 1860
Utilities & green energy
- Sewer: Public Sewer
- Water: Public
Community & HOA
Location
- Region: Erie
Financial & listing details
- Price per square foot: $181/sqft
- Tax assessed value: $112,300
- Annual tax amount: $3,078
- Date on market: 5/22/2026
- Road surface type: Paved
Estimated market value
$218,300
$188,000 - $253,000
$1,946/mo
Price history
| Date | Event | Price |
|---|---|---|
| 5/22/2026 | Listed for sale | $429,000+107.2%$181/sqft |
Source: GEMLS #191084 Report a problem | ||
| 9/25/2025 | Sold | $207,000+4.5%$87/sqft |
Source: GEMLS #187742 Report a problem | ||
| 9/3/2025 | Pending sale | $198,000$84/sqft |
Source: GEMLS #187742 Report a problem | ||
| 9/2/2025 | Listed for sale | $198,000$84/sqft |
Source: GEMLS #187742 Report a problem | ||
Public tax history
| Year | Property taxes | Tax assessment |
|---|---|---|
| 2025 | $3,139 +3.2% | $112,300 |
| 2024 | $3,041 +8.9% | $112,300 |
| 2023 | $2,792 +2.4% | $112,300 |
| 2022 | $2,726 | $112,300 |
| 2021 | $2,726 +162% | $112,300 |
| 2020 | $1,040 -59.3% | $112,300 |
| 2019 | $2,556 -17.5% | $112,300 |
| 2018 | $3,099 +3.9% | $112,300 |
| 2017 | $2,983 +0.9% | $112,300 |
| 2016 | $2,955 +210.2% | $112,300 |
| 2015 | $953 | $112,300 |
| 2014 | $953 +72.1% | $112,300 |
| 2013 | $554 -17% | $112,300 +1.9% |
| 2012 | $667 | $110,200 |
| 2011 | $667 | $110,200 |
| 2010 | $667 +11% | $110,200 |
| 2009 | $601 | $110,200 |
| 2008 | -- | $110,200 |
| 2005 | $787 -1.3% | $110,200 |
| 2004 | $797 | $110,200 |
| 2003 | -- | $110,200 +496.3% |
| 2002 | -- | $18,480 |
| 2000 | -- | $18,480 |
Find assessor info on the county website
Monthly payment
Est. payment$--/mo
Payment breakdown
Explore the cost of this home by adjusting the details. Changes won't be saved.
All calculations are estimates and provided by Zillow, Inc. for informational purposes only. Actual amounts may vary.
HOA fees may include property taxes on listings classified as Co-Ops. Contact the listing agent and/or owner for fee details.
Mortgage interest rates are dependent on a number of factors, including credit score, down payment, and repayment length. Interest rate data provided by Zillow Group Marketplace, Inc. as of 1/1/1970 from various mortgage lenders with which we have lead or other similar arrangements; the Estimated Payment is an average of those rates.
See how much you could borrow to make a competitive offer.
Climate risks
Neighborhood: 16509
Nearby schools
GreatSchools rating
- 9/10Chestnut Hill El SchoolGrades: K-5Distance: 0.3 mi
- 8/10James S Wilson Middle SchoolGrades: 6-8Distance: 0.3 mi
- 7/10McDowell High SchoolGrades: PK,9-12Distance: 3.8 mi
Schools provided by the listing agent
- District: Millcreek
Source: GEMLS. This data may not be complete. We recommend contacting the local school district to confirm school assignments for this home.
A local agent can set up tours, give advice and negotiate with sellers.
- Pennsylvania
- Erie County
- Erie
- 16509
- 837 W 52nd St
Nearby cities
Nearby neighborhoods
Nearby zip codes
Other Erie Topics
