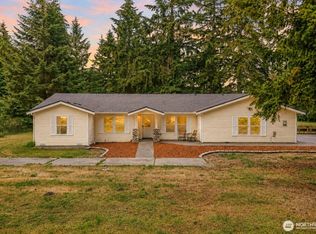
WHERE COUNTRY LIVING MEETS OPPORTUNITY. Welcome to your private retreat on 1.44 picturesque acres in Yelm, where comfort, flexibility, and outdoor living come together. This beautifully maintained property offers a rare combination of a spacious main home, a detached ADU, and equastrian-ready amenities-perfect for multigenerational living, rental income, or simply enjoying extra space. The inviting main residence features comfortable living space filled with natural light creating a warm and welcoming place to call home. Just steps away the detached ADU provides endless possibilities as a guest house, private home office, long-term rental, or space for extended family. Outside the property is designed for those who appreciate room to roam. Bring your horses and enjoy the barn, stalls, round pin, fence, pasture, and open acreage. A chicken coop, mature, fruit trees, RV parking, and a gated entrance add even more functional and charm. A newer roof offers added peace of mind, while the convenient location provides the perfect balance of privacy and access accessibility just minutes away from town and an easy commute to JBLM, Olympia, and surrounding communities. Whether you’re dreaming of a hobby farm, a multigenerational estate, or a property that can help offset your mortgage with rental income, this exceptional property offers opportunities that are increasingly difficult to find. Come experience everything this one of a kind property has to offer.
Active
Listed by: Engel & Volkers Chambers Bay • Summer Hocking
Price cut: $20.1K (7/24)
$679,900
9505 Bridge Road SE, Yelm, WA 98597
3beds
2,136sqft
:
Get pre-qualified$4,252/mo
Single Family Residence
Built in 1995
1.44 Acres Lot
$678,600 Zestimate®
$318/sqft
$-- HOA
What's special
Rv parkingDetached aduChicken coopSpacious main homeInviting main residenceGated entranceNewer roof
- 41 days |
- 1,144 |
- 64 |
Zillow last checked:
Listing updated:
Listed by:
Summer Hocking,
Engel & Volkers Chambers Bay
Source: NWMLS as distributed by MLS GRID,MLS#: 2540325
Facts & features
Interior
Bedrooms & bathrooms
- Bedrooms: 3
- Bathrooms: 3
- Full bathrooms: 2
- 3/4 bathrooms: 1
- Main level bathrooms: 2
- Main level bedrooms: 3
Primary bedroom
- Level: Main
Bedroom
- Level: Main
Bedroom
- Level: Main
Bathroom full
- Level: Main
Bathroom three quarter
- Level: Main
Other
- Level: Main
Dining room
- Level: Main
Entry hall
- Level: Main
Kitchen with eating space
- Level: Main
Living room
- Level: Main
Utility room
- Level: Main
Heating
- Fireplace, 90%+ High Efficiency, Forced Air, Heat Pump, Stove/Free Standing, Electric
Cooling
- Forced Air, Heat Pump
Appliances
- Included: Dishwasher, Refrigerator, Stove(s)/Range(s), Dishwasher(s), Refrigerator(s), Water Heater: Electric, Water Heater Location: Garage
Features
- Ceiling Fan(s), Dining Room
- Flooring: Ceramic Tile, Laminate, Carpet
- Windows: Dbl Pane/Storm Window, Skylight(s)
- Number of fireplaces: 1
- Fireplace features: Wood Burning, Main Level: 1, Fireplace
Interior area
- Total structure area: 1,656
- Total interior livable area: 2,136 sqft
Property
Parking
- Total spaces: 2
- Parking features: Driveway, Attached Garage, RV Parking
- Has attached garage: Yes
- Covered spaces: 2
Features
- Levels: One
- Stories: 1
- Entry location: Main
- Patio & porch: Ceiling Fan(s), Dbl Pane/Storm Window, Dining Room, Fireplace, Skylight(s), Vaulted Ceiling(s), Walk-In Closet(s), Water Heater
Lot
- Size: 1.44 Acres
- Features: Paved, Arena-Outdoor, Barn, Cable TV, Deck, Dog Run, Fenced-Fully, Gated Entry, High Speed Internet, Outbuildings, Outdoor Fireplace, RV Parking, Sprinkler System, Stable
- Topography: Level
- Residential vegetation: Garden Space, Pasture
Details
- Additional structures: ADU Baths: 1
- Parcel number: 64300500101
- Special conditions: Standard
Construction
Type & style
- Home type: SingleFamily
- Architectural style: 1 Story
- Property subtype: Single Family Residence
Materials
- Wood Siding
- Foundation: Poured Concrete
- Roof: Composition
Condition
- Very Good
- Year built: 1995
Utilities & green energy
- Electric: Company: PSE
- Sewer: Septic Tank, Company: Septic
- Water: Individual Well, Company: Well
- Utilities for property: Xfinity, Xfinity
Community & HOA
Community
- Subdivision: Yelm
Location
- Region: Yelm
Financial & listing details
- Price per square foot: $318/sqft
- Tax assessed value: $509,500
- Annual tax amount: $3,794
- Date on market: 6/14/2026
- Cumulative days on market: 43 days
- Listing terms: Conventional,FHA,VA Loan
- Inclusions: Dishwasher(s), Refrigerator(s), Stove(s)/Range(s)
Estimated market value
$678,600
$645,000 - $713,000
$2,917/mo
Price history
| Date | Event | Price |
|---|---|---|
| 7/24/2026 | Price change | $679,900-2.9%$318/sqft |
Source:  NWMLS as distributed by MLS GRID #2540325 Report a problem NWMLS as distributed by MLS GRID #2540325 Report a problem | ||
| 7/12/2026 | Price change | $699,995-3.4%$328/sqft |
Source: NWMLS as distributed by MLS GRID #2540325 Report a problem | ||
| 7/7/2026 | Price change | $724,900-3.3%$339/sqft |
Source: NWMLS as distributed by MLS GRID #2540325 Report a problem | ||
| 6/15/2026 | Listed for sale | $749,900+33.9%$351/sqft |
Source: NWMLS as distributed by MLS GRID #2540325 Report a problem | ||
| 5/15/2025 | Sold | $560,000+11.8%$262/sqft |
Source: Public Record Report a problem | ||
| 4/2/2021 | Sold | $501,000+8.9%$235/sqft |
Source: NWMLS as distributed by MLS GRID #1735188 Report a problem | ||
| 2/28/2021 | Pending sale | $459,900$215/sqft |
Source: NWMLS as distributed by MLS GRID #1735188 Report a problem | ||
| 2/26/2021 | Listed for sale | $459,900+80.4%$215/sqft |
Source: NWMLS as distributed by MLS GRID #1735188 Report a problem | ||
| 8/16/2016 | Listing removed | $255,000$119/sqft |
Source: JohnSRealty #959054 Report a problem | ||
| 6/14/2016 | Pending sale | $255,000$119/sqft |
Source: JohnSRealty #959054 Report a problem | ||
| 6/12/2016 | Listed for sale | $255,000+1.1%$119/sqft |
Source: JohnSRealty #959054 Report a problem | ||
| 4/8/2005 | Sold | $252,350+41%$118/sqft |
Source: NWMLS as distributed by MLS GRID #25006260 Report a problem | ||
| 11/1/2002 | Sold | $179,000$84/sqft |
Source: NWMLS as distributed by MLS GRID #22234141 Report a problem | ||
Public tax history
| Year | Property taxes | Tax assessment |
|---|---|---|
| 2024 | $3,802 -22.5% | $509,500 +0.2% |
| 2023 | $4,907 +6.4% | $508,300 +2.8% |
| 2022 | $4,614 +0.5% | $494,600 +17.8% |
| 2021 | $4,593 +11.9% | $419,800 +28.3% |
| 2020 | $4,104 +43.9% | $327,300 +18.8% |
| 2019 | $2,853 -9.2% | $275,400 +4.3% |
| 2018 | $3,142 +20.6% | $264,100 +21.3% |
| 2017 | $2,605 | $217,700 +8% |
| 2016 | $2,605 | $201,500 +9.1% |
| 2014 | $2,605 | $184,750 -0.3% |
| 2013 | -- | $185,300 |
| 2012 | $2,744 | -- |
| 2011 | -- | -- |
| 2010 | -- | -- |
| 2009 | $2,594 | -- |
| 2008 | -- | -- |
| 2007 | $2,694 -27.1% | -- |
| 2006 | $3,697 +51.6% | -- |
| 2005 | $2,439 | -- |
| 2004 | -- | -- |
| 2002 | -- | -- |
| 2001 | $1,932 -0.9% | $134,800 |
| 2000 | $1,950 | $134,800 |
Find assessor info on the county website
Monthly payment
Est. payment
Payment breakdown
Explore the cost of this home by adjusting the details. Changes won't be saved.Climate risks
Neighborhood: 98597
Nearby schools
GreatSchools rating
- 7/10Fort Stevens Elementary SchoolGrades: PK-5Distance: 0.7 mi
- 6/10Yelm Middle SchoolGrades: 6-8Distance: 1.3 mi
- 4/10Yelm High School 12Grades: 9-12Distance: 2.1 mi
Schools provided by the listing agent
- Elementary: Fort Stevens Elem
- Middle: Yelm Mid
- High: Yelm High12
Source: NWMLS as distributed by MLS GRID. This data may not be complete. We recommend contacting the local school district to confirm school assignments for this home.
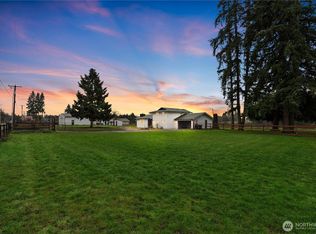
- $699,9953 bd3 ba2k sqft9419 Bridge Rd SE, Yelm, WA 98597For Sale
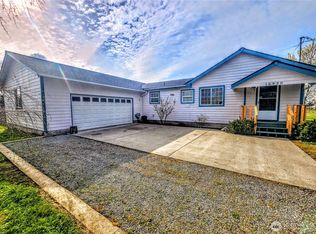
- $713,0008 bd7 ba4.4k sqft16920 Flume Rd SE, Yelm, WA 98597Sold
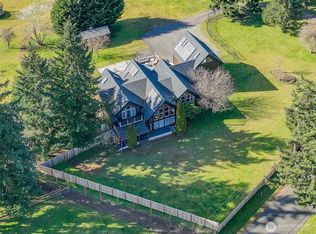
- $935,0003 bd3 ba3.6k sqft9405 Bridge Rd SE, Yelm, WA 98597Sold
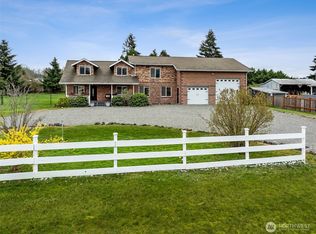
- $635,0003 bd3 ba2.2k sqft9622 Bridge Rd SE, Yelm, WA 98597Sold
- $475,0004 bd2 ba1.5k sqft9333 Bridge Rd SE, Yelm, WA 98597Sold
- $639,8004 bd2 ba1.9k sqft16911 Flume Rd SE, Yelm, WA 98597Sold
- $630,0003 bd3 ba1.7k sqft17034 94th Ln SE, Yelm, WA 98597Sold
- $--1.504 Acres0 Flume Rd SE, Yelm, WA 98597Off Market
A local agent can set up tours, give advice and negotiate with sellers.
A local lender can help you make sure your offer is ready when you are.
Similar homes
- $749,9503 bd2 ba2.5k sqft15839 Ordway Drive SE, Yelm, WA 98597Active
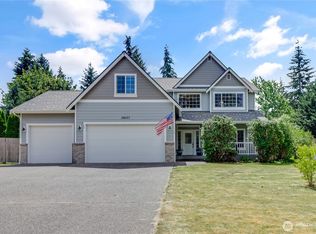
 MLS ID #2542492, Eldar Zhangozuev. NWMLS as distributed by MLS GRID
 - $685,0004 bd3 ba2.8k sqftFredricks Estates, Yelm, WA 98597Active
 MLS ID #2544685, Tracie L Choate. NWMLS as distributed by MLS GRID
 - $669,9503 bd3 ba2.2k sqftHobby Acres, Yelm, WA 98597Active
 MLS ID #2517318, Cara Watts. NWMLS as distributed by MLS GRID
 - $650,0002 bd2 ba2k sqft16005 148th Avenue SE, Yelm, WA 98597Active
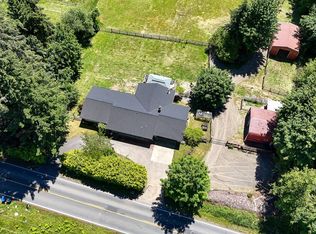 MLS ID #2538979, Cynthia Schmier. NWMLS as distributed by MLS GRID
 - $649,9503 bd2 ba1.6k sqft9117 336th Street S, Roy, WA 98580ActiveMLS ID #2535871, Sofia Epps. NWMLS as distributed by MLS GRID
- $690,0004 bd3 ba2.3k sqft33707 SR 507 S, Roy, WA 98580ActiveMLS ID #2516053, Lindsey Rice. NWMLS as distributed by MLS GRID
- $450,0003 bd2 ba1.6k sqftPrairie Creek, Yelm, WA 98597ActiveMLS ID #2558404, Karena Peterson. NWMLS as distributed by MLS GRID
- $640,0004 bd3 ba2.9k sqft17511 Scenic Shores Court SE, Yelm, WA 98597ActiveMLS ID #2507541, Shannon Bell-Peterson. NWMLS as distributed by MLS GRID
- $574,9004 bd3 ba3.1k sqftJohns Meadow, Yelm, WA 98597ActiveMLS ID #2535764, Gabriela McKay. NWMLS as distributed by MLS GRID
- $789,9993 bd3 ba2.7k sqft13903 Solberg Road SE, Yelm, WA 98597ActiveMLS ID #2546146, Dara Foster. NWMLS as distributed by MLS GRID
- $500,0003 bd3 ba1.7k sqft203 3rd Street NE, Yelm, WA 98597ActiveMLS ID #2522088, Erika Merdich. NWMLS as distributed by MLS GRID
- $515,0004 bd3 ba2.1k sqft16189 Birkland Street SE, Yelm, WA 98597ActiveMLS ID #2473402, Jared Fratcher. NWMLS as distributed by MLS GRID
- $595,0003 bd2 ba2.1k sqft4008 357th Street S, Roy, WA 98580ActiveMLS ID #2557772, Brenda Holmes. NWMLS as distributed by MLS GRID
- $950,0004 bd3 ba2.2k sqft19306 128th Ave SE, Yelm, WA 98597ActiveMLS ID #2540307, Brandon Stephens. NWMLS as distributed by MLS GRID
- $469,0003 bd3 ba1.7k sqftNisqually Estates, Yelm, WA 98597ActiveMLS ID #2507942, Amber McDonald. NWMLS as distributed by MLS GRID
- $514,9004 bd3 ba1.9k sqftClearwood, Yelm, WA 98597ActiveMLS ID #2548921, Jessica Poulos. NWMLS as distributed by MLS GRID
- $699,9903 bd2 ba2.1k sqft12009 Kapowsin HWY, Graham, WA 98338ActiveMLS ID #2507542, Suzzy Wilder-Poe. NWMLS as distributed by MLS GRID
- $674,9503 bd3 ba2k sqft13116 202 Street Ct E, Graham, WA 98338ActiveMLS ID #2519934, Ashley Britschgi. NWMLS as distributed by MLS GRID
- $569,0002 bd2 ba2.1k sqft15711 Vail Cut Off Road SE, Rainier, WA 98576ActiveMLS ID #2535607, Terry Toth. NWMLS as distributed by MLS GRID
- $625,0003 bd3 ba1.7k sqft7913 Ayer Street SE, Olympia, WA 98501ActiveMLS ID #2559552, Charity Slawter. NWMLS as distributed by MLS GRID
